
Search results for "Master file" in Home Design Ideas
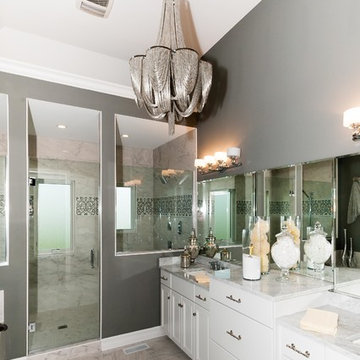
 Designing Interiors Inc
Inspiration for a large transitional master white tile and stone tile bathroom remodel in Chicago with flat-panel cabinets, white cabinets, a one-piece toilet, gray walls, an undermount sink and marble countertops
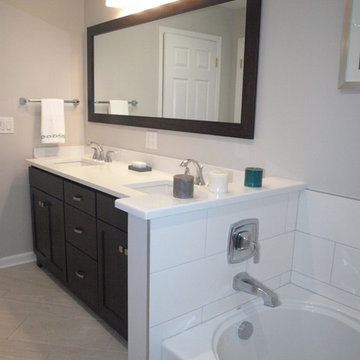
 KraftMaster Renovations
Clean lines makes a great master bath with this open space. With a tight budget in mind we kept costs down and still provided an elegant oasis. Separate soaking tub, full stand up shower, water closet and double vanity.
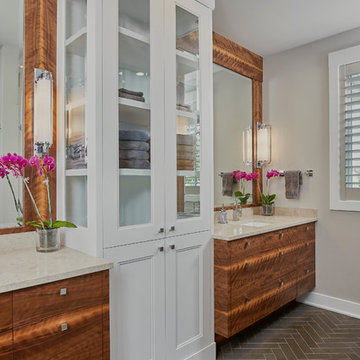
 Visbeen Architects
Let there be light. There will be in this sunny style designed to capture amazing views as well as every ray of sunlight throughout the day. Architectural accents of the past give this modern barn-inspired design a historical look and importance. Custom details enhance both the exterior and interior, giving this home real curb appeal. Decorative brackets and large windows surround the main entrance, welcoming friends and family to the handsome board and batten exterior, which also features a solid stone foundation, varying symmetrical roof lines with interesting pitches, trusses, and a charming cupola over the garage. Once inside, an open floor plan provides both elegance and ease. A central foyer leads into the 2,700-square-foot main floor and directly into a roomy 18 by 19-foot living room with a natural fireplace and soaring ceiling heights open to the second floor where abundant large windows bring the outdoors in. Beyond is an approximately 200 square foot screened porch that looks out over the verdant backyard. To the left is the dining room and open-plan family-style kitchen, which, at 16 by 14-feet, has space to accommodate both everyday family and special occasion gatherings. Abundant counter space, a central island and nearby pantry make it as convenient as it is attractive. Also on this side of the floor plan is the first-floor laundry and a roomy mudroom sure to help you keep your family organized. The plan’s right side includes more private spaces, including a large 12 by 17-foot master bedroom suite with natural fireplace, master bath, sitting area and walk-in closet, and private study/office with a large file room. The 1,100-square foot second level includes two spacious family bedrooms and a cozy 10 by 18-foot loft/sitting area. More fun awaits in the 1,600-square-foot lower level, with an 8 by 12-foot exercise room, a hearth room with fireplace, a billiards and refreshment space and a large home theater.
Find the right local pro for your project
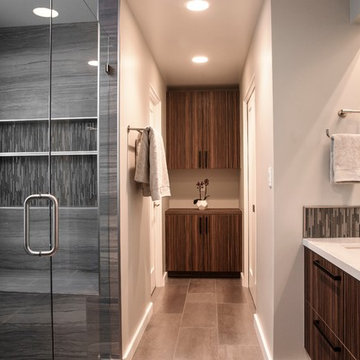
 Next Stage Design + Build
Photographer: Spencer Toy
Vetrissimo glass tile was paired with large format Emser porcelain tile with wood grain for visual contrast and a strong masculine feel. A modern palette of varying shades of gray, blue and sage green is carried throughout the updated spaces, creating the design intent and consistency so important to the clients.
 J&J Building
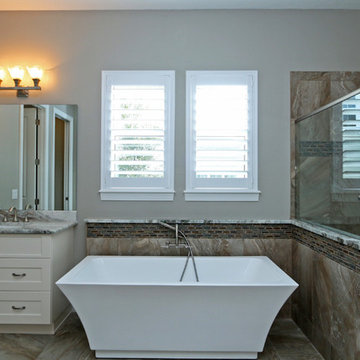
This master bath has a freestanding tub and separate shower and separate dual sinks. The ceramic tile is a mixed brown and tan in essex cream (from Alpha Tile) and the granite counter tops in fantasy brown (from Stone Crazy) are variegated mixed grays and brown. The shower and floor file is both essex cream ceramic tile from Alpha Tile, 12 x 24 " tile on the walls and 18 x 18" on the floor.
 REDinterior
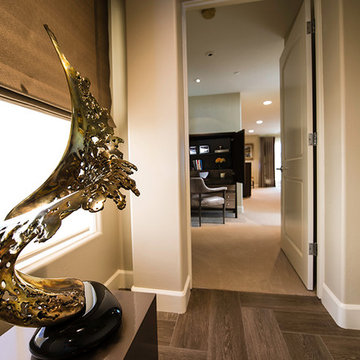
Master Bedroom entry graced by bronze wave sculpture. In the background is the custom-made office armoire with roll-out tray for computer and storage for files above in this ocean view penthouse in La Jolla, CA (San Diego)
 Cypress Design Co.
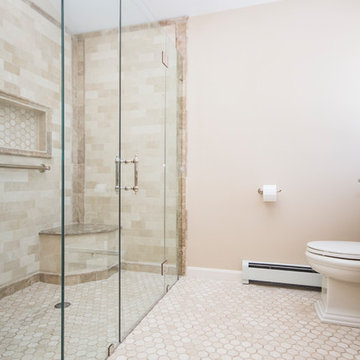
Inspiration for a large timeless master white tile and porcelain tile porcelain tile doorless shower remodel in Providence with furniture-like cabinets, white cabinets, a two-piece toilet, beige walls, an undermount sink and quartz countertops

Sponsored
Sunbury, OH

J.Holderby - Renovations
Franklin County's Leading General Contractors - 2X Best of Houzz!
 Interior Art
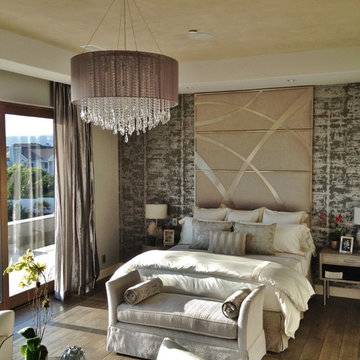
Philharmonic Design House - 2014, The Strands in Dana Point, CA
Master Bedroom, Venetian Plastered Ceiling in "Papyrus" texture
Dana Point, CA
Interior Designer, Beth Whitlinger, www.bwid.com
When the Interior Designer described the wall covering as being a silver leafed pattern along with oodles of sumptuous natural fiber fabrics on the bedding, chairs, and window treatments, this plaster finish came to mind as being the perfect invention of richness and texture to be in relationship with the rhythm of natural linens and silks in this significant House of Design space. The color was chosen to coordinate with the natural stone of the fireplace, the glint and gleam of the burnished cross-hatched Venetian Plaster was meant to support the bling Beth brought into this room through the chandelier and the headboard wall and other more subtle details.
This ceiling finish, so I was told by one of the docents, was one of the top three talked about topics of this magnificent space. I was glad to hear, as this was a finish designed and mixed up in my artist's workshop with the confidence it would do the trick. The overall design was impeccable as delivered by the very talented Beth Whitlinger.
I sincerely hope to perform this finish again and again. It is quite remarkably unique as well as a beautiful backdrop to rich decor.
Please visit our project files for more views of the multitudes of award-winning specialty venetian plasters, Trompe L'oeil, faux finishes, wall glaze, painted furniture and custom art commissions on canvas we have performed over the years.
 Visbeen Architects
Builder: Segard Builders
Photographer: Ashley Avila Photography
Symmetry and traditional sensibilities drive this homes stately style. Flanking garages compliment a grand entrance and frame a roundabout style motor court. On axis, and centered on the homes roofline is a traditional A-frame dormer. The walkout rear elevation is covered by a paired column gallery that is connected to the main levels living, dining, and master bedroom. Inside, the foyer is centrally located, and flanked to the right by a grand staircase. To the left of the foyer is the homes private master suite featuring a roomy study, expansive dressing room, and bedroom. The dining room is surrounded on three sides by large windows and a pair of French doors open onto a separate outdoor grill space. The kitchen island, with seating for seven, is strategically placed on axis to the living room fireplace and the dining room table. Taking a trip down the grand staircase reveals the lower level living room, which serves as an entertainment space between the private bedrooms to the left and separate guest bedroom suite to the right. Rounding out this plans key features is the attached garage, which has its own separate staircase connecting it to the lower level as well as the bonus room above.
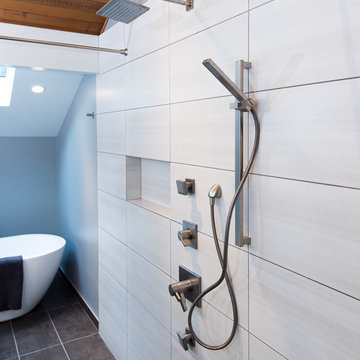
 Schock Construction Inc
Dave Block Photography
Example of a large minimalist master gray tile and porcelain tile porcelain tile bathroom design in Seattle with gray walls
Example of a large minimalist master gray tile and porcelain tile porcelain tile bathroom design in Seattle with gray walls
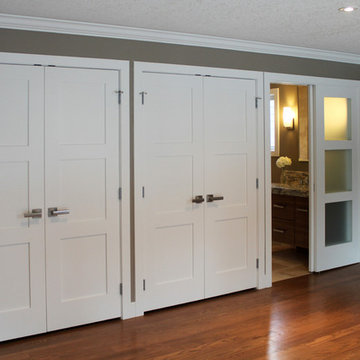
 Premise Design Inc
Master bedroom renovation
Example of a mid-sized trendy master light wood floor bedroom design in Calgary with green walls and no fireplace
Example of a mid-sized trendy master light wood floor bedroom design in Calgary with green walls and no fireplace

 Benjamin Corp Atlanta
Corner shower - large transitional master white tile and porcelain tile travertine floor corner shower idea in Atlanta with a console sink, flat-panel cabinets, medium tone wood cabinets, a one-piece toilet and green walls
 Staggs Interiors
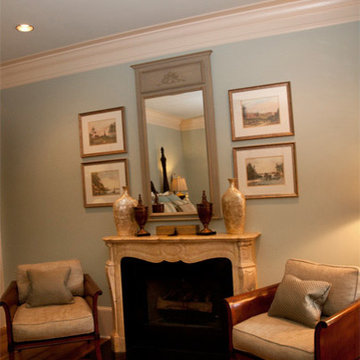
Example of a mid-sized classic master bedroom design in Other with a standard fireplace

Sponsored
Delaware, OH

Buckeye Basements, Inc.
Central Ohio's Basement Finishing ExpertsBest Of Houzz '13-'21
 Dunn Development, Inc.
We remodeled this kitchen to bring needed updates and to open up the kitchen into the living space. The living room used to be separated from the kitchen by a wall and lowered by a few steps. We removed the load-bearing wall and replaced it with a beautiful rustic wood beam, and we raised the living room floor to be level with the kitchen. The old wood paneling was replaced with drywall and painted to brighten the space. The fireplace was reconfigured with a new mantel, new brick pieced in to match the existing brick where we moved the mantel, and new built-in cabinetry featuring custom pull-out file drawers, space for the TV, and shelves for books.
Laurie Coderre Designs
Ryan Long Photography
 Anderson Architecture, PLLC
A guest bedroom was converted into a home office/library with built-in cabinetry on all four walls. A custom desk, built by the cabinet maker and matching the deep mahogany finish of the woodwork, sits in the middle of the room. Special file cabinets were built into an adjacent closet in order to keep the bank of cabinets shallow.
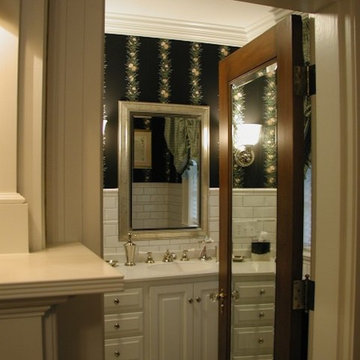
Two bathrooms are renovated with period fixtures and finishes appropriate to the style of the 1930's house.
Another bedroom has been converted into a master closet and sewing room.
A new interior staircase replaces the original pull down attic stair making for easy access to the attic which has been uplifted for out-of-season clothes storage.
 Parsons Construction Inc
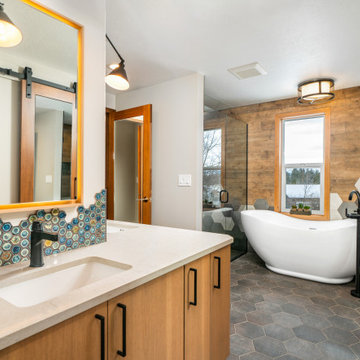
Porcelean wood look tile used on the walls. Iridescent hexagon back splash in a contemporary pattern complements the hexagon floor file
Freestanding bathtub - contemporary ceramic tile freestanding bathtub idea in Other
Freestanding bathtub - contemporary ceramic tile freestanding bathtub idea in Other
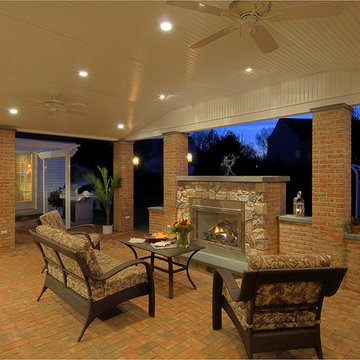
 Master's Design Build Group
The gas fireplace is surrounded by stonework and brick support beams. The fireplace enables the homeowner to have warmth in the space during the autumn, cooler months.

Sponsored
Delaware, OH
Buckeye Basements, Inc.
Central Ohio's Basement Finishing ExpertsBest Of Houzz '13-'21

 Custom Surface Solutions
Custom Surface Solutions (www.css-tile.com) - Owner Craig Thompson (512) 430-1215. This project shows master bath shower / toile room remodel with before and after pictures. Remodel included tub-to-shower conversion with 12" x 24" tile set vertically aligned / on-grid on walls and floor. Custom wall floor base tile. Pebble tile shower floor. Vertical accent stripe on plumbing control wall and back of 22" x 14" niche using Harlequin shaped mosaic glass file. Schluter Rondec Satin Nickel finish profile edging. Delta plumbing fixtures.
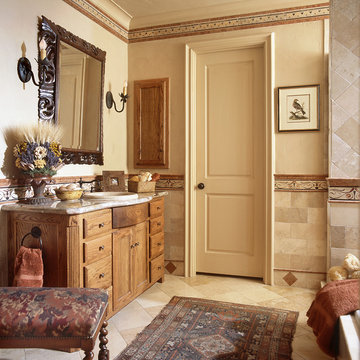
 Chambers Interiors & Associates, Inc.
Bathroom - large rustic multicolored tile and stone tile travertine floor bathroom idea in Dallas with a drop-in sink, raised-panel cabinets, medium tone wood cabinets, a two-piece toilet and beige walls
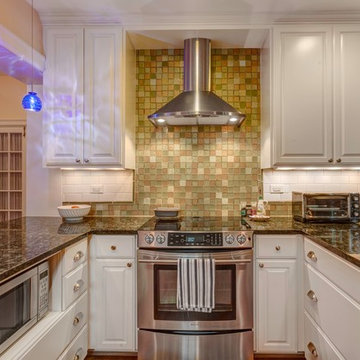 Dunn Development, Inc.
We remodeled this kitchen to bring needed updates and to open up the kitchen into the living space. The living room used to be separated from the kitchen by a wall and lowered by a few steps. We removed the load-bearing wall and replaced it with a beautiful rustic wood beam, and we raised the living room floor to be level with the kitchen. The old wood paneling was replaced with drywall and painted to brighten the space. The fireplace was reconfigured with a new mantel, new brick pieced in to match the existing brick where we moved the mantel, and new built-in cabinetry featuring custom pull-out file drawers, space for the TV, and shelves for books.
Ryan Long Photography
Laurie Coderre Designs
31