
Search results for "Master file" in Home Design Ideas
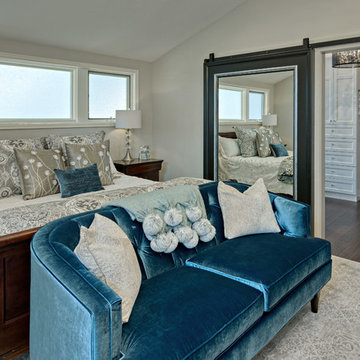
 Becker Building & Remodeling Inc.
Mark Ehlen Creative
Bedroom - mid-sized contemporary master dark wood floor and brown floor bedroom idea in Minneapolis with no fireplace and gray walls
Bedroom - mid-sized contemporary master dark wood floor and brown floor bedroom idea in Minneapolis with no fireplace and gray walls
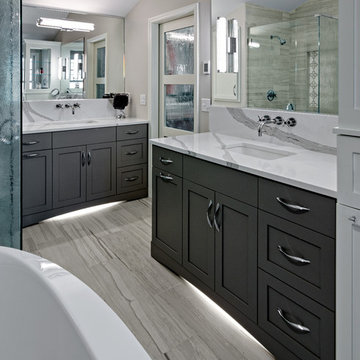 Becker Building & Remodeling Inc.
Mark Ehlen Creative
Inspiration for a large contemporary master gray tile and porcelain tile porcelain tile and gray floor bathroom remodel in Minneapolis with shaker cabinets, gray cabinets, a two-piece toilet, gray walls, an undermount sink, quartz countertops, a hinged shower door and white countertops
Inspiration for a large contemporary master gray tile and porcelain tile porcelain tile and gray floor bathroom remodel in Minneapolis with shaker cabinets, gray cabinets, a two-piece toilet, gray walls, an undermount sink, quartz countertops, a hinged shower door and white countertops
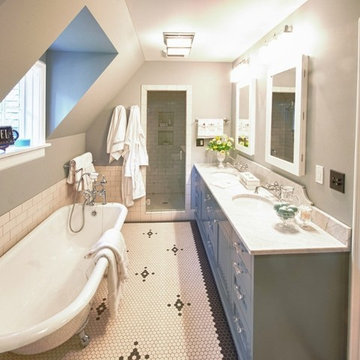
 Ann McCulloch Shop & Studio
Master bathroom with vintage style tub, furniture style cabinets, medicine cabinets and nickel plumbing fixtures.
Photo by David Hiser
Example of a mid-sized beach style master multicolored tile and subway tile mosaic tile floor bathroom design in Portland with an undermount sink, shaker cabinets, blue cabinets, marble countertops, a two-piece toilet and gray walls
Example of a mid-sized beach style master multicolored tile and subway tile mosaic tile floor bathroom design in Portland with an undermount sink, shaker cabinets, blue cabinets, marble countertops, a two-piece toilet and gray walls
Find the right local pro for your project
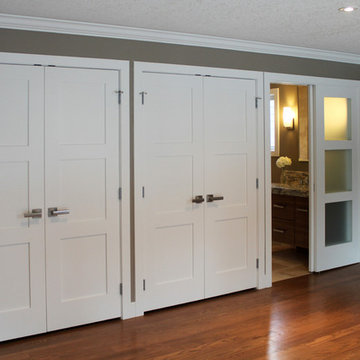
 Premise Design Inc
Master bedroom renovation
Example of a mid-sized trendy master light wood floor bedroom design in Calgary with green walls and no fireplace
Example of a mid-sized trendy master light wood floor bedroom design in Calgary with green walls and no fireplace

 Benjamin Corp Atlanta
Corner shower - large transitional master white tile and porcelain tile travertine floor corner shower idea in Atlanta with a console sink, flat-panel cabinets, medium tone wood cabinets, a one-piece toilet and green walls
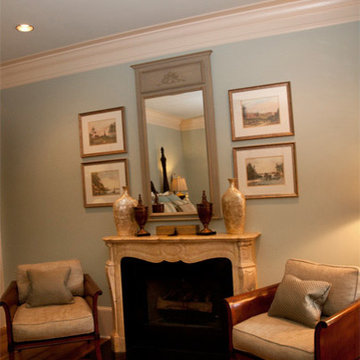
 Staggs Interiors
Example of a mid-sized classic master bedroom design in Other with a standard fireplace
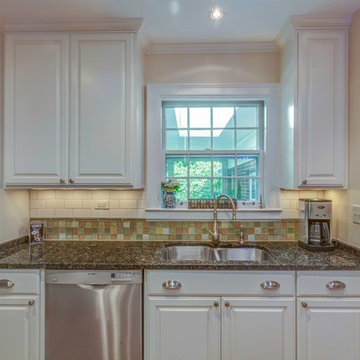
 Dunn Development, Inc.
We remodeled this kitchen to bring needed updates and to open up the kitchen into the living space. The living room used to be separated from the kitchen by a wall and lowered by a few steps. We removed the load-bearing wall and replaced it with a beautiful rustic wood beam, and we raised the living room floor to be level with the kitchen. The old wood paneling was replaced with drywall and painted to brighten the space. The fireplace was reconfigured with a new mantel, new brick pieced in to match the existing brick where we moved the mantel, and new built-in cabinetry featuring custom pull-out file drawers, space for the TV, and shelves for books.
Laurie Coderre Designs
Ryan Long Photography

Sponsored
Sunbury, OH

J.Holderby - Renovations
Franklin County's Leading General Contractors - 2X Best of Houzz!
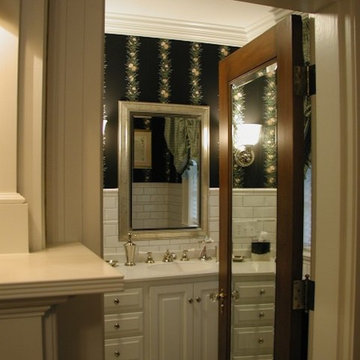
 Anderson Architecture, PLLC
A guest bedroom was converted into a home office/library with built-in cabinetry on all four walls. A custom desk, built by the cabinet maker and matching the deep mahogany finish of the woodwork, sits in the middle of the room. Special file cabinets were built into an adjacent closet in order to keep the bank of cabinets shallow.
Two bathrooms are renovated with period fixtures and finishes appropriate to the style of the 1930's house.
Another bedroom has been converted into a master closet and sewing room.
A new interior staircase replaces the original pull down attic stair making for easy access to the attic which has been uplifted for out-of-season clothes storage.
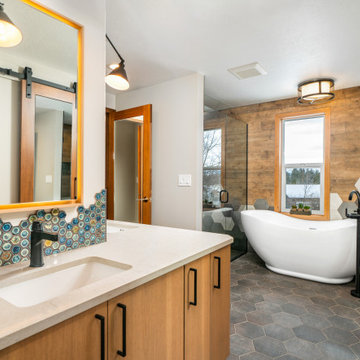
 Parsons Construction Inc
Porcelean wood look tile used on the walls. Iridescent hexagon back splash in a contemporary pattern complements the hexagon floor file
Freestanding bathtub - contemporary ceramic tile freestanding bathtub idea in Other
Freestanding bathtub - contemporary ceramic tile freestanding bathtub idea in Other
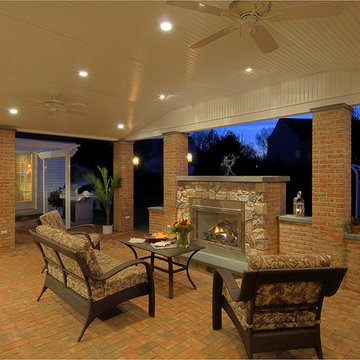
 Master's Design Build Group
The gas fireplace is surrounded by stonework and brick support beams. The fireplace enables the homeowner to have warmth in the space during the autumn, cooler months.

 Custom Surface Solutions
Custom Surface Solutions (www.css-tile.com) - Owner Craig Thompson (512) 430-1215. This project shows master bath shower / toile room remodel with before and after pictures. Remodel included tub-to-shower conversion with 12" x 24" tile set vertically aligned / on-grid on walls and floor. Custom wall floor base tile. Pebble tile shower floor. Vertical accent stripe on plumbing control wall and back of 22" x 14" niche using Harlequin shaped mosaic glass file. Schluter Rondec Satin Nickel finish profile edging. Delta plumbing fixtures.
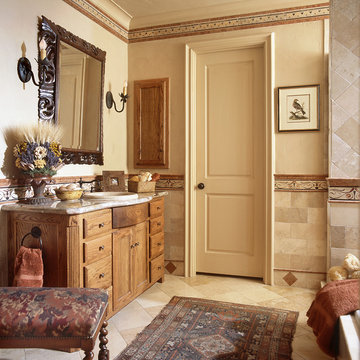
 Chambers Interiors & Associates, Inc.
Bathroom - large rustic multicolored tile and stone tile travertine floor bathroom idea in Dallas with a drop-in sink, raised-panel cabinets, medium tone wood cabinets, a two-piece toilet and beige walls
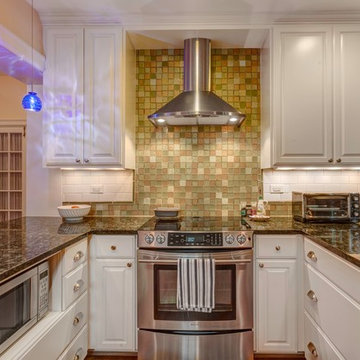 Dunn Development, Inc.
We remodeled this kitchen to bring needed updates and to open up the kitchen into the living space. The living room used to be separated from the kitchen by a wall and lowered by a few steps. We removed the load-bearing wall and replaced it with a beautiful rustic wood beam, and we raised the living room floor to be level with the kitchen. The old wood paneling was replaced with drywall and painted to brighten the space. The fireplace was reconfigured with a new mantel, new brick pieced in to match the existing brick where we moved the mantel, and new built-in cabinetry featuring custom pull-out file drawers, space for the TV, and shelves for books.
Ryan Long Photography
Laurie Coderre Designs


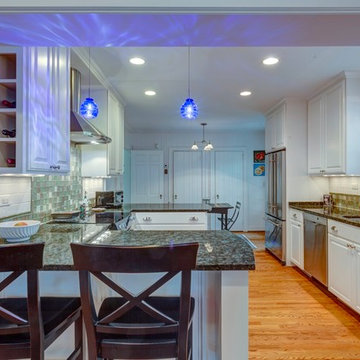 Dunn Development, Inc.
We remodeled this kitchen to bring needed updates and to open up the kitchen into the living space. The living room used to be separated from the kitchen by a wall and lowered by a few steps. We removed the load-bearing wall and replaced it with a beautiful rustic wood beam, and we raised the living room floor to be level with the kitchen. The old wood paneling was replaced with drywall and painted to brighten the space. The fireplace was reconfigured with a new mantel, new brick pieced in to match the existing brick where we moved the mantel, and new built-in cabinetry featuring custom pull-out file drawers, space for the TV, and shelves for books.
Laurie Coderre Designs
Ryan Long Photography
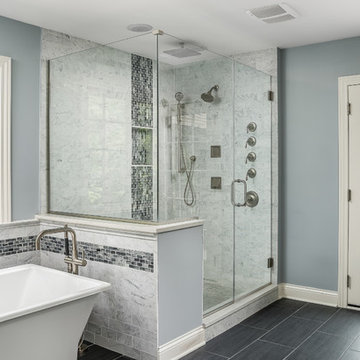
 Rigsby Builders Inc.
Picture Perfect House
Large transitional master bathroom photo in Chicago with blue walls and a hinged shower door
Large transitional master bathroom photo in Chicago with blue walls and a hinged shower door

 GMI Design Group
Mid-sized trendy master black tile and ceramic tile ceramic tile, white floor and double-sink walk-in shower photo in Other with shaker cabinets, light wood cabinets, a bidet, beige walls, an undermount sink, quartz countertops, a hinged shower door, white countertops, a niche and a built-in vanity
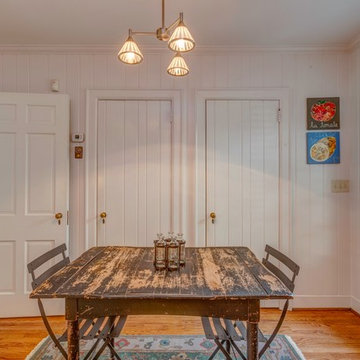 Dunn Development, Inc.
The eat-in breakfast nook.
We remodeled this kitchen to bring needed updates and to open up the kitchen into the living space. The living room used to be separated from the kitchen by a wall and lowered by a few steps. We removed the load-bearing wall and replaced it with a beautiful rustic wood beam, and we raised the living room floor to be level with the kitchen. The old wood paneling was replaced with drywall and painted to brighten the space. The fireplace was reconfigured with a new mantel, new brick pieced in to match the existing brick where we moved the mantel, and new built-in cabinetry featuring custom pull-out file drawers, space for the TV, and shelves for books.
Laurie Coderre Designs
Ryan Long Photography
Sponsored
Sunbury, OH
J.Holderby - Renovations
Franklin County's Leading General Contractors - 2X Best of Houzz!
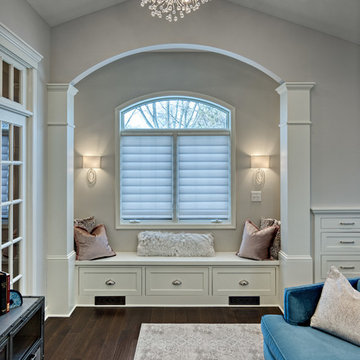 Becker Building & Remodeling Inc.
Mark Ehlen Creative
Mid-sized trendy master dark wood floor and brown floor bedroom photo in Minneapolis with gray walls and no fireplace
Mid-sized trendy master dark wood floor and brown floor bedroom photo in Minneapolis with gray walls and no fireplace

 KraftMaster Renovations
Traditional style kitchen with some gold and blue flair. Pendant lights are a beautiful gold finish that compliment the hardware in the space and the island chairs go perfectly with the fun island.
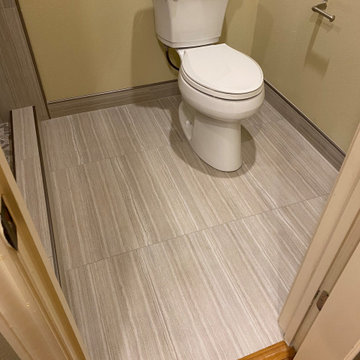 Custom Surface Solutions
Custom Surface Solutions (www.css-tile.com) - Owner Craig Thompson (512) 430-1215. This project shows master bath shower / toile room remodel with before and after pictures. Remodel included tub-to-shower conversion with 12" x 24" tile set vertically aligned / on-grid on walls and floor. Custom wall floor base tile. Pebble tile shower floor. Vertical accent stripe on plumbing control wall and back of 22" x 14" niche using Harlequin shaped mosaic glass file. Schluter Rondec Satin Nickel finish profile edging. Delta plumbing fixtures.
32