
Search results for "Master file" in Home Design Ideas
 Andrew Mikhael Architect

Master bedroom suite begins with this bright yellow home office, and leads to the blue bedroom.
Study room - mid-sized contemporary built-in desk medium tone wood floor and brown floor study room idea in Seattle with yellow walls
Study room - mid-sized contemporary built-in desk medium tone wood floor and brown floor study room idea in Seattle with yellow walls
 Thorson Restoration & Construction
Photography by Jennifer Kravitz
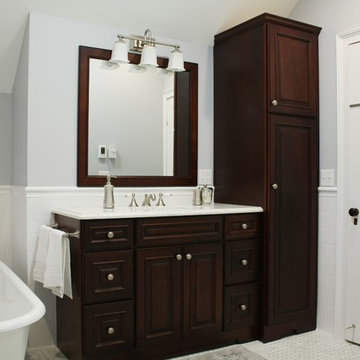
Bathroom - traditional master white tile and subway tile mosaic tile floor bathroom idea in Boston with an undermount sink, raised-panel cabinets, dark wood cabinets, quartzite countertops, a two-piece toilet and gray walls
Bathroom - traditional master white tile and subway tile mosaic tile floor bathroom idea in Boston with an undermount sink, raised-panel cabinets, dark wood cabinets, quartzite countertops, a two-piece toilet and gray walls
 Cascade West Development

The Brahmin - in Ridgefield Washington by Cascade West Development Inc.
When the day comes to an end, just venture upstairs to retire in the wonderfully designed Suites that are all spacious, and well thought out with lots of storage and you’ll be ready to do it all again on another day!
Here in the Vancouver, Metropolitan area we have diverse and incredible mix of great people that love to enjoy their family, friends, food, games, sports, movies, and more. We hope you enjoy our vision.
Remember, At Cascade West, we strive to build a quality home with a plan that works for people today as well as in the future.
Cascade West Facebook: https://goo.gl/MCD2U1
Cascade West Website: https://goo.gl/XHm7Un
These photos, like many of ours, were taken by the good people of ExposioHDR - Portland, Or
Exposio Facebook: https://goo.gl/SpSvyo
Exposio Website: https://goo.gl/Cbm8Ya
Find the right local pro for your project
 Fireclay Tile

You can practically smell pine needles peeking at this forest-inspired bathroom with 2x6 Tile in Hunter Green filling the walls with rich color.
DESIGN
Peter Saling
PHOTOS
Peter Saling
INSTALLER
MART Inc
TILE SHOWN: 2x6 in Hunter Green
 HELT

HELTMid-sized trendy master multicolored tile and mosaic tile porcelain tile bathroom photo in Charlotte with flat-panel cabinets, dark wood cabinets and white walls
 Julia Chasman Design
Photo by Bret Gum

White subway tile with Moorish style deco tile accents
Marble hex tile flooring
Vintage stained glass window
Niche with Moorish style accent tiles
 Drummond House Plans
Blueprints & PDF files on sale starting at $1079 !
Distinctive elements :
5 bedrooms
Home office
Bonus room
Open floor plan layout
2-car garage
Large master suite
Fireplace in the living room
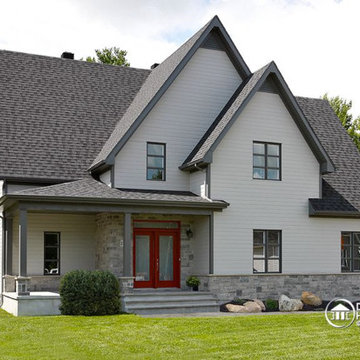
This cottage-style charmer plays down the garage presence with discreet side access. Within, the floor plan includes 3 planned bedrooms with the feasibility of 2 more in the large bonus space above the garage.
On the ground floor, one is greeted by an office or flex room by the front entry. Beyond, one finds a completely open activities area. The living room with fireplace easily flows to the dining area and then to the very open kitchen with island and eating bar.
Upstairs, the 14’ x 14’ master bedroom will easily accommodate a king-size bed with room to spare. Other master suite amenities include a 9’ x 8’ walk-in closet and private bathroom featuring a shower that is nearly 5’ x 4’, a corner bath and double vanity. We also note the presence of two secondary bedrooms and a convenient combined bathroom / laundry. Finally, a bonus space of 22 'x 13' could be used for 2 additional bedrooms or for family recreation space.

Sponsored
Columbus, OH

HomeCraft Remodeling
Custom Craftsmanship & Build Solutions in Franklin County, Ohio
 La Costa Cabinets & Design
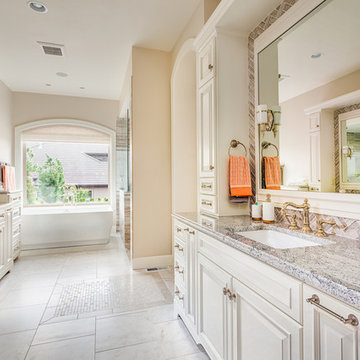
Inspiration for a timeless master gray tile and porcelain tile marble floor bathroom remodel in San Diego with raised-panel cabinets, white cabinets, granite countertops, a drop-in sink and beige walls
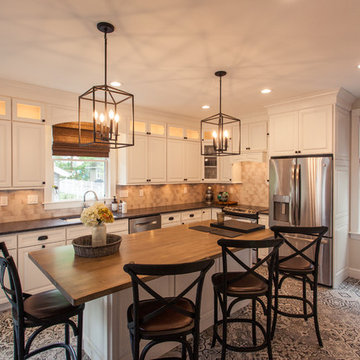
 Legacy Builders Group
Kyle Cannon, photos
Notice the beautiful lighted top cabinets.
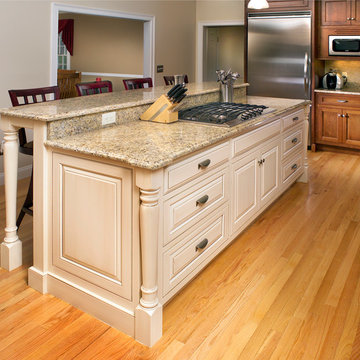
Example of a large country l-shaped porcelain tile and multicolored floor enclosed kitchen design in Cincinnati with a single-bowl sink, recessed-panel cabinets, white cabinets, granite countertops, beige backsplash, subway tile backsplash, stainless steel appliances and an island
Example of a large country l-shaped porcelain tile and multicolored floor enclosed kitchen design in Cincinnati with a single-bowl sink, recessed-panel cabinets, white cabinets, granite countertops, beige backsplash, subway tile backsplash, stainless steel appliances and an island
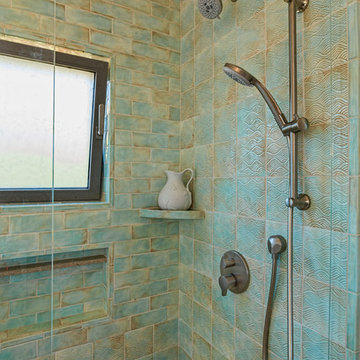
 Allen Construction
Architect: Neumann, Mendro, Andrulaitis Architects
General Contractor: Allen Construction
Photographer: Dennis Hill
Bathroom - mid-sized modern master green tile and ceramic tile porcelain tile bathroom idea in Santa Barbara with recessed-panel cabinets, light wood cabinets, a two-piece toilet, white walls, an undermount sink and granite countertops
Bathroom - mid-sized modern master green tile and ceramic tile porcelain tile bathroom idea in Santa Barbara with recessed-panel cabinets, light wood cabinets, a two-piece toilet, white walls, an undermount sink and granite countertops

 Dura Supreme Cabinetry
Splash your bath with fine furniture details to create a coordinated and relaxing atmosphere. With a variety of configuration choices, each bathroom vanity console can be designed to cradle a single, double or offset sink basin. A matching linen cabinet can be selected with a deep drawer for towels and paper items, and a convenient full-length mirror for a dressing area. For this vanity, stately beveled legs accent the beveled details of the cabinet door style, but any combination of Dura Supreme’s many door styles, wood species, and finishes can be selected to create a one-of-a-kind bath furniture collection.
A centered console provides plenty of space on both sides of the sink, while drawer stacks resemble a furniture bureau. This luxurious bathroom features Dura Supreme’s “Style Two” furniture series. Style Two offers 15 different configurations (for single sink vanities, double sink vanities, or offset sinks) with multiple decorative bun foot options to create a personal look. A matching bun foot detail was chosen to coordinate with the vanity and linen cabinets.
The bathroom has evolved from its purist utilitarian roots to a more intimate and reflective sanctuary in which to relax and reconnect. A refreshing spa-like environment offers a brisk welcome at the dawning of a new day or a soothing interlude as your day concludes.
Our busy and hectic lifestyles leave us yearning for a private place where we can truly relax and indulge. With amenities that pamper the senses and design elements inspired by luxury spas, bathroom environments are being transformed from the mundane and utilitarian to the extravagant and luxurious.
Bath cabinetry from Dura Supreme offers myriad design directions to create the personal harmony and beauty that are a hallmark of the bath sanctuary. Immerse yourself in our expansive palette of finishes and wood species to discover the look that calms your senses and soothes your soul. Your Dura Supreme designer will guide you through the selections and transform your bath into a beautiful retreat.
Request a FREE Dura Supreme Brochure Packet:
http://www.durasupreme.com/request-brochure
Find a Dura Supreme Showroom near you today:
http://www.durasupreme.com/dealer-locator
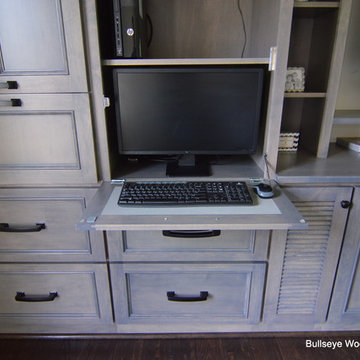
 Bullseye Wood Specialties, L.L.C
Entertainment center with two flip down desks with inset grey leather. Louvered cabinet houses a subwoofer.
Example of a mid-sized master dark wood floor bedroom design in DC Metro with beige walls and no fireplace
Example of a mid-sized master dark wood floor bedroom design in DC Metro with beige walls and no fireplace
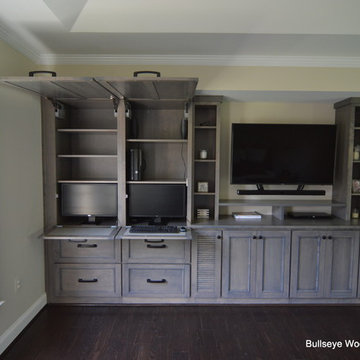 Bullseye Wood Specialties, L.L.C
Entertainment center with flip up monitor stations and flip down desks with inset grey leather. Louvered cabinet houses a subwoofer.
Mid-sized master dark wood floor bedroom photo in DC Metro with beige walls and no fireplace
Mid-sized master dark wood floor bedroom photo in DC Metro with beige walls and no fireplace

Sponsored
Sunbury, OH

J.Holderby - Renovations
Franklin County's Leading General Contractors - 2X Best of Houzz!
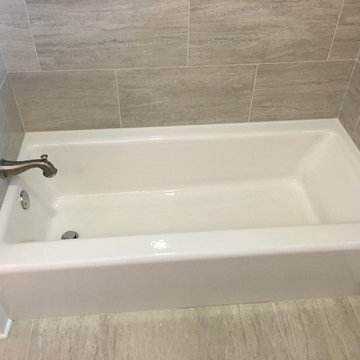
 Dee Scull/Ferris Home Improvements
Tom Welch
Small transitional master gray tile and porcelain tile porcelain tile bathroom photo in Wilmington with shaker cabinets, white cabinets, a two-piece toilet, gray walls, an undermount sink and quartz countertops
Small transitional master gray tile and porcelain tile porcelain tile bathroom photo in Wilmington with shaker cabinets, white cabinets, a two-piece toilet, gray walls, an undermount sink and quartz countertops
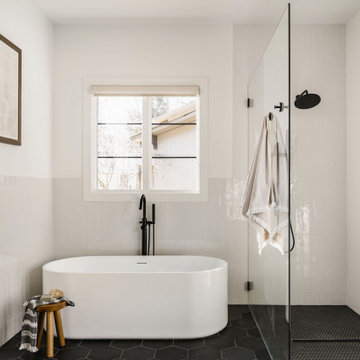
 Delphinium Design
Primary bathroom from a new construction transitional modern home in Charlotte, NC including a white freestanding tub, ADA compliant curbless walk-in shower, black porcelain hexagon floor files, shower niches, white shower tile and wainscoting, black plumbing and wall-mounted digital control

 Downtown Tile Centre
This vanity, mirror, shower bench and ceder panel was designed by us and made by our custom mill-worker.
Designed by Joana Carreira
Inspiration for a mid-sized modern master porcelain tile and multicolored tile mosaic tile floor and blue floor freestanding bathtub remodel in Toronto with a vessel sink, flat-panel cabinets, brown cabinets, quartzite countertops, a one-piece toilet and multicolored walls
Inspiration for a mid-sized modern master porcelain tile and multicolored tile mosaic tile floor and blue floor freestanding bathtub remodel in Toronto with a vessel sink, flat-panel cabinets, brown cabinets, quartzite countertops, a one-piece toilet and multicolored walls
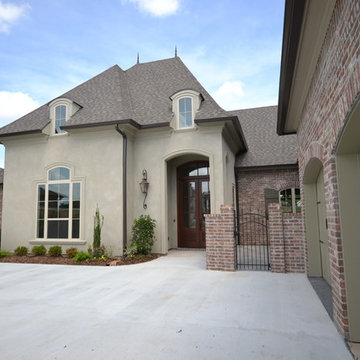
 Trahan Architecture & Planning
Trahan Architecture + Planning, LLC
Transitional exterior home idea in New Orleans
Transitional exterior home idea in New Orleans

Sponsored
Columbus, OH
HomeCraft Remodeling
Custom Craftsmanship & Build Solutions in Franklin County, Ohio

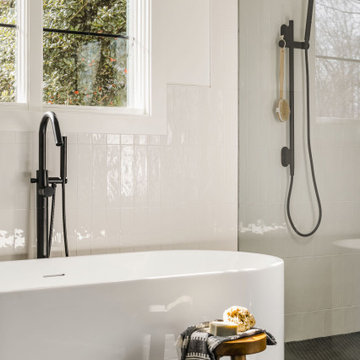 Delphinium Design
Primary bathroom from a new construction transitional modern home in Charlotte, NC including a white freestanding tub, ADA compliant curbless walk-in shower, black porcelain hexagon floor files, shower niches, white shower tile and wainscoting, black plumbing and wall-mounted digital control

 12/12 Architects & Planners
Inspiration for a mid-sized cottage master medium tone wood floor, brown floor, wallpaper ceiling and wallpaper bedroom remodel in Chicago with gray walls
34