
Search results for "Master file" in Home Design Ideas
 Monetti Custom Homes
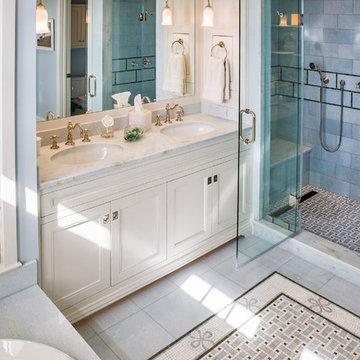
Master Bathroom – steam shower, Celeste Blue marble, custom built-in vanity,
Example of a huge trendy master multicolored tile and porcelain tile bathroom design in New York with white cabinets, marble countertops and recessed-panel cabinets
Example of a huge trendy master multicolored tile and porcelain tile bathroom design in New York with white cabinets, marble countertops and recessed-panel cabinets
 Nexus Electric

Relax in this master bedroom with a unique stone television and fireplace mantel. Can lights throughout1 Lighting and AV (AKA Smart Home) services provided by Nexus Electric and Smart Home.
 KraftMaster Renovations
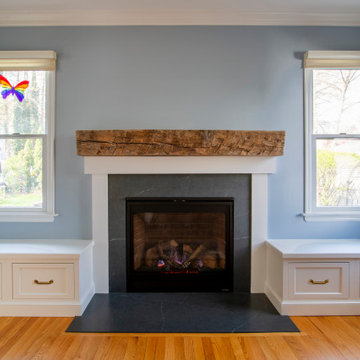
Perfect fireplace set up with benches flanking the mantle and a rustic mantle custom made for the space.
Photos by VLG Photo
Eat-in kitchen - mid-sized transitional l-shaped light wood floor eat-in kitchen idea in New York with shaker cabinets, white cabinets, quartz countertops, white backsplash, paneled appliances, an island and white countertops
Eat-in kitchen - mid-sized transitional l-shaped light wood floor eat-in kitchen idea in New York with shaker cabinets, white cabinets, quartz countertops, white backsplash, paneled appliances, an island and white countertops
Find the right local pro for your project
 Becker Building & Remodeling Inc.
Mark Ehlen Creative
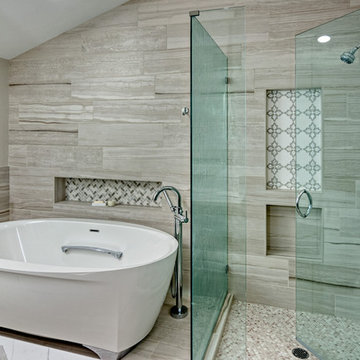
Inspiration for a large contemporary master gray tile and porcelain tile porcelain tile and gray floor bathroom remodel in Minneapolis with shaker cabinets, gray cabinets, a two-piece toilet, gray walls, an undermount sink, quartz countertops, a hinged shower door and white countertops
Inspiration for a large contemporary master gray tile and porcelain tile porcelain tile and gray floor bathroom remodel in Minneapolis with shaker cabinets, gray cabinets, a two-piece toilet, gray walls, an undermount sink, quartz countertops, a hinged shower door and white countertops
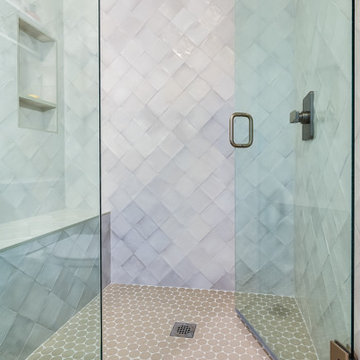
 Lara Janzen Photography
Totally remodeled master shower with updated bi-directional swinging shower door, beautiful file work and new shower fixtures. Work by American Made Construction photographed by Lara Janzen Photography
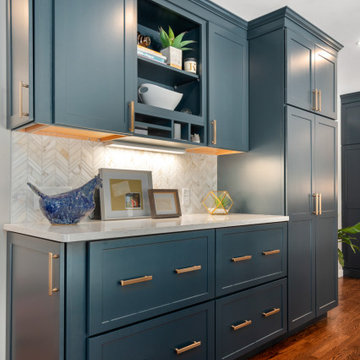


 Ben Herzog
Example of a small transitional master green tile and ceramic tile mosaic tile floor, gray floor and single-sink bathroom design in New York with flat-panel cabinets, light wood cabinets, a one-piece toilet, green walls, an undermount sink, gray countertops, a niche and a floating vanity

Sponsored
Sunbury, OH

J.Holderby - Renovations
Franklin County's Leading General Contractors - 2X Best of Houzz!
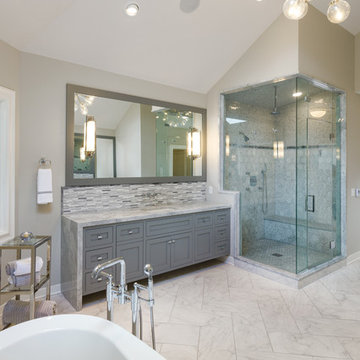
 Mabry Design
Large transitional master multicolored tile and mosaic tile bathroom photo in Cleveland with recessed-panel cabinets, gray cabinets, white walls, an undermount sink, granite countertops and a hinged shower door
 TCD Homes
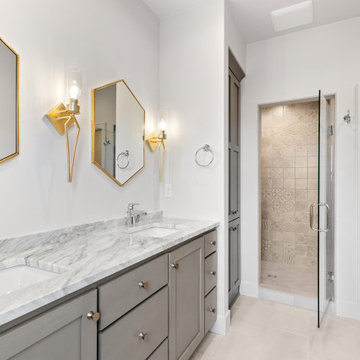
Inspiration for a mid-sized cottage master ceramic tile and double-sink alcove shower remodel in Other with shaker cabinets, gray cabinets, a two-piece toilet, white walls, an undermount sink, marble countertops, a hinged shower door and a built-in vanity
 KraftMaster Renovations

Command center in the kitchen, AKA desk or home office. It's a great place for all the mail, school projects, recipes, and filing for a busy family.
Chris Veith
 Becker Building & Remodeling Inc.
Mark Ehlen Creative
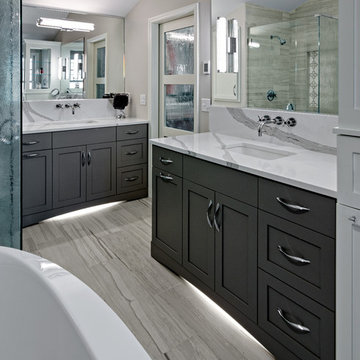
Inspiration for a large contemporary master gray tile and porcelain tile porcelain tile and gray floor bathroom remodel in Minneapolis with shaker cabinets, gray cabinets, a two-piece toilet, gray walls, an undermount sink, quartz countertops, a hinged shower door and white countertops
Inspiration for a large contemporary master gray tile and porcelain tile porcelain tile and gray floor bathroom remodel in Minneapolis with shaker cabinets, gray cabinets, a two-piece toilet, gray walls, an undermount sink, quartz countertops, a hinged shower door and white countertops
 Becker Building & Remodeling Inc.
Mark Ehlen Creative
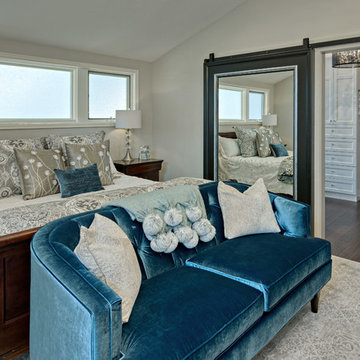
Bedroom - mid-sized contemporary master dark wood floor and brown floor bedroom idea in Minneapolis with no fireplace and gray walls
Bedroom - mid-sized contemporary master dark wood floor and brown floor bedroom idea in Minneapolis with no fireplace and gray walls
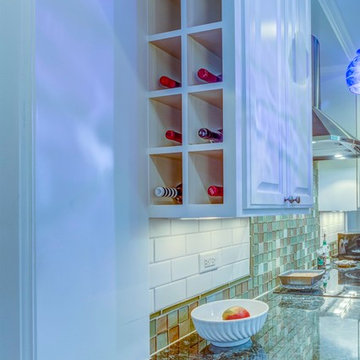
 Dunn Development, Inc.
The custom wine rack.
We remodeled this kitchen to bring needed updates and to open up the kitchen into the living space. The living room used to be separated from the kitchen by a wall and lowered by a few steps. We removed the load-bearing wall and replaced it with a beautiful rustic wood beam, and we raised the living room floor to be level with the kitchen. The old wood paneling was replaced with drywall and painted to brighten the space. The fireplace was reconfigured with a new mantel, new brick pieced in to match the existing brick where we moved the mantel, and new built-in cabinetry featuring custom pull-out file drawers, space for the TV, and shelves for books.
Laurie Coderre Designs
Ryan Long Photography

Sponsored
Sunbury, OH
J.Holderby - Renovations
Franklin County's Leading General Contractors - 2X Best of Houzz!
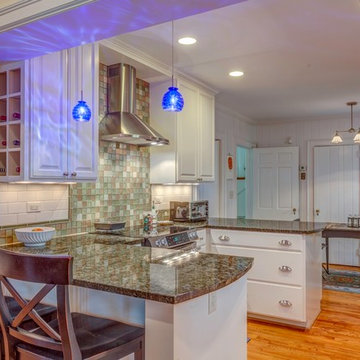 Dunn Development, Inc.
The new bar.
We remodeled this kitchen to bring needed updates and to open up the kitchen into the living space. The living room used to be separated from the kitchen by a wall and lowered by a few steps. We removed the load-bearing wall and replaced it with a beautiful rustic wood beam, and we raised the living room floor to be level with the kitchen. The old wood paneling was replaced with drywall and painted to brighten the space. The fireplace was reconfigured with a new mantel, new brick pieced in to match the existing brick where we moved the mantel, and new built-in cabinetry featuring custom pull-out file drawers, space for the TV, and shelves for books.
Laurie Coderre Designs
Ryan Long Photography
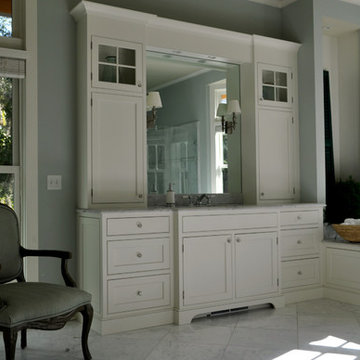
 Distinctive Designs in Cabinetry, LLC
This master bath is graced with two of these spacious vanities with plenty of storage both above and below the counter. Some display behind upper glass panels. Crystal knobs add just the right touch to the painted soft white recessed panel beaded inset cabinets. Furniture baseboard is added along with a notched and shaped toe area at each sink. A light bridge above the sink is combined with sconces mounted on the mirror.
Frederick and Frederick
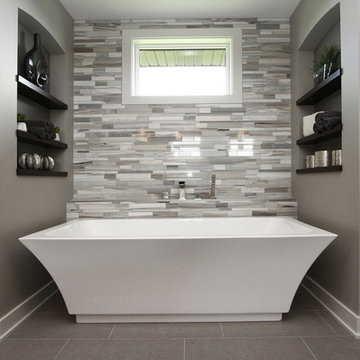
 Kinning Design Build
Steve Heironymus - Sandy Creek Photography
Example of a mid-sized master gray tile and porcelain tile porcelain tile and gray floor bathroom design in Other with open cabinets, dark wood cabinets, gray walls and gray countertops
Example of a mid-sized master gray tile and porcelain tile porcelain tile and gray floor bathroom design in Other with open cabinets, dark wood cabinets, gray walls and gray countertops
 Ann McCulloch Shop & Studio
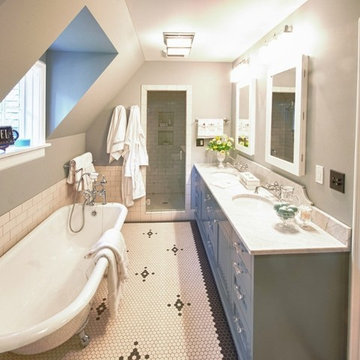
Master bathroom with vintage style tub, furniture style cabinets, medicine cabinets and nickel plumbing fixtures.
Photo by David Hiser
Example of a mid-sized beach style master multicolored tile and subway tile mosaic tile floor bathroom design in Portland with an undermount sink, shaker cabinets, blue cabinets, marble countertops, a two-piece toilet and gray walls
Example of a mid-sized beach style master multicolored tile and subway tile mosaic tile floor bathroom design in Portland with an undermount sink, shaker cabinets, blue cabinets, marble countertops, a two-piece toilet and gray walls

Sponsored
Columbus, OH
Free consultation for landscape design!

Peabody Landscape Group
Columbus' Reliable Landscape Design & Contracting
 Drummond House Plans
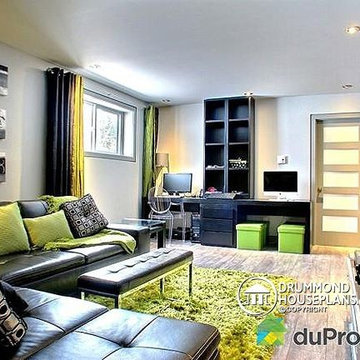
FAMILY ROOM - HOME DESIGN NO. 3713-V1 by Drummond House Plans
Having received much attention at a Home Show in which it had been built on site and in response to the many requests for the addition of a garage to plan 3713, we are pleased to present model 3713-V1. The addition of a garage that is 14’ wide and almost 28’ deep is sure to meet the needs of the many who specifically requested this convenient feature.
Outside, the addition of a garage clad in fibre cement panels with cedar siding matches the rest of the structure for a pleasing visual impact and definite curb appeal.
Inside, other than the service entrance from the garage, this plan shares the same laudable features as its predecessor such as 9’ ceilings throughout the main level, a modern fireplace in the living room, a kitchen with an 8’ x 3’ island and computer corner, nicely sized bedrooms with ample closet space that includes a walk-in in the master bedroom and a full bathroom with separate 42” x 60” shower enclosure.
We invite you to discover our contemporary collection and share your comments with us ! http://www.drummondhouseplans.com/modern-and-contemporary.html
Blueprints, CAD and PDF files available starting at only $919 (best price guarantee)
DRUMMOND HOUSE PLANS - 2014 COPYRIGHTS
 Andrew Mikhael Architect

Master bedroom suite begins with this bright yellow home office, and leads to the blue bedroom.
Study room - mid-sized contemporary built-in desk medium tone wood floor and brown floor study room idea in Seattle with yellow walls
Study room - mid-sized contemporary built-in desk medium tone wood floor and brown floor study room idea in Seattle with yellow walls
 Thorson Restoration & Construction
Photography by Jennifer Kravitz
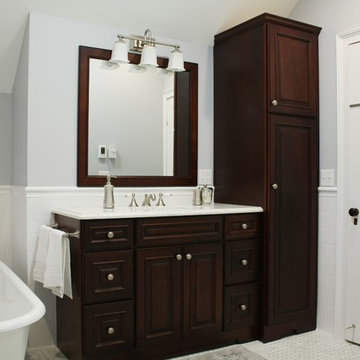
Bathroom - traditional master white tile and subway tile mosaic tile floor bathroom idea in Boston with an undermount sink, raised-panel cabinets, dark wood cabinets, quartzite countertops, a two-piece toilet and gray walls
Bathroom - traditional master white tile and subway tile mosaic tile floor bathroom idea in Boston with an undermount sink, raised-panel cabinets, dark wood cabinets, quartzite countertops, a two-piece toilet and gray walls
33