
Search results for "Master file" in Home Design Ideas
 MPA architecture Studio 29
M. Moraczewski
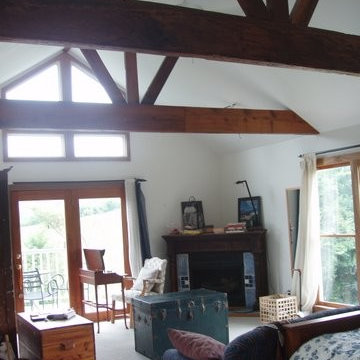
Example of a large farmhouse master bedroom design in Nashville with white walls, a corner fireplace and a wood fireplace surround
Example of a large farmhouse master bedroom design in Nashville with white walls, a corner fireplace and a wood fireplace surround
 A&E Construction and Design Center
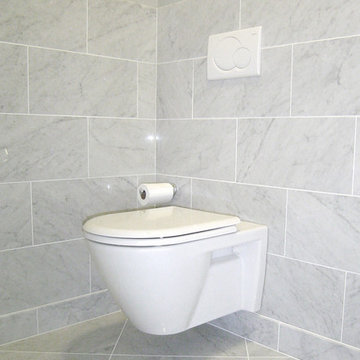
A&E Construction. This project involved the renovation of a series of bathrooms throughout a family home. Large marble tiles were used throughout the various rooms creating a sense of unity, while geometric, high-end sinks, tubs, and toilets enhance the rooms' contemporary aesthetic.
 M-Squared Contracting Inc.
This original 90’s home was in dire need of a major refresh. The kitchen was totally reimagined and designed to incorporate all of the clients needs from and oversized panel ready Sub Zero, spacious island with prep sink and wine storage, floor to ceiling pantry, endless drawer space, and a marble wall with floating brushed brass shelves with integrated lighting.
The powder room cleverly utilized leftover marble from the kitchen to create a custom floating vanity for the powder to great effect. The satin brass wall mounted faucet and patterned wallpaper worked out perfectly.
The ensuite was enlarged and totally reinvented. From floor to ceiling book matched Statuario slabs of Laminam, polished nickel hardware, oversized soaker tub, integrated LED mirror, floating shower bench, linear drain, and frameless glass partitions this ensuite spared no luxury.

The all new walk-in closet boasts over 100 lineal feet of floor to ceiling storage that is well illuminated and laid out to include a make-up table, luggage storage, 3-way angled mirror, twin islands with drawer storage, shoe and boot shelves for easy access, accessory storage compartments and built-in laundry hampers.
Find the right local pro for your project
 Cabinets by Design

Laundry Room: Brookhaven Edgemont Door with Alpine White Opaque finish
For a busy family with three older children at home, comfortable living space and ultimate functionality was a must in their new home. Cabinets by Design developed a large L-shaped kitchen and breakfast room which overlooks the patio and pool to create a feeling of open space. Ample storage needs were answered through glass-front dining room cabinets, organizational office storage and file drawers, and a laundry room that is also ideal for gift wrapping and pet care. The large master bath exudes a relaxing, spa-like feel while the children’s baths provide lots of storage and roomy counter space.
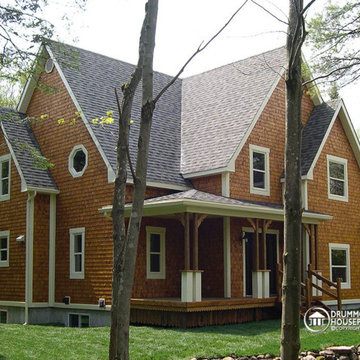
 Drummond House Plans
Blueprints & PDF files on sale starting at $1079 !
Distinctive elements :
5 bedrooms
Home office
Bonus room
Open floor plan layout
2-car garage
Large master suite
Fireplace in the living room
This cottage-style charmer plays down the garage presence with discreet side access. Within, the floor plan includes 3 planned bedrooms with the feasibility of 2 more in the large bonus space above the garage.
On the ground floor, one is greeted by an office or flex room by the front entry. Beyond, one finds a completely open activities area. The living room with fireplace easily flows to the dining area and then to the very open kitchen with island and eating bar.
Upstairs, the 14’ x 14’ master bedroom will easily accommodate a king-size bed with room to spare. Other master suite amenities include a 9’ x 8’ walk-in closet and private bathroom featuring a shower that is nearly 5’ x 4’, a corner bath and double vanity. We also note the presence of two secondary bedrooms and a convenient combined bathroom / laundry. Finally, a bonus space of 22 'x 13' could be used for 2 additional bedrooms or for family recreation space.
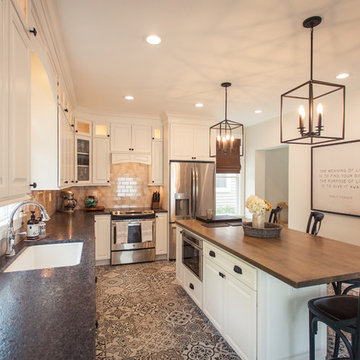
 Legacy Builders Group
Kyle Cannon, photos
The rustic pendant lights and beautiful historic tile floor are in line with this 1895 home. Old is new again. Our clients have great taste!
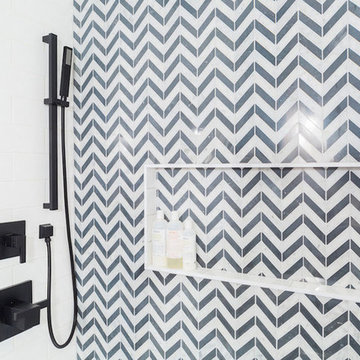
 Gallery KBNY
Bathroom floor tile: 8" matte black hexagon tile from spain
Bathroom wall tile: 3"x6" white subway wall file with a herringbone black and white accent wall in the shower.
Hardware: Allied Brass shower rod, Ara matte black toilet paper holder, Ara matte black towel bar
Shower fixtures: Brizo siderna tempassure in matte black
Sink / Vanity: Miralis custom flat pannel vanity.
Toilet: Toto Cotton Aquia Two Piece toilet
Lighting: Tear drop glass wall sconce
Mirror: Crescent 32.5" round wall mirror

Sponsored
Columbus, OH

Hope Restoration & General Contracting
Columbus Design-Build, Kitchen & Bath Remodeling, Historic Renovations
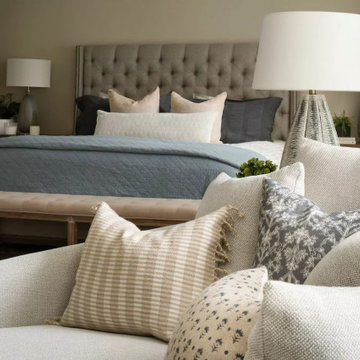
 Michelle Yorke Interior Design LLC
Our Bellevue studio created a calm, peaceful sanctuary in this beautiful Sammamish home for our busy clients and their young children. We chose a neutral palette with pops of blues, greens, and wood tones to create a warm coastal appeal. In the living room, elegant furniture and comfortable fabrics create a charming, welcoming vibe. The primary bedroom is designed as a sanctuary for relaxation with cozy furnishings, soft colors, and a hint of greenery. Meanwhile, in the kids' bedrooms, we chose playful colors and cute decor that create a cheerful ambiance. The open-concept kitchen and family living room have a bright, airy feel, making it a great place for warm get-togethers. We also added a fun and functional office space with plenty of storage space for files and documents.
 M Vincent Assets LLC
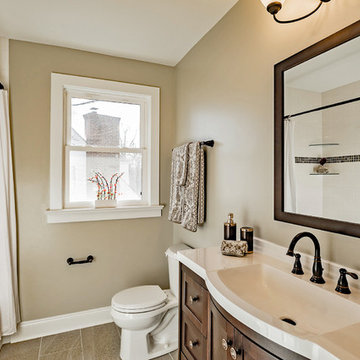
Inspiration for a mid-sized transitional master white tile and ceramic tile ceramic tile, gray floor and single-sink bathroom remodel in Wilmington with recessed-panel cabinets, dark wood cabinets, a two-piece toilet, gray walls, an integrated sink, solid surface countertops, white countertops and a freestanding vanity
 Dunn Development, Inc.
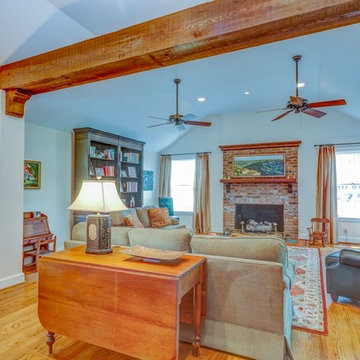
Looking into the new open living space off the kitchen; the wall has been replaced by a beam and the living room floor and ceiling both raised several feet.
We remodeled this kitchen to bring needed updates and to open up the kitchen into the living space. The living room used to be separated from the kitchen by a wall and lowered by a few steps. We removed the load-bearing wall and replaced it with a beautiful rustic wood beam, and we raised the living room floor to be level with the kitchen. The old wood paneling was replaced with drywall and painted to brighten the space. The fireplace was reconfigured with a new mantel, new brick pieced in to match the existing brick where we moved the mantel, and new built-in cabinetry featuring custom pull-out file drawers, space for the TV, and shelves for books.
Laurie Coderre Designs
Ryan Long Photography
 The Lifestyle Lab
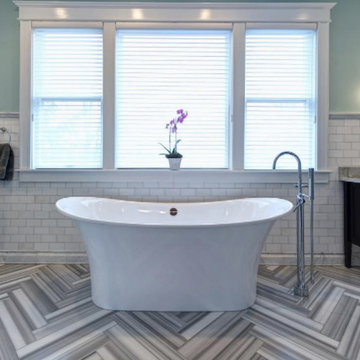
This is a fun timeless look to a traditional bathroom with a Chevron mixed with subway tile and a refreshing Tiffany Blue / Teal as the paint color. Freestanding Tub is the perfect way to tie in a large bathroom and separate two vanities.
 Legacy Builders Group
Kyle Cannon, photos
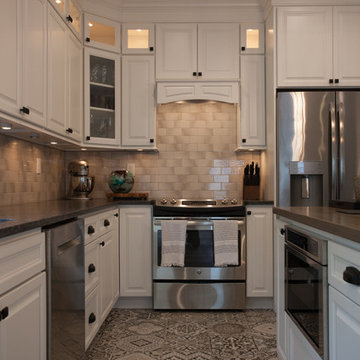
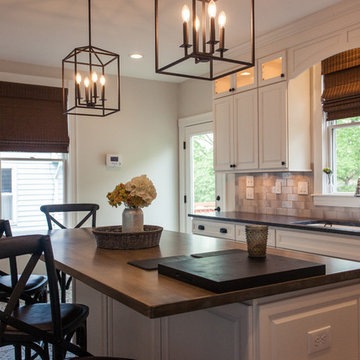
The rustic pendant lights and beautiful historic tile floor are in line with this 1895 home. Old is new again. Our clients have great taste!
 Legacy Builders Group
The rustic pendant lights and beautiful historic tile floor are in line with this 1895 home. Old is new again.
Enclosed kitchen - large cottage l-shaped porcelain tile and multicolored floor enclosed kitchen idea in Cincinnati with a single-bowl sink, recessed-panel cabinets, white cabinets, granite countertops, beige backsplash, subway tile backsplash, stainless steel appliances and an island
Enclosed kitchen - large cottage l-shaped porcelain tile and multicolored floor enclosed kitchen idea in Cincinnati with a single-bowl sink, recessed-panel cabinets, white cabinets, granite countertops, beige backsplash, subway tile backsplash, stainless steel appliances and an island

Sponsored
Sunbury, OH

J.Holderby - Renovations
Franklin County's Leading General Contractors - 2X Best of Houzz!
 CT Shower and Bath
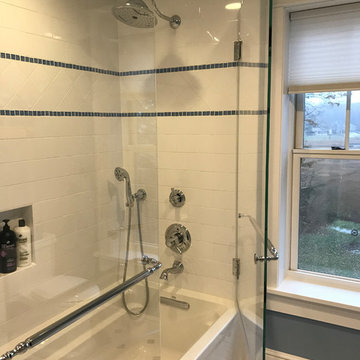
Example of a small cottage chic master white tile ceramic tile and white floor bathroom design in Bridgeport with furniture-like cabinets, white cabinets, a one-piece toilet, gray walls, an undermount sink, granite countertops and a hinged shower door
 Dunn Development, Inc.
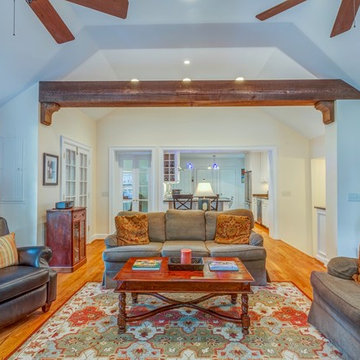
Looking back into the kitchen. The old wall and paneling are gone, the floor and the ceiling have been raised to the same level as the kitchen, and the rustic beam added.
We remodeled this kitchen to bring needed updates and to open up the kitchen into the living space. The living room used to be separated from the kitchen by a wall and lowered by a few steps. We removed the load-bearing wall and replaced it with a beautiful rustic wood beam, and we raised the living room floor to be level with the kitchen. The old wood paneling was replaced with drywall and painted to brighten the space. The fireplace was reconfigured with a new mantel, new brick pieced in to match the existing brick where we moved the mantel, and new built-in cabinetry featuring custom pull-out file drawers, space for the TV, and shelves for books.
Ryan Long Photography
Laurie Coderre Designs
 Christie Architecture LLC

Large minimalist master dark wood floor and brown floor bedroom photo in Portland with white walls, a standard fireplace and a stone fireplace
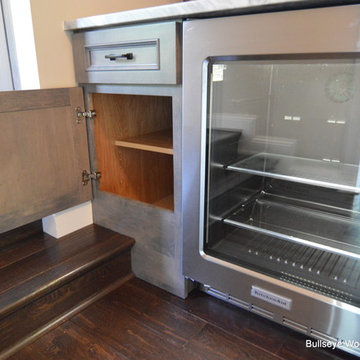
 Bullseye Wood Specialties, L.L.C
Custom coffee bar is nestled into a small nook and had a step blocking part of the space. We elongated the lower cabinet face frame to accommodate the step so our client did not lose any storage space.


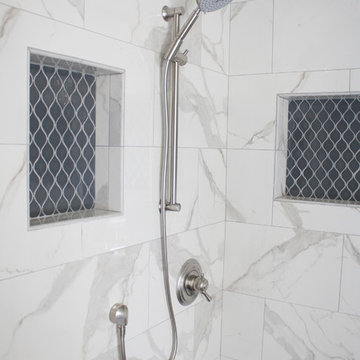
 HMK Residential Design, LLC
Large transitional master white tile and porcelain tile porcelain tile and brown floor bathroom photo in Other with furniture-like cabinets, white cabinets, a two-piece toilet, blue walls, an undermount sink, granite countertops and a hinged shower door
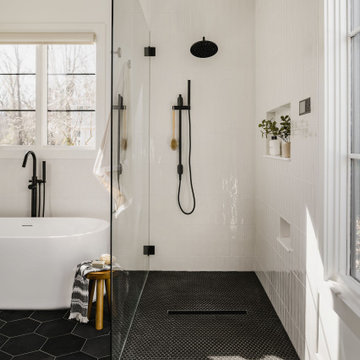
 Delphinium Design
Primary bathroom from a new construction transitional modern home in Charlotte, NC including a white freestanding tub, ADA compliant curbless walk-in shower, black porcelain hexagon floor files, shower niches, white shower tile and wainscoting, black plumbing and wall-mounted digital control

36