
Search results for "Master file" in Home Design Ideas
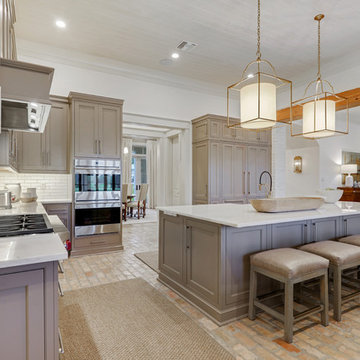
 Cabinets by Design
Kitchen: Brookhaven Coronado Door with Latte Opaque finish
For a busy family with three older children at home, comfortable living space and ultimate functionality was a must in their new home. Cabinets by Design developed a large L-shaped kitchen and breakfast room which overlooks the patio and pool to create a feeling of open space. Ample storage needs were answered through glass-front dining room cabinets, organizational office storage and file drawers, and a laundry room that is also ideal for gift wrapping and pet care. The large master bath exudes a relaxing, spa-like feel while the children’s baths provide lots of storage and roomy counter space.

 12/12 Architects & Planners
Mid-sized cottage master medium tone wood floor, brown floor, wallpaper ceiling and wallpaper bedroom photo in Chicago with gray walls

Find the right local pro for your project
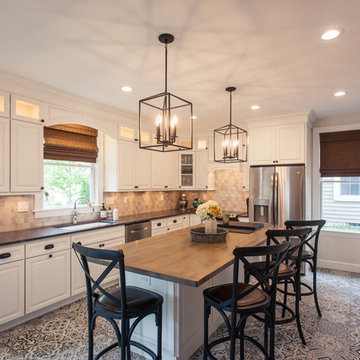
 Legacy Builders Group
The rustic pendant lights and beautiful historic tile floor are in line with this 1895 home. Old is new again. Our clients have great taste!
Kyle Cannon, photos
 Maya Axt Interiors
Designing a whole home remodel for a client’s second home was an exciting opportunity to create a space that felt both welcoming and timeless. The clients wanted a space that felt light, bright, and timeless. We focused on an open-concept layout, maximizing natural light and incorporating soft, neutral tones that complemented the desert landscape. The main showstopper of the home was the kitchen, which the family considered the heart of the home. Featuring high-end finishes, the kitchen became a space for both cooking and gathering, designed for both functionality and elegance. Thoughtful touches, such as custom cabinetry, integrated appliances, and custom hood, helped elevate the entire space, making it a true focal point. With a thoughtful blend of modern design and classic touches, the remodel was tailored to ensure the space could grow with the family and become a place they would cherish and enjoy for years to come.
 Prime Design Build Inc.
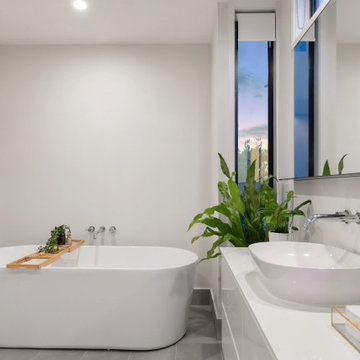
Inspiration for a mid-sized transitional gray tile floor and white countertop with large drawers faucet and beautiful shaped bathtub. With large wall mirror two wall mounted towel racks greenery for nature wooden bathtub tray.
 User
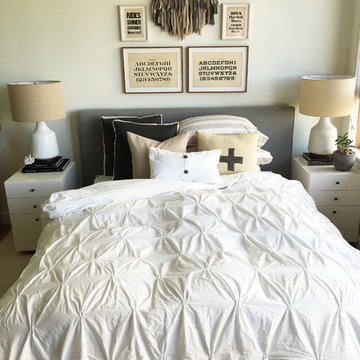
UserWest Elm: bed, nightstand duvet cover, lamps, throw pillows
Heritage Home/Grand Marketplace: cross throw pillow
Pistils Nursery: potted plant
Cord Gallery: typographic prints

Sponsored
Delaware, OH

Buckeye Basements, Inc.
Central Ohio's Basement Finishing ExpertsBest Of Houzz '13-'21
 Opulence Staging and Design Inc
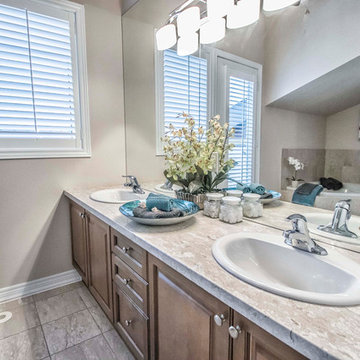
Example of a large trendy master drop-in bathtub design in Toronto with gray countertops and beige walls
 Robin Amorello, CKD CAPS - Atmoscaper Design
Photos by Robin Amorello, CKD CAPS

Alcove shower - mid-sized transitional 3/4 multicolored tile and pebble tile porcelain tile alcove shower idea in Portland Maine with an undermount sink, recessed-panel cabinets, gray cabinets, granite countertops, a wall-mount toilet and blue walls
Alcove shower - mid-sized transitional 3/4 multicolored tile and pebble tile porcelain tile alcove shower idea in Portland Maine with an undermount sink, recessed-panel cabinets, gray cabinets, granite countertops, a wall-mount toilet and blue walls
 Dunn Development, Inc.

At the back entry we constructed a new custom cabinet with granite top as a catch-all for keys, mail, bags, and the telephone.
We remodeled this kitchen to bring needed updates and to open up the kitchen into the living space. The living room used to be separated from the kitchen by a wall and lowered by a few steps. We removed the load-bearing wall and replaced it with a beautiful rustic wood beam, and we raised the living room floor to be level with the kitchen. The old wood paneling was replaced with drywall and painted to brighten the space. The fireplace was reconfigured with a new mantel, new brick pieced in to match the existing brick where we moved the mantel, and new built-in cabinetry featuring custom pull-out file drawers, space for the TV, and shelves for books.
Laurie Coderre Designs
Ryan Long Photography
 Interior Art
Philharmonic Design House - 2014, The Strands in Dana Point, CA
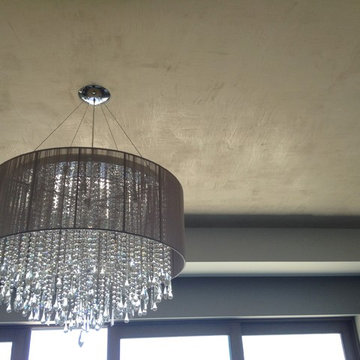
Master Bedroom, Venetian Plastered Ceiling in "Papyrus" texture
Dana Point, CA
Interior Designer, Beth Whitlinger, www.bwid.com
When the Interior Designer described the wall covering as being a silver leafed pattern along with oodles of sumptuous natural fiber fabrics on the bedding, chairs, and window treatments, this plaster finish came to mind as being the perfect invention of richness and texture to be in relationship with the rhythm of natural linens and silks in this significant House of Design space. The color was chosen to coordinate with the natural stone of the fireplace, the glint and gleam of the burnished cross-hatched Venetian Plaster was meant to support the bling Beth brought into this room through the chandelier and the headboard wall and other more subtle details.
This ceiling finish, so I was told by one of the docents, was one of the top three talked about topics of this magnificent space. I was glad to hear, as this was a finish designed and mixed up in my artist's workshop with the confidence it would do the trick. The overall design was impeccable as delivered by the very talented Beth Whitlinger.
I sincerely hope to perform this finish again and again. It is quite remarkably unique as well as a beautiful backdrop to rich decor.
Please visit our project files for more views of the multitudes of award-winning specialty venetian plasters, Trompe L'oeil, faux finishes, wall glaze, painted furniture and custom art commissions on canvas we have performed over the years.
 Rainoldi Fenton Design Group
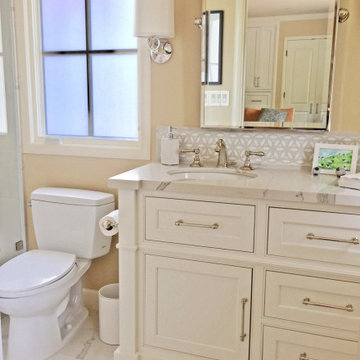
Shower in Home Office/Bedroom Suite
Alcove shower - small coastal master white tile and porcelain tile porcelain tile, white floor and single-sink alcove shower idea in San Francisco with white cabinets, a hinged shower door and a built-in vanity
Alcove shower - small coastal master white tile and porcelain tile porcelain tile, white floor and single-sink alcove shower idea in San Francisco with white cabinets, a hinged shower door and a built-in vanity


Sponsored
Sunbury, OH

J.Holderby - Renovations
Franklin County's Leading General Contractors - 2X Best of Houzz!

 Harmony Organizing & Declutter Service
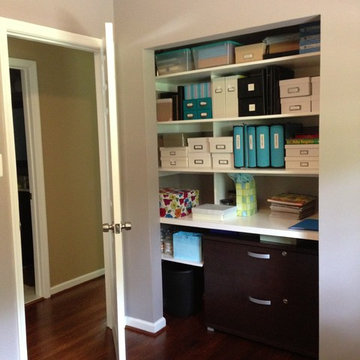
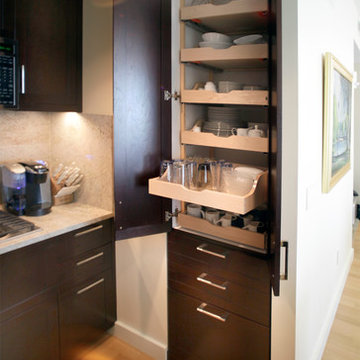
Closets can tend to become a 'catch all' space and frequently become cluttered and congested. DYI tips: 1. Don't purchase any organizing/storage items until the decluttering is completed. 2. Start by emptying the closet, completely. 3. Declutter by category (clothing, shoes, accessories, etc) - 4. Keep only the items you truly like (they make you feel good and they fit/function well). 5. Place items back so that frequently used items are most accessible. 6. Hang only what must be hung (fine materials, suits, formal wear, etc) Prevent congestion: allow the width of your fist between each hanger. Fold other items and store 'file' style on shelves or in drawers. 7. Consider adding upgrades such as pull-out drawers, trays, shoe storage.
 Tom Freudenthal
Tom Freudenthal

Bedroom - transitional master light wood floor bedroom idea in New York with white walls and no fireplace
Bedroom - transitional master light wood floor bedroom idea in New York with white walls and no fireplace
 12/12 Architects & Planners

Bedroom - mid-sized farmhouse master medium tone wood floor, brown floor, wallpaper ceiling and wallpaper bedroom idea in Chicago with gray walls
 MPA architecture Studio 29
M. Moraczewski
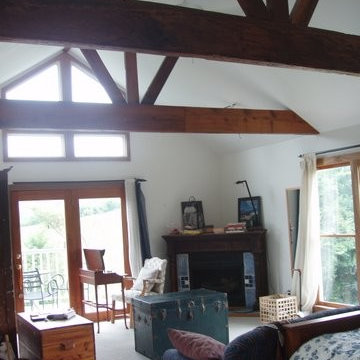
Example of a large farmhouse master bedroom design in Nashville with white walls, a corner fireplace and a wood fireplace surround
Example of a large farmhouse master bedroom design in Nashville with white walls, a corner fireplace and a wood fireplace surround

Sponsored
Sunbury, OH
J.Holderby - Renovations
Franklin County's Leading General Contractors - 2X Best of Houzz!
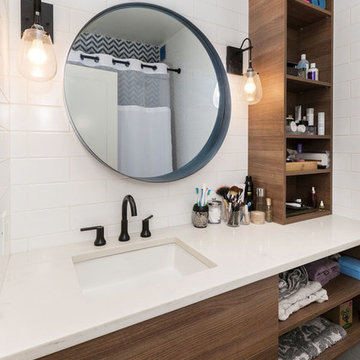
 Gallery KBNY
Bathroom floor tile: 8" matte black hexagon tile from spain
Bathroom wall tile: 3"x6" white subway wall file with a herringbone black and white accent wall in the shower.
Hardware: Allied Brass shower rod, Ara matte black toilet paper holder, Ara matte black towel bar
Shower fixtures: Brizo siderna tempassure in matte black
Sink / Vanity: Miralis custom flat pannel vanity.
Toilet: Toto Cotton Aquia Two Piece toilet
Lighting: Tear drop glass wall sconce
Mirror: Crescent 32.5" round wall mirror
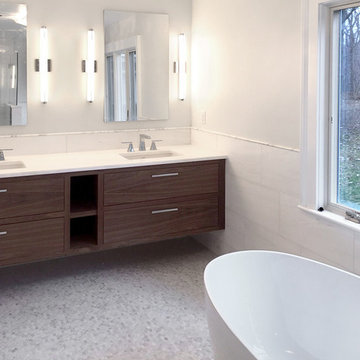
 Artistic Tile
Floor: Rivershell in Ovals
Wall: Bianco Dolomiti Filed Tile
Liner: Calacatta Gold
Inspiration for a contemporary master stone tile marble floor bathroom remodel in New York
Inspiration for a contemporary master stone tile marble floor bathroom remodel in New York
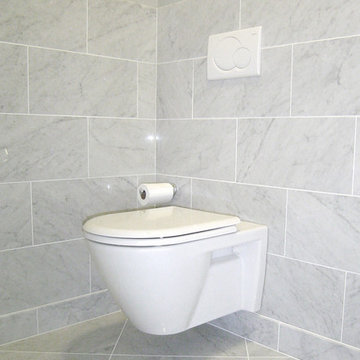
 A&E Construction and Design Center
A&E Construction. This project involved the renovation of a series of bathrooms throughout a family home. Large marble tiles were used throughout the various rooms creating a sense of unity, while geometric, high-end sinks, tubs, and toilets enhance the rooms' contemporary aesthetic.
35