
Search results for "Master file" in Home Design Ideas
 Level5 Renovation Sàrl
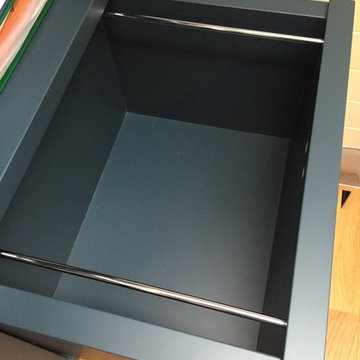
Design & Concept: sasharchitectes
Fabrication: Ashley Cavalier, Cavalier Bespoke
Mid-sized minimalist home design photo in Lyon
Mid-sized minimalist home design photo in Lyon

 M Vincent Assets LLC
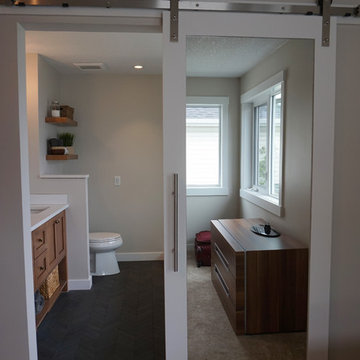

Inspiration for a mid-sized transitional master white tile and ceramic tile ceramic tile, gray floor and single-sink bathroom remodel in Wilmington with recessed-panel cabinets, dark wood cabinets, a two-piece toilet, gray walls, an integrated sink, solid surface countertops, white countertops and a freestanding vanity
Find the right local pro for your project
 Michelle Yorke Interior Design LLC
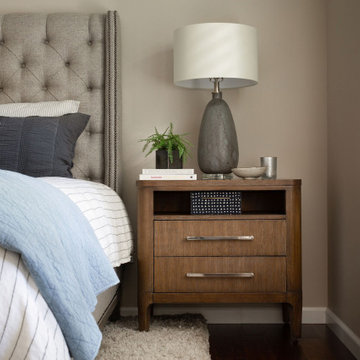
Our Bellevue studio created a calm, peaceful sanctuary in this beautiful Sammamish home for our busy clients and their young children. We chose a neutral palette with pops of blues, greens, and wood tones to create a warm coastal appeal. In the living room, elegant furniture and comfortable fabrics create a charming, welcoming vibe. The primary bedroom is designed as a sanctuary for relaxation with cozy furnishings, soft colors, and a hint of greenery. Meanwhile, in the kids' bedrooms, we chose playful colors and cute decor that create a cheerful ambiance. The open-concept kitchen and family living room have a bright, airy feel, making it a great place for warm get-togethers. We also added a fun and functional office space with plenty of storage space for files and documents.

 Cabinets by Design
Kitchen: Brookhaven Coronado Door with Latte Opaque finish
For a busy family with three older children at home, comfortable living space and ultimate functionality was a must in their new home. Cabinets by Design developed a large L-shaped kitchen and breakfast room which overlooks the patio and pool to create a feeling of open space. Ample storage needs were answered through glass-front dining room cabinets, organizational office storage and file drawers, and a laundry room that is also ideal for gift wrapping and pet care. The large master bath exudes a relaxing, spa-like feel while the children’s baths provide lots of storage and roomy counter space.
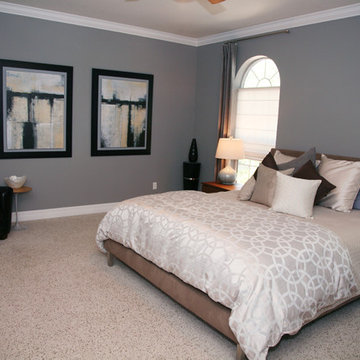
 LMB Interiors Inc.
Known for DESIGNING LIFESTYLES & creating thoughtful interiors, LMB interiors works with clients on all phases of remodeling, historic renovations, design & decor of homes. Serving the Tampa Bay area for more than a decade, Lynne creates custom interiors that both accommodate and enhance her clients lifestyles. The hallmark of Lynne's approach to design is an expertly balanced combination of texture, color & furnishings. No matter the style her finished spaces are sophisticated, comfortable and timeless.
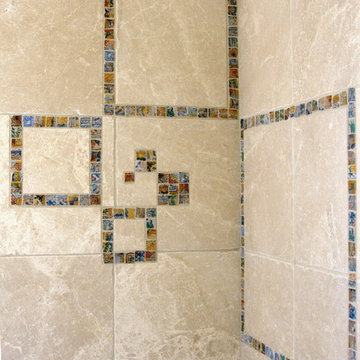
 Rosenhaus Design Group, Inc.
Using the Fibonacci Sequence: 1, 2, 3, 5, 8, 13. to create whirling squares. 1+2=3, 2+3=5, 3+5=8, 5+8=13, etc.
Example of a small minimalist master beige tile and ceramic tile ceramic tile bathroom design in New York with beige walls
Example of a small minimalist master beige tile and ceramic tile ceramic tile bathroom design in New York with beige walls

Sponsored
Columbus, OH

Hope Restoration & General Contracting
Columbus Design-Build, Kitchen & Bath Remodeling, Historic Renovations
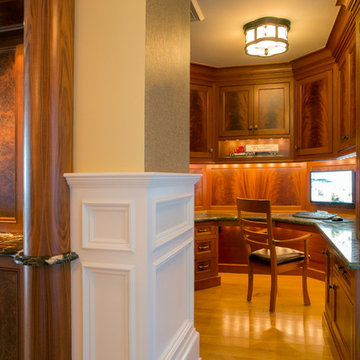

 Beverly Bradshaw Interiors
Andrew Web with Clarity Northwest Photography
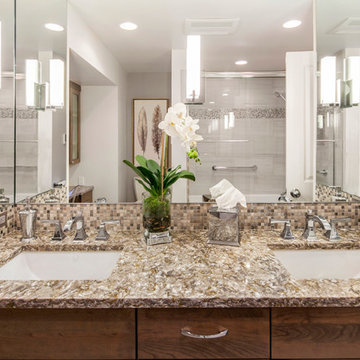
Example of a mid-sized transitional master beige tile alcove shower design in Phoenix with shaker cabinets, medium tone wood cabinets, beige walls, an undermount sink and quartz countertops
Example of a mid-sized transitional master beige tile alcove shower design in Phoenix with shaker cabinets, medium tone wood cabinets, beige walls, an undermount sink and quartz countertops
 Cutting Edge Design

Example of a classic master beige tile and porcelain tile porcelain tile and beige floor bathroom design in Boston with shaker cabinets, dark wood cabinets, a two-piece toilet, beige walls, an undermount sink, granite countertops and beige countertops
 Uniquely Yours
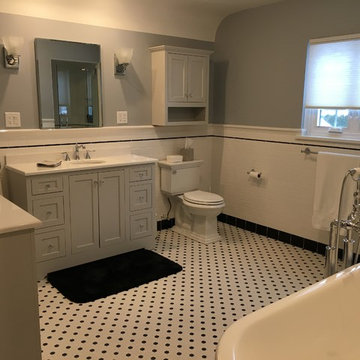
Example of a mid-sized transitional master white tile and subway tile mosaic tile floor and white floor freestanding bathtub design in Orange County with shaker cabinets, gray cabinets, gray walls and an undermount sink
 Rycenga Building Center
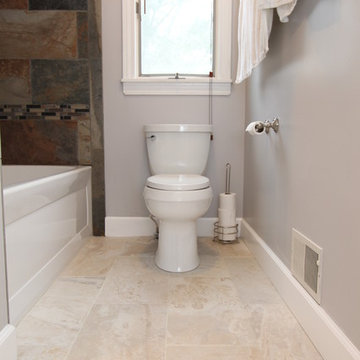
Contractor: Paul Twa Designer: Julie Maulsolf Photography: Alea Paul
Inspiration for a mid-sized transitional master multicolored tile and porcelain tile porcelain tile bathroom remodel in Grand Rapids with an integrated sink, raised-panel cabinets, white cabinets, solid surface countertops, a two-piece toilet and gray walls
Inspiration for a mid-sized transitional master multicolored tile and porcelain tile porcelain tile bathroom remodel in Grand Rapids with an integrated sink, raised-panel cabinets, white cabinets, solid surface countertops, a two-piece toilet and gray walls
 Moss Building & Design
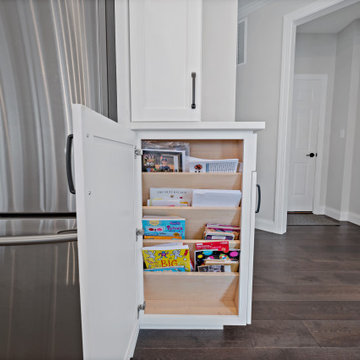
An interior remodel that encompasses almost the entire home, as seen here in this Ashburn remodel, takes an experienced team and a strong relationship with both the customer and their design vision. By transforming the main floor's foyer, powder room, family room, and kitchen into more functional and modern spaces for the entire family to use and enjoy, and creating better use of space upstairs by adding an en suite bathroom, updating the master bedroom, closet, and bathroom, and installing all new flooring throughout, MOSS was able to achieve all exactly the results our customers envisioned.

Sponsored
Sunbury, OH

J.Holderby - Renovations
Franklin County's Leading General Contractors - 2X Best of Houzz!
 User

UserReference: BB513-US
Model: FOLE'GE
Color: trendy gray
Finitions: honed - matte
US Dimensions: 63" x 19-2/3" x 2-1/3"
EU Dimensions: 160 x 50 x 6cm
US Drain size: standard hole size (1.5")
Faucet hole size: 35mm - 1.38" X2
Material: granite
Weight: 275 lbs
The outstanding opportunity to make your world unique! Add great value to your home by installing LivingRoc Creations and tell your stone story through the years of conception. Its Zen-style, pure and sleek lines will give a cool and chic look to your bathroom. Made from a block of Granite the FOLE'GE is from the AQUADEOS range. Our FOLE'GE is the creation of a combined group of talented masons dedicated to the idea of creating bathware made from natural material, which is environmentally friendly.
Adding stone elements will provide a modern, serene, and trendy atmosphere in your bathroom. Honed finishes and its very convenient slope will add practicality to beauty.
This natural stone double sink will complement perfectly our shower gray trendy shower trays (same color and finish) as they are coming from the same quarry and most of the time from the same granite block : Spacium, Palaos, Quasar or Dalaos. This vessel sink is Highly resistant to chipping and scratching, Withstands hot temperatures, Tolerant to very high temperature changes.
Our creation is delivered without an overflow drain and faucet (not included) - every US drains and faucets models you can find on the market will fit perfectly on Living'ROC vessel sink. This model is ready to use over the countertop.
 Michelle Yorke Interior Design LLC
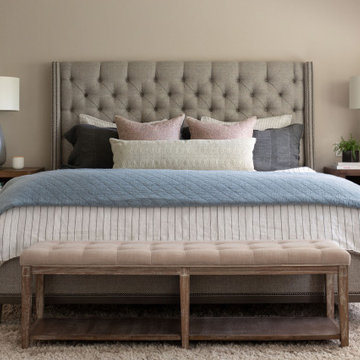
Our Bellevue studio created a calm, peaceful sanctuary in this beautiful Sammamish home for our busy clients and their young children. We chose a neutral palette with pops of blues, greens, and wood tones to create a warm coastal appeal. In the living room, elegant furniture and comfortable fabrics create a charming, welcoming vibe. The primary bedroom is designed as a sanctuary for relaxation with cozy furnishings, soft colors, and a hint of greenery. Meanwhile, in the kids' bedrooms, we chose playful colors and cute decor that create a cheerful ambiance. The open-concept kitchen and family living room have a bright, airy feel, making it a great place for warm get-togethers. We also added a fun and functional office space with plenty of storage space for files and documents.
 Next Level Austin
Twist Tours
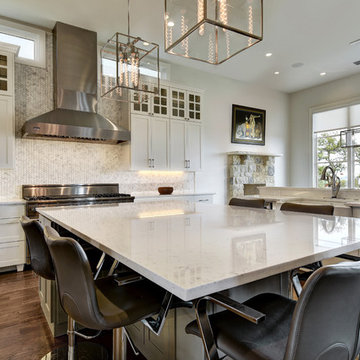
Eat-in kitchen - large transitional u-shaped dark wood floor eat-in kitchen idea in Austin with shaker cabinets, white cabinets, white backsplash, mosaic tile backsplash, stainless steel appliances, an island, quartz countertops and a farmhouse sink
Eat-in kitchen - large transitional u-shaped dark wood floor eat-in kitchen idea in Austin with shaker cabinets, white cabinets, white backsplash, mosaic tile backsplash, stainless steel appliances, an island, quartz countertops and a farmhouse sink
 Bluestone Building, LLC
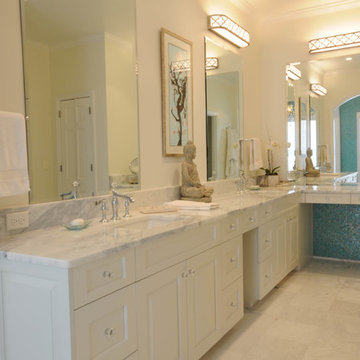
Example of a mid-sized zen master marble floor and white floor bathroom design in Birmingham with raised-panel cabinets, white cabinets, white walls, an undermount sink and marble countertops


 Artisan Construction Inc.
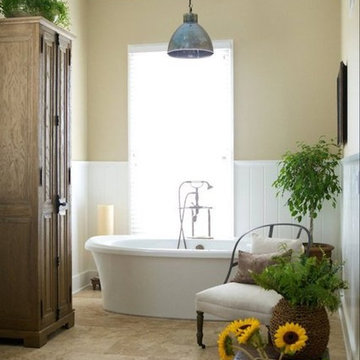
Inspiration for a mid-sized transitional master beige tile and marble tile porcelain tile freestanding bathtub remodel in Other with furniture-like cabinets, medium tone wood cabinets, beige walls and a vessel sink
 Michelle Yorke Interior Design LLC
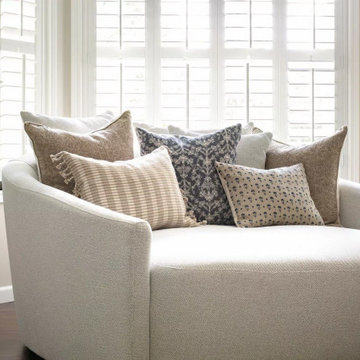
Our Bellevue studio created a calm, peaceful sanctuary in this beautiful Sammamish home for our busy clients and their young children. We chose a neutral palette with pops of blues, greens, and wood tones to create a warm coastal appeal. In the living room, elegant furniture and comfortable fabrics create a charming, welcoming vibe. The primary bedroom is designed as a sanctuary for relaxation with cozy furnishings, soft colors, and a hint of greenery. Meanwhile, in the kids' bedrooms, we chose playful colors and cute decor that create a cheerful ambiance. The open-concept kitchen and family living room have a bright, airy feel, making it a great place for warm get-togethers. We also added a fun and functional office space with plenty of storage space for files and documents.
 Studio Home
Roger Turk - Northlight Photography
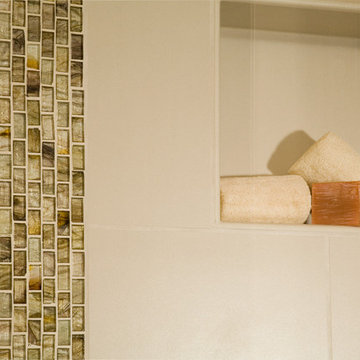
Bathroom - mid-sized contemporary beige tile and porcelain tile porcelain tile bathroom idea in Seattle with an undermount sink, flat-panel cabinets, medium tone wood cabinets, solid surface countertops, a two-piece toilet and beige walls
Bathroom - mid-sized contemporary beige tile and porcelain tile porcelain tile bathroom idea in Seattle with an undermount sink, flat-panel cabinets, medium tone wood cabinets, solid surface countertops, a two-piece toilet and beige walls
37