
Search results for "Master file" in Home Design Ideas
 Cabinets by Design
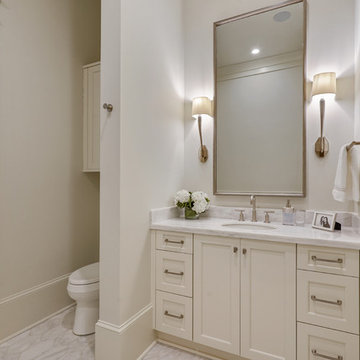
Children’s Baths: Brookhaven Edgemont Door with Alpine White Opaque finish and Matt Winter Sky stain
For a busy family with three older children at home, comfortable living space and ultimate functionality was a must in their new home. Cabinets by Design developed a large L-shaped kitchen and breakfast room which overlooks the patio and pool to create a feeling of open space. Ample storage needs were answered through glass-front dining room cabinets, organizational office storage and file drawers, and a laundry room that is also ideal for gift wrapping and pet care. The large master bath exudes a relaxing, spa-like feel while the children’s baths provide lots of storage and roomy counter space.

 Dunn Development, Inc.
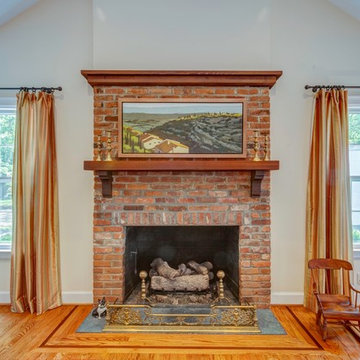
The hearth before was constructed from the same brick used on the exterior of the home. The homeowner wanted a new configuration, raising the floor and raising the mantel, and eliminating a brick ledge that stretched to the left. We eliminated the brick ledge, raised the floor and the mantel, matching the new brick to the old as we patched the new hearth. The entire ceiling was vaulted to give the room more openness.
We remodeled this kitchen to bring needed updates and to open up the kitchen into the living space. The living room used to be separated from the kitchen by a wall and lowered by a few steps. We removed the load-bearing wall and replaced it with a beautiful rustic wood beam, and we raised the living room floor to be level with the kitchen. The old wood paneling was replaced with drywall and painted to brighten the space. The fireplace was reconfigured with a new mantel, new brick pieced in to match the existing brick where we moved the mantel, and new built-in cabinetry featuring custom pull-out file drawers, space for the TV, and shelves for books.
Ryan Long Photography
Laurie Coderre Designs
Find the right local pro for your project
 12/12 Architects & Planners

Example of a mid-sized country master medium tone wood floor, brown floor, wallpaper ceiling and wallpaper bedroom design in Chicago with gray walls
 Uniquely Yours
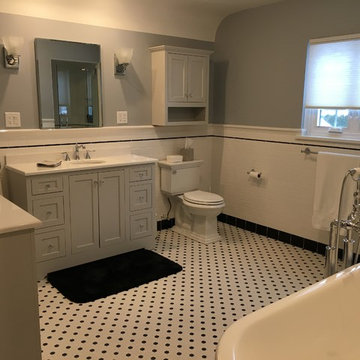
Example of a mid-sized transitional master white tile and subway tile mosaic tile floor and white floor freestanding bathtub design in Orange County with shaker cabinets, gray cabinets, gray walls and an undermount sink
 Rosenhaus Design Group, Inc.
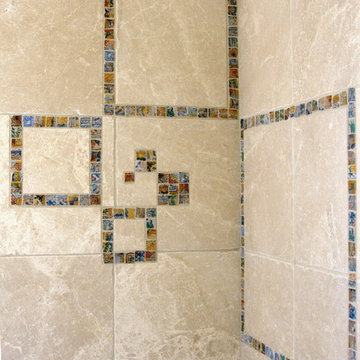
Using the Fibonacci Sequence: 1, 2, 3, 5, 8, 13. to create whirling squares. 1+2=3, 2+3=5, 3+5=8, 5+8=13, etc.
Example of a small minimalist master beige tile and ceramic tile ceramic tile bathroom design in New York with beige walls
Example of a small minimalist master beige tile and ceramic tile ceramic tile bathroom design in New York with beige walls


Sponsored
Columbus, OH

Hope Restoration & General Contracting
Columbus Design-Build, Kitchen & Bath Remodeling, Historic Renovations
 Michelle Yorke Interior Design LLC
Our Bellevue studio created a calm, peaceful sanctuary in this beautiful Sammamish home for our busy clients and their young children. We chose a neutral palette with pops of blues, greens, and wood tones to create a warm coastal appeal. In the living room, elegant furniture and comfortable fabrics create a charming, welcoming vibe. The primary bedroom is designed as a sanctuary for relaxation with cozy furnishings, soft colors, and a hint of greenery. Meanwhile, in the kids' bedrooms, we chose playful colors and cute decor that create a cheerful ambiance. The open-concept kitchen and family living room have a bright, airy feel, making it a great place for warm get-togethers. We also added a fun and functional office space with plenty of storage space for files and documents.
 Beverly Bradshaw Interiors
Andrew Web with Clarity Northwest Photography
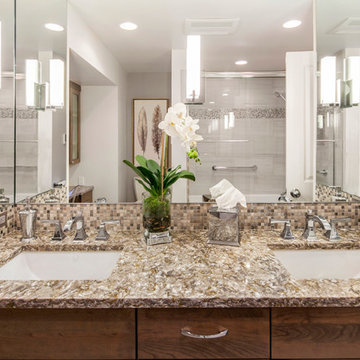
Example of a mid-sized transitional master beige tile alcove shower design in Phoenix with shaker cabinets, medium tone wood cabinets, beige walls, an undermount sink and quartz countertops
Example of a mid-sized transitional master beige tile alcove shower design in Phoenix with shaker cabinets, medium tone wood cabinets, beige walls, an undermount sink and quartz countertops
 Studio Home
Roger Turk - Northlight Photography
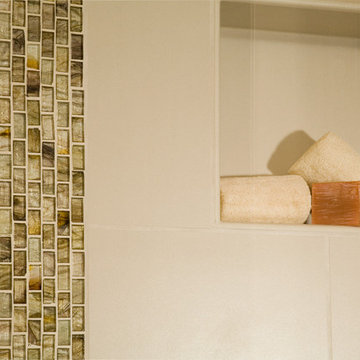
Bathroom - mid-sized contemporary beige tile and porcelain tile porcelain tile bathroom idea in Seattle with an undermount sink, flat-panel cabinets, medium tone wood cabinets, solid surface countertops, a two-piece toilet and beige walls
Bathroom - mid-sized contemporary beige tile and porcelain tile porcelain tile bathroom idea in Seattle with an undermount sink, flat-panel cabinets, medium tone wood cabinets, solid surface countertops, a two-piece toilet and beige walls
 Dunn Development, Inc.

Looking toward the kitchen and back entry.
We remodeled this kitchen to bring needed updates and to open up the kitchen into the living space. The living room used to be separated from the kitchen by a wall and lowered by a few steps. We removed the load-bearing wall and replaced it with a beautiful rustic wood beam, and we raised the living room floor to be level with the kitchen. The old wood paneling was replaced with drywall and painted to brighten the space. The fireplace was reconfigured with a new mantel, new brick pieced in to match the existing brick where we moved the mantel, and new built-in cabinetry featuring custom pull-out file drawers, space for the TV, and shelves for books.
Ryan Long Photography
Laurie Coderre Designs

 Cutting Edge Design
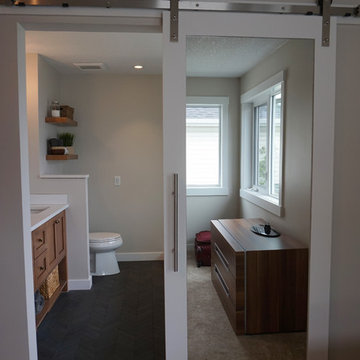

Example of a classic master beige tile and porcelain tile porcelain tile and beige floor bathroom design in Boston with shaker cabinets, dark wood cabinets, a two-piece toilet, beige walls, an undermount sink, granite countertops and beige countertops
Sponsored
Columbus, OH
Hope Restoration & General Contracting
Columbus Design-Build, Kitchen & Bath Remodeling, Historic Renovations
 LMB Interiors Inc.
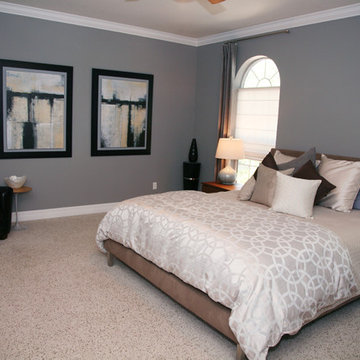
Known for DESIGNING LIFESTYLES & creating thoughtful interiors, LMB interiors works with clients on all phases of remodeling, historic renovations, design & decor of homes. Serving the Tampa Bay area for more than a decade, Lynne creates custom interiors that both accommodate and enhance her clients lifestyles. The hallmark of Lynne's approach to design is an expertly balanced combination of texture, color & furnishings. No matter the style her finished spaces are sophisticated, comfortable and timeless.
 Michelle Yorke Interior Design LLC
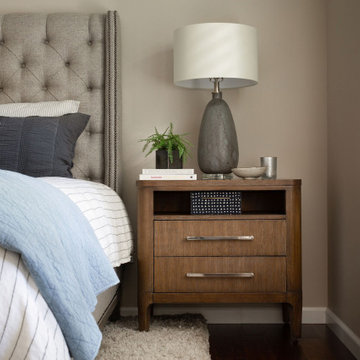
Our Bellevue studio created a calm, peaceful sanctuary in this beautiful Sammamish home for our busy clients and their young children. We chose a neutral palette with pops of blues, greens, and wood tones to create a warm coastal appeal. In the living room, elegant furniture and comfortable fabrics create a charming, welcoming vibe. The primary bedroom is designed as a sanctuary for relaxation with cozy furnishings, soft colors, and a hint of greenery. Meanwhile, in the kids' bedrooms, we chose playful colors and cute decor that create a cheerful ambiance. The open-concept kitchen and family living room have a bright, airy feel, making it a great place for warm get-togethers. We also added a fun and functional office space with plenty of storage space for files and documents.
 Cabinets by Design

Kitchen: Brookhaven Coronado Door with Latte Opaque finish
For a busy family with three older children at home, comfortable living space and ultimate functionality was a must in their new home. Cabinets by Design developed a large L-shaped kitchen and breakfast room which overlooks the patio and pool to create a feeling of open space. Ample storage needs were answered through glass-front dining room cabinets, organizational office storage and file drawers, and a laundry room that is also ideal for gift wrapping and pet care. The large master bath exudes a relaxing, spa-like feel while the children’s baths provide lots of storage and roomy counter space.

 Accessible Renovations Inc.
Example of a mid-sized trendy master multicolored tile and stone tile travertine floor doorless shower design in Other with an undermount sink, raised-panel cabinets, white cabinets, quartz countertops, an undermount tub, a two-piece toilet and green walls



 M Vincent Assets LLC
Inspiration for a mid-sized transitional master white tile and ceramic tile ceramic tile, gray floor and single-sink bathroom remodel in Wilmington with recessed-panel cabinets, dark wood cabinets, a two-piece toilet, gray walls, an integrated sink, solid surface countertops, white countertops and a freestanding vanity
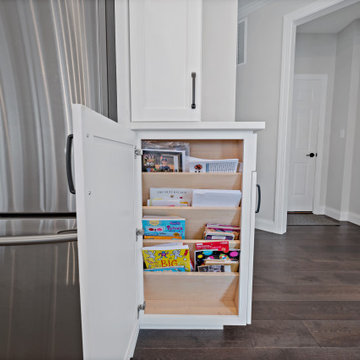
 Moss Building & Design
An interior remodel that encompasses almost the entire home, as seen here in this Ashburn remodel, takes an experienced team and a strong relationship with both the customer and their design vision. By transforming the main floor's foyer, powder room, family room, and kitchen into more functional and modern spaces for the entire family to use and enjoy, and creating better use of space upstairs by adding an en suite bathroom, updating the master bedroom, closet, and bathroom, and installing all new flooring throughout, MOSS was able to achieve all exactly the results our customers envisioned.
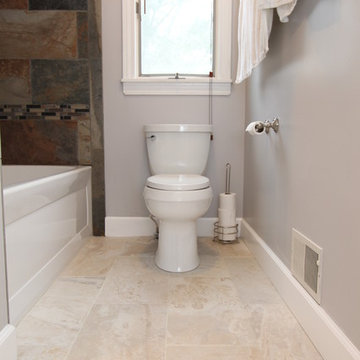
 Rycenga Building Center
Contractor: Paul Twa Designer: Julie Maulsolf Photography: Alea Paul
Inspiration for a mid-sized transitional master multicolored tile and porcelain tile porcelain tile bathroom remodel in Grand Rapids with an integrated sink, raised-panel cabinets, white cabinets, solid surface countertops, a two-piece toilet and gray walls
Inspiration for a mid-sized transitional master multicolored tile and porcelain tile porcelain tile bathroom remodel in Grand Rapids with an integrated sink, raised-panel cabinets, white cabinets, solid surface countertops, a two-piece toilet and gray walls
38