
Search results for "Master fitting" in Home Design Ideas

 Isabella Patrick Interior Design
A crisp white bathroom with graphic cement tile, enameled light fixtures, and a sink and shower suite by Moen was perfectly packaged with rolled, white towels in natural baskets. The custom-built driftwood vanity a la console-style makes this space special with a touch of elegance.
We also carved out an awesome amount of unused space for this walk-in shower - you can stretch out after a day on the beach!
Photo by: Alec Hemer

 House of Stone, Inc.
The look of marble with the strength of natural Cambria quartz.
Mid-sized elegant master bathroom photo in Milwaukee with beaded inset cabinets, white cabinets, gray walls, an undermount sink and quartz countertops
Mid-sized elegant master bathroom photo in Milwaukee with beaded inset cabinets, white cabinets, gray walls, an undermount sink and quartz countertops


Find the right local pro for your project
 Progressive Design Build
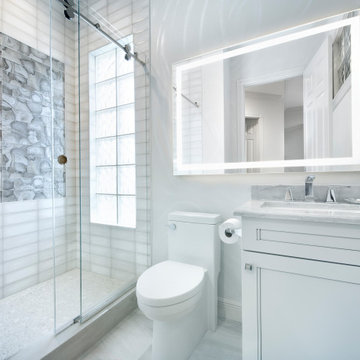
Now separate from the master bathroom, this new stunning guest bathroom dares to impress with its impressive walk-in shower designed with an Aura Shell accent wall, Tesoro tile surround, and a raindrop tile floor. Adding to the contemporary feel is the functional, frameless rolling shower door.
Other striking features include a large mirror with built-in lighting and a built-in vanity using the same Dura Supreme cabinetry used in the master bathroom.

 Studio KZ- Architecture
This remodel took this 1950s Arcadia neighborhood bungalow back to its mid-century modern roots while providing the owners with a brand new modern kitchen and spacious great room. By using insulated horizontal metal siding, and large expanses of glass this low slung desert home stays both cool and bright.
In this image, the low modern bed is set in an alcove of floor to ceiling windows, with the lower three-quarters frosted for privacy and the top windows allowing the stunning Camelback Mountain views to shine through.
Photography by Dayvid Lemmon

 Bestbath
https://bestbath.com/products/showers/
Modern Bathroom accessible shower walk in shower faux tile shower
...
walk in shower
walk in showers
walk-in showers
walk-in shower
roll-in shower
handicap showers
ada shower
handicap shower
barrier free shower
barrier free showers
commercial bathroom
accessible shower
accessible showers
ada shower stall
barrier free shower pan
barrier free shower pans
wheelchair shower
ada bathtub
ada roll in shower
roll-in showers
ada compliant shower
commercial shower
rollin shower
barrier free shower stall
barrier free shower stalls
wheel chair shower
ada shower base
commercial shower stalls
barrier free bathroom
barrier free bathrooms
ada compliant shower stall
accessible roll in shower
ada shower threshold
ada shower units
wheelchair accessible shower threshold
wheelchair access shower
ada accessible shower
ada shower enclosures
innovative bathroom design
barrier free shower floor
bathroom dealer
bathroom dealers
ada compliant shower enclosures
ada tubs and showers

 Custom Kitchens by John Wilkins, Inc.
Alcove bathtub - mid-sized traditional master white tile and cement tile porcelain tile and gray floor alcove bathtub idea in San Francisco with shaker cabinets, white cabinets, a one-piece toilet, blue walls, an undermount sink, marble countertops, a hinged shower door and white countertops

Sponsored
Sunbury, OH

J.Holderby - Renovations
Franklin County's Leading General Contractors - 2X Best of Houzz!

 Dawson & Clinton
Working with a long time resident, creating a unified look out of the varied styles found in the space while increasing the size of the home was the goal of this project.
Both of the home’s bathrooms were renovated to further the contemporary style of the space, adding elements of color as well as modern bathroom fixtures. Further additions to the master bathroom include a frameless glass door enclosure, green wall tiles, and a stone bar countertop with wall-mounted faucets.
The guest bathroom uses a more minimalistic design style, employing a white color scheme, free standing sink and a modern enclosed glass shower.
The kitchen maintains a traditional style with custom white kitchen cabinets, a Carrera marble countertop, banquet seats and a table with blue accent walls that add a splash of color to the space.

 Amy Pearson Design
Relocating to Portland, Oregon from California, this young family immediately hired Amy to redesign their newly purchased home to better fit their needs. The project included updating the kitchen, hall bath, and adding an en suite to their master bedroom. Removing a wall between the kitchen and dining allowed for additional counter space and storage along with improved traffic flow and increased natural light to the heart of the home. This galley style kitchen is focused on efficiency and functionality through custom cabinets with a pantry boasting drawer storage topped with quartz slab for durability, pull-out storage accessories throughout, deep drawers, and a quartz topped coffee bar/ buffet facing the dining area. The master bath and hall bath were born out of a single bath and a closet. While modest in size, the bathrooms are filled with functionality and colorful design elements. Durable hex shaped porcelain tiles compliment the blue vanities topped with white quartz countertops. The shower and tub are both tiled in handmade ceramic tiles, bringing much needed texture and movement of light to the space. The hall bath is outfitted with a toe-kick pull-out step for the family’s youngest member!

 VPWdesigns
This was a fun build and a delightful family to work and design with. The ladder is aesthetically pleasing and functional for their space, and also much safer than the previous loft access. The custom welded steel frame and alternating step support system combined with light colored, solid alder wood treads provide an open feel for the tight space.

 Heritage Design Studio
Photography by www.impressia.net
Freestanding bathtub - large mediterranean master green tile and ceramic tile travertine floor and beige floor freestanding bathtub idea in Dallas with white cabinets, an undermount sink, recessed-panel cabinets, marble countertops and black countertops
Freestanding bathtub - large mediterranean master green tile and ceramic tile travertine floor and beige floor freestanding bathtub idea in Dallas with white cabinets, an undermount sink, recessed-panel cabinets, marble countertops and black countertops


 User
Joshua Caldwell Photography
Elegant dark wood floor living room photo in Salt Lake City with a music area, gray walls, a standard fireplace and no tv
Elegant dark wood floor living room photo in Salt Lake City with a music area, gray walls, a standard fireplace and no tv

Sponsored
Delaware, OH

Buckeye Basements, Inc.
Central Ohio's Basement Finishing ExpertsBest Of Houzz '13-'21

 Kaminski + Pew
Compact galley kitchen. All appliances are under-counter. Slate tile flooring, hand-glazed ceramic tile backsplash, custom walnut cabinetry, and quartzite countertop.

 Sarah Tombaugh Architect
Jon Shireman Photography
Alcove bathtub - mid-sized modern master white tile and subway tile cement tile floor and black floor alcove bathtub idea in New York with flat-panel cabinets, medium tone wood cabinets, a wall-mount toilet, white walls, an integrated sink and solid surface countertops
Alcove bathtub - mid-sized modern master white tile and subway tile cement tile floor and black floor alcove bathtub idea in New York with flat-panel cabinets, medium tone wood cabinets, a wall-mount toilet, white walls, an integrated sink and solid surface countertops

 The Nelson Brothers | Willis Allen Real Estate
Cameron Acker
Example of a small beach style single-wall ceramic tile laundry closet design in San Diego with an undermount sink, shaker cabinets, white cabinets, granite countertops, white walls and a stacked washer/dryer
Example of a small beach style single-wall ceramic tile laundry closet design in San Diego with an undermount sink, shaker cabinets, white cabinets, granite countertops, white walls and a stacked washer/dryer

 Marty Rhein, CKD, CBD - BAC Design Group
Williamson Photography
Inspiration for a large craftsman green two-story wood exterior home remodel
Inspiration for a large craftsman green two-story wood exterior home remodel




 HONGKONG FENGZE METAL PRODUCTS LIMITED
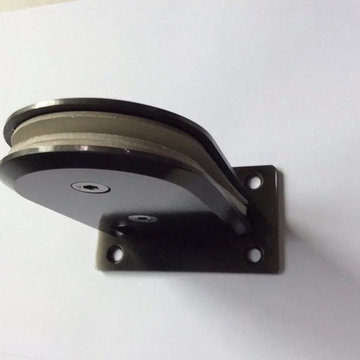
90 wall to glass hinge,ss304, black satin finish
use to 8-12mm toughened frameless glass door,shower door
Example of a mid-sized classic master black tile and metal tile home design design with a drop-in sink, open cabinets, black cabinets, stainless steel countertops, a hot tub, a one-piece toilet and white walls
Example of a mid-sized classic master black tile and metal tile home design design with a drop-in sink, open cabinets, black cabinets, stainless steel countertops, a hot tub, a one-piece toilet and white walls
202