
Search results for "Master focus" in Home Design Ideas
 Kitchen Master Design & Remodeling LLC
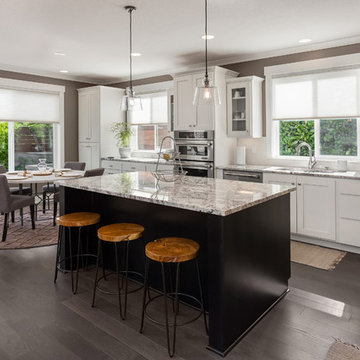
Inspiration for a transitional single-wall dark wood floor and brown floor eat-in kitchen remodel in DC Metro with an undermount sink, shaker cabinets, white cabinets, white backsplash, subway tile backsplash, stainless steel appliances, an island and gray countertops
 User

UserClaw-foot bathtub - transitional master black and white tile, gray tile and white tile mosaic tile floor and beige floor claw-foot bathtub idea in Nashville with shaker cabinets, medium tone wood cabinets and beige walls
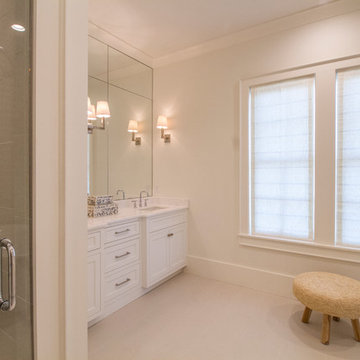
Example of a large beach style master freestanding bathtub design in Miami with shaker cabinets, white cabinets, white walls and an undermount sink
Find the right local pro for your project

 Highland Builders LLC
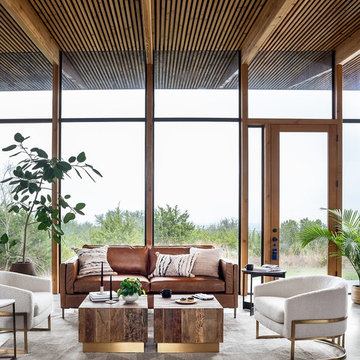

Master Bedroom with accent modern wainscotting, tray ceiling, custom stain tongue and groove with a focus on the wooden bead chandelier.
Example of a mid-sized farmhouse master carpeted, gray floor, tray ceiling and wainscoting bedroom design in Milwaukee with gray walls and no fireplace
Example of a mid-sized farmhouse master carpeted, gray floor, tray ceiling and wainscoting bedroom design in Milwaukee with gray walls and no fireplace
 John Stapleton
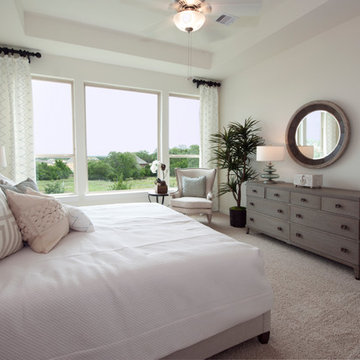
Master suite in the Trendmaker Homes model in Rancho Sienna ©2017 John S Stapleton / Focus Realty™
Example of a mid-sized transitional master carpeted and beige floor bedroom design in Austin with beige walls and no fireplace
Example of a mid-sized transitional master carpeted and beige floor bedroom design in Austin with beige walls and no fireplace
 Barnett Adler
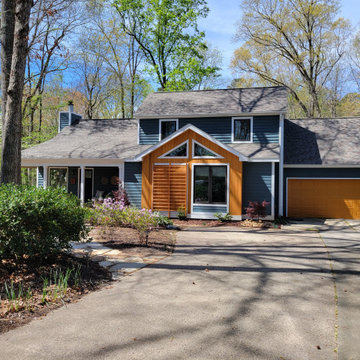
after. cypress clad addition included a master sitting area and a new walk-in closet; with the focus on creating curb appeal for the home.
Transitional exterior home photo in Raleigh
Transitional exterior home photo in Raleigh

Sponsored
Sunbury, OH

J.Holderby - Renovations
Franklin County's Leading General Contractors - 2X Best of Houzz!

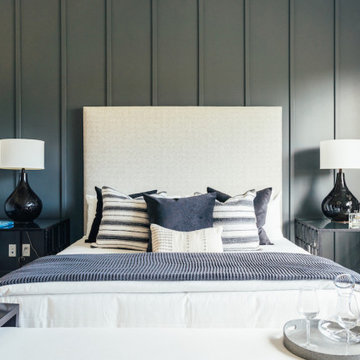
 Meridith Baer Home
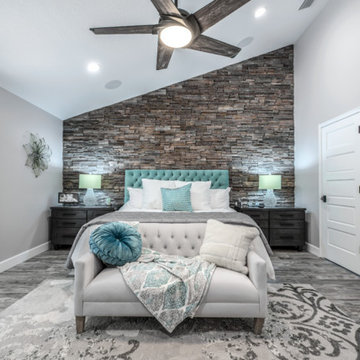
Staged for Kai Elena Mandeville, Avenue Homes
Photography by Neue Focus
Transitional bedroom photo in Los Angeles
Transitional bedroom photo in Los Angeles
 User
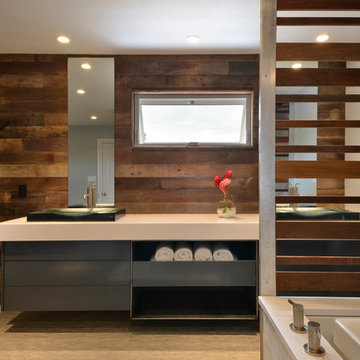
UserAn open design with a focus on natural materials ‘brought the outside in’ to this lake house master bathroom remodel. Green design is featured in the wood selections. Reclaimed barnwood defines the space with the beautiful and raw tree silhouette burned into it. Ipe slats, a Forest Stewardship Council wood, forms the curvilinear structure above the tub. It features an infinity tub, horizontal rain shower, and a double-sided fireplace. design by Robin Colton Studio
photographer : Allison Cartwright
 Kirk Riley Design

Steam Shower with Rain Showerhead and dramatic blue glass mosaic in herringbone pattern.
Jeff Beck
Small eclectic 3/4 gray tile and mosaic tile porcelain tile double shower photo in Seattle with shaker cabinets, dark wood cabinets, a one-piece toilet, blue walls, an undermount sink and quartz countertops
Small eclectic 3/4 gray tile and mosaic tile porcelain tile double shower photo in Seattle with shaker cabinets, dark wood cabinets, a one-piece toilet, blue walls, an undermount sink and quartz countertops
 Creative Surfaces Countertops & Tile
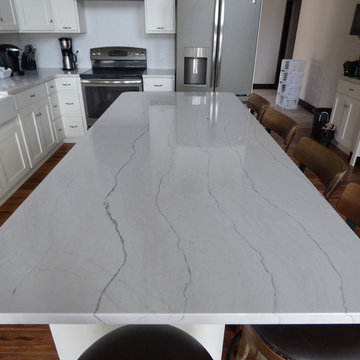
This new home near Crofton, NE was essentially designed by the homeowner herself. She wanted white to be the focus of her new kitchen and after a little bit of research she knew Cambria carried the best selection of white countertop designs. Her home features Cambria Ella in the large galley style kitchen on her island and perimeter which is accented with her slate appliances. The white farmhouse sink gives her kitchen a little bit of that country charm. So that the home was not white throughout she incorporated dark cabinetry in the bathrooms. A small powder bath on the main level features a Cambria Minera countertop; the master bath vanity countertops are Cambria Brittanicca and the children's bathroom showcases Cambria Berwyn. The home office brings some masculinity into the home with dark wood cabinets and Cambria Laneshaw.

 Kimberlee Marie Interiors
Our clients wanted to modernize their 1980's home, focusing on reimagining the main floor. We used warm palettes, natural elements, and clean lines while maximizing natural light and preserving key architectural features to create a welcoming, functional space.
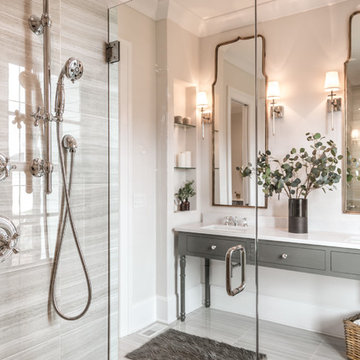
Step into luxury with this meticulously designed bathroom featuring a spacious vanity, complemented by a large mirror and elegant wall sconces. Warm wooden tones resonate seamlessly with the rest of the home’s interior, offering a harmonious and sophisticated retreat.


 Keep Calm and Stage LLC

This powder room was created from a small closet. It is 4' x 3'.
Small trendy white tile and porcelain tile ceramic tile powder room photo in New York with a one-piece toilet, gray walls and a wall-mount sink
Small trendy white tile and porcelain tile ceramic tile powder room photo in New York with a one-piece toilet, gray walls and a wall-mount sink
 Two Hawks Design and Development
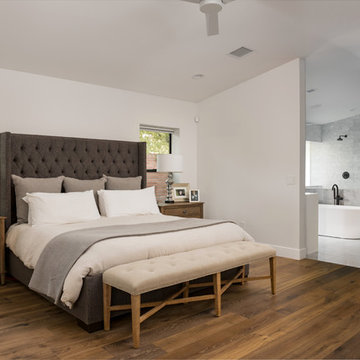
Inspiration for a transitional master medium tone wood floor and brown floor bedroom remodel in Phoenix with white walls
 Lori Dennis, ASID, LEED AP

Example of a large beach style master light wood floor bedroom design in Los Angeles with white walls and no fireplace


Sponsored
Sunbury, OH
J.Holderby - Renovations
Franklin County's Leading General Contractors - 2X Best of Houzz!

 Amy Pearson Design

Relocating to Portland, Oregon from California, this young family immediately hired Amy to redesign their newly purchased home to better fit their needs. The project included updating the kitchen, hall bath, and adding an en suite to their master bedroom. Removing a wall between the kitchen and dining allowed for additional counter space and storage along with improved traffic flow and increased natural light to the heart of the home. This galley style kitchen is focused on efficiency and functionality through custom cabinets with a pantry boasting drawer storage topped with quartz slab for durability, pull-out storage accessories throughout, deep drawers, and a quartz topped coffee bar/ buffet facing the dining area. The master bath and hall bath were born out of a single bath and a closet. While modest in size, the bathrooms are filled with functionality and colorful design elements. Durable hex shaped porcelain tiles compliment the blue vanities topped with white quartz countertops. The shower and tub are both tiled in handmade ceramic tiles, bringing much needed texture and movement of light to the space. The hall bath is outfitted with a toe-kick pull-out step for the family’s youngest member!
63