
Search results for "Master focus" in Home Design Ideas
 Richard Moody & Sons Construction LLC

Living room - coastal dark wood floor living room idea in Portland Maine with beige walls
 Blank & Baker Construction Management
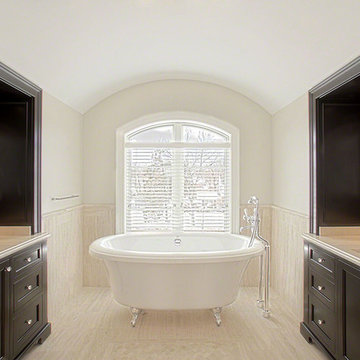
The master bathroom of the house is focused around the elegant cast iron bath tub with built in black cabinets and vanity on either side
Elegant bathroom photo in Chicago
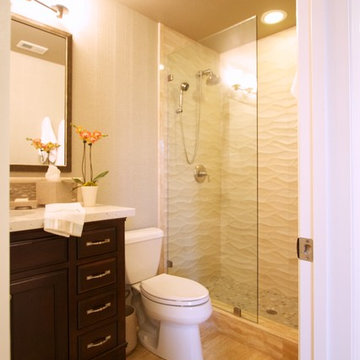
Elegant bathroom photo in Chicago

Find the right local pro for your project
 Plain & Posh
Featuring Dura Supreme Cabinetry,
Photo by: Focus-Pocus

Example of a large zen master blue tile and glass tile marble floor freestanding bathtub design in Chicago with flat-panel cabinets, medium tone wood cabinets, white walls, an undermount sink and solid surface countertops
Example of a large zen master blue tile and glass tile marble floor freestanding bathtub design in Chicago with flat-panel cabinets, medium tone wood cabinets, white walls, an undermount sink and solid surface countertops
 BaumHouse Design
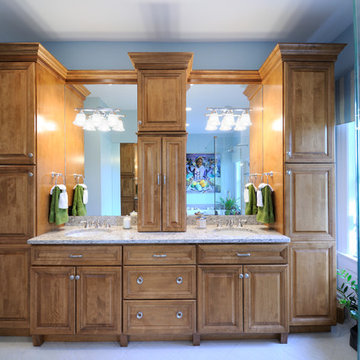
A Master Bathroom complete restoration with a focus on storage and class in the historic Central West End neighborhood of Saint Louis, Missouri.
Drop-in bathtub - large transitional master white tile and porcelain tile porcelain tile drop-in bathtub idea in St Louis with an undermount sink, furniture-like cabinets, medium tone wood cabinets, quartz countertops, a two-piece toilet and blue walls
Drop-in bathtub - large transitional master white tile and porcelain tile porcelain tile drop-in bathtub idea in St Louis with an undermount sink, furniture-like cabinets, medium tone wood cabinets, quartz countertops, a two-piece toilet and blue walls

 Collins DuPont Design Group
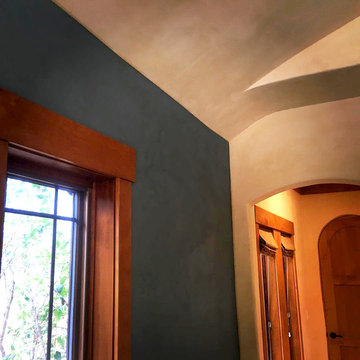
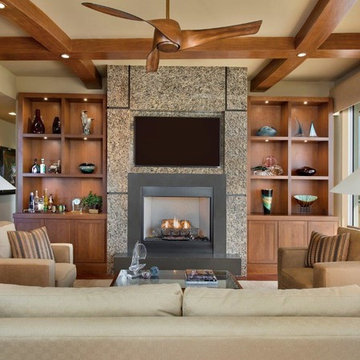
Transitional design of penthouse family room.
Transitional medium tone wood floor family room photo in Miami with a standard fireplace and a wall-mounted tv
Transitional medium tone wood floor family room photo in Miami with a standard fireplace and a wall-mounted tv

Sponsored
Sunbury, OH

J.Holderby - Renovations
Franklin County's Leading General Contractors - 2X Best of Houzz!
 Virgil Interiors
Cozy, cozy, cozy!!!
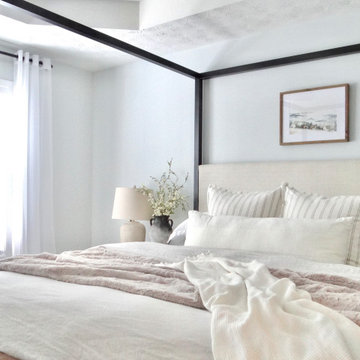
The goal for this master bedroom was to take it from a boring and flat room to a more bright and cozy room. The focus was to keep it as minimal with the décor pieces as possible, we just wanted to be a place for our client to come to at the end of the day and unwind. We focused more on the bed, and just add a lot of layers.

 Brannon Construction Company
Inspiration for a small rustic multicolored tile bathroom remodel in Orlando with shaker cabinets, black cabinets, a one-piece toilet, multicolored walls, a vessel sink and granite countertops
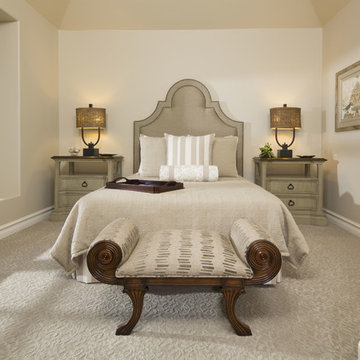
 Design Focus
Martin King
Example of a mid-sized transitional guest carpeted and beige floor bedroom design in Orange County with beige walls and no fireplace
Example of a mid-sized transitional guest carpeted and beige floor bedroom design in Orange County with beige walls and no fireplace
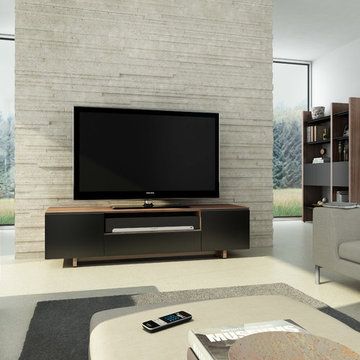
 BDI Furniture
The modern design of the NORA cabinet creates a sleek home for a flat panel TV and components. Available in two profiles, NORA is a standard depth for larger home theater systems, while NORA SLIM is perfect for systems with shallow components. Both models feature two adjustable side component compartments with soft-close doors. The center of the cabinets includes an open speaker/component compartment and a flip-down door that conceals two additional component compartments.
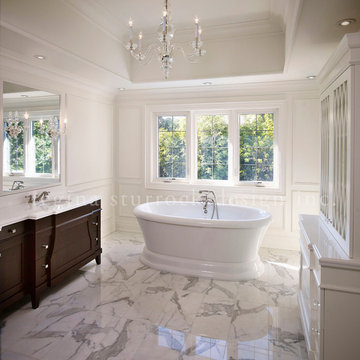
 Regina Sturrock Design Inc.
A classically styled lakeshore new build with a strong focus on the architectural envelope and an eye towards both beauty and function. Being one of our ‘from-the-ground-up’ projects, this Oakville, ON home showcases our firm’s distinctive custom architectural detailing and bespoke millwork design.
Photography by Roy Timm

 Summer Thornton Design, Inc
With a simple palette of blush, greys, creams and white this bedroom is sexy in its simplicity. Copper Wire nightstands and a simple chandelier keep the focus on the bed. The smokey mirrored headboard reflects the fireplace across the room and adds a cool 70's vibe.
Summer Thornton Design, Inc.

Sponsored
Sunbury, OH
J.Holderby - Renovations
Franklin County's Leading General Contractors - 2X Best of Houzz!
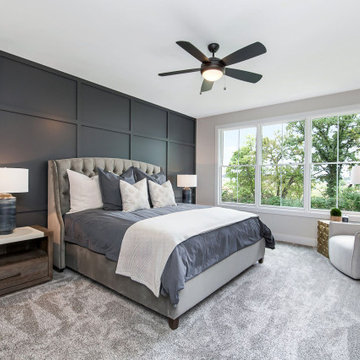
 Windmiller Design/Aspen Homes
Bedroom - transitional guest carpeted and gray floor bedroom idea in Chicago with gray walls and no fireplace
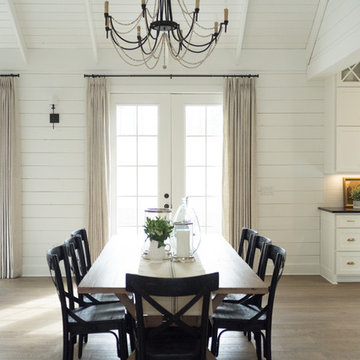


 AIBD - American Institute of Building Design
The client’s coastal New England roots inspired this Shingle style design for a lakefront lot. With a background in interior design, her ideas strongly influenced the process, presenting both challenge and reward in executing her exact vision. Vintage coastal style grounds a thoroughly modern open floor plan, designed to house a busy family with three active children. A primary focus was the kitchen, and more importantly, the butler’s pantry tucked behind it. Flowing logically from the garage entry and mudroom, and with two access points from the main kitchen, it fulfills the utilitarian functions of storage and prep, leaving the main kitchen free to shine as an integral part of the open living area.
An ARDA for Custom Home Design goes to
Royal Oaks Design
Designer: Kieran Liebl
From: Oakdale, Minnesota
 Ashley Campbell Interior Design
Emily Minton Redfield

Example of a trendy multicolored tile corner shower design in Denver with an undermount sink, flat-panel cabinets and dark wood cabinets
Example of a trendy multicolored tile corner shower design in Denver with an undermount sink, flat-panel cabinets and dark wood cabinets

Sponsored
Columbus, OH

Wannemacher Interiors
Customized Award-Winning Interior Design Solutions in Franklin Cnty OH

 Sarah Rice Design LLC

This primary bedroom got a huge influx of color and style. We designed and installed this board and batten accent wall, installed curtains, the ledge shelf, wall mounted lamps, replaced the hardware on the furniture, added the marigold coverlet to the bedding, removed the french doors to the en suite and installed a matte black barn door.
 JBR Designs
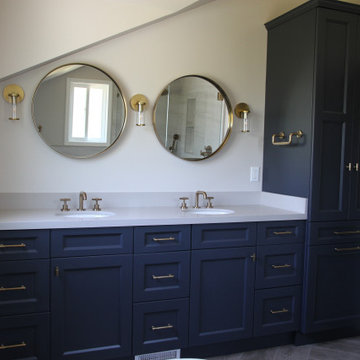
We replaced the existing vanity and underutilized, non-functional closet with a beautiful linen cabinet with a double hamper. This space was challenging because of the existing dormer, which juts out above the vanity area.
With round mirrors in the same brushed gold finish as the faucets, we brought the focus down and away from the odd angle.
61