
Search results for "Master focus" in Home Design Ideas
 Urbanspace Interiors

Small trendy open concept linoleum floor living room photo in Austin with gray walls, a ribbon fireplace, a metal fireplace and no tv
 Metropolitan Custom Homes
Fine Focus Photography
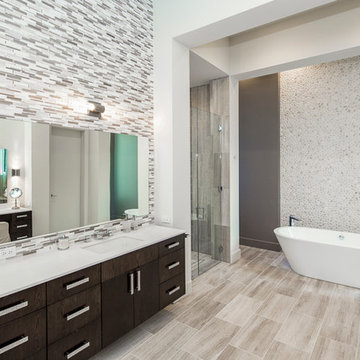
Freestanding bathtub - huge contemporary master multicolored tile and mosaic tile porcelain tile and beige floor freestanding bathtub idea in Austin with flat-panel cabinets, dark wood cabinets, white walls, an undermount sink, quartz countertops, a hinged shower door and white countertops
Freestanding bathtub - huge contemporary master multicolored tile and mosaic tile porcelain tile and beige floor freestanding bathtub idea in Austin with flat-panel cabinets, dark wood cabinets, white walls, an undermount sink, quartz countertops, a hinged shower door and white countertops

Find the right local pro for your project

 Drewett Works
The genesis of design for this desert retreat was the informal dining area in which the clients, along with family and friends, would gather.
Located in north Scottsdale’s prestigious Silverleaf, this ranch hacienda offers 6,500 square feet of gracious hospitality for family and friends. Focused around the informal dining area, the home’s living spaces, both indoor and outdoor, offer warmth of materials and proximity for expansion of the casual dining space that the owners envisioned for hosting gatherings to include their two grown children, parents, and many friends.
The kitchen, adjacent to the informal dining, serves as the functioning heart of the home and is open to the great room, informal dining room, and office, and is mere steps away from the outdoor patio lounge and poolside guest casita. Additionally, the main house master suite enjoys spectacular vistas of the adjacent McDowell mountains and distant Phoenix city lights.
The clients, who desired ample guest quarters for their visiting adult children, decided on a detached guest casita featuring two bedroom suites, a living area, and a small kitchen. The guest casita’s spectacular bedroom mountain views are surpassed only by the living area views of distant mountains seen beyond the spectacular pool and outdoor living spaces.
Project Details | Desert Retreat, Silverleaf – Scottsdale, AZ
Architect: C.P. Drewett, AIA, NCARB; Drewett Works, Scottsdale, AZ
Builder: Sonora West Development, Scottsdale, AZ
Photographer: Dino Tonn
Featured in Phoenix Home and Garden, May 2015, “Sporting Style: Golf Enthusiast Christie Austin Earns Top Scores on the Home Front”
See more of this project here: http://drewettworks.com/desert-retreat-at-silverleaf/
 Focus - Fort Worth Photography
Focus - Fort Worth Photography
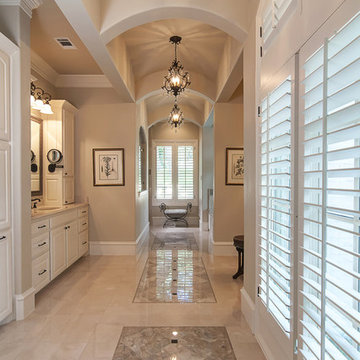
Inspiration for a large mediterranean master marble floor bathroom remodel in Dallas
Inspiration for a large mediterranean master marble floor bathroom remodel in Dallas
 Jeri Koegel Photography
Jeri Koegel

Inspiration for a coastal open concept medium tone wood floor living room remodel in Orange County with gray walls and a standard fireplace
Inspiration for a coastal open concept medium tone wood floor living room remodel in Orange County with gray walls and a standard fireplace
 AIBD - American Institute of Building Design

The client’s coastal New England roots inspired this Shingle style design for a lakefront lot. With a background in interior design, her ideas strongly influenced the process, presenting both challenge and reward in executing her exact vision. Vintage coastal style grounds a thoroughly modern open floor plan, designed to house a busy family with three active children. A primary focus was the kitchen, and more importantly, the butler’s pantry tucked behind it. Flowing logically from the garage entry and mudroom, and with two access points from the main kitchen, it fulfills the utilitarian functions of storage and prep, leaving the main kitchen free to shine as an integral part of the open living area.
An ARDA for Custom Home Design goes to
Royal Oaks Design
Designer: Kieran Liebl
From: Oakdale, Minnesota


 erik kitchen design
closet Cabinetry: erik kitchen design- avon nj
Interior Design: Rob Hesslein

Walk-in closet - large traditional men's medium tone wood floor walk-in closet idea in New York with dark wood cabinets and recessed-panel cabinets
Walk-in closet - large traditional men's medium tone wood floor walk-in closet idea in New York with dark wood cabinets and recessed-panel cabinets

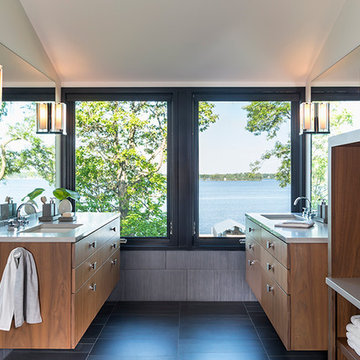


 Alison Kandler Interior Design

Example of a large classic master blue tile and subway tile marble floor, blue floor, double-sink and vaulted ceiling freestanding bathtub design in Los Angeles with shaker cabinets, white cabinets, quartz countertops, white countertops and a built-in vanity
 Alair Homes Chilliwack

This contemporary farmhouse is located on a scenic acreage in Greendale, BC. It features an open floor plan with room for hosting a large crowd, a large kitchen with double wall ovens, tons of counter space, a custom range hood and was designed to maximize natural light. Shed dormers with windows up high flood the living areas with daylight. The stairwells feature more windows to give them an open, airy feel, and custom black iron railings designed and crafted by a talented local blacksmith. The home is very energy efficient, featuring R32 ICF construction throughout, R60 spray foam in the roof, window coatings that minimize solar heat gain, an HRV system to ensure good air quality, and LED lighting throughout. A large covered patio with a wood burning fireplace provides warmth and shelter in the shoulder seasons.
Carsten Arnold Photography
 Mosaic Architects Boulder
Jim Bartsch
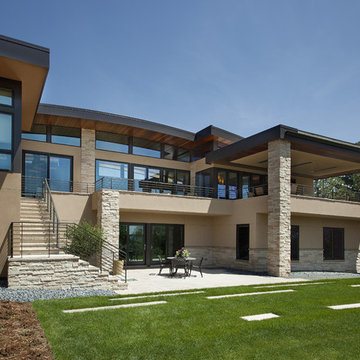
Inspiration for a contemporary two-story exterior home remodel in Denver
Inspiration for a contemporary two-story exterior home remodel in Denver

Sponsored
Columbus, OH

Wannemacher Interiors
Customized Award-Winning Interior Design Solutions in Franklin Cnty OH
 Paradigm Construction Company
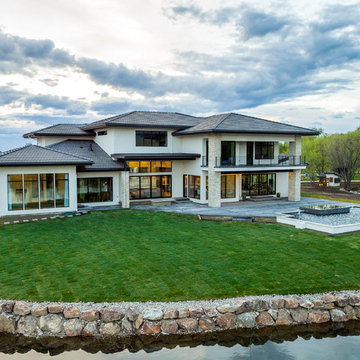
Large trendy beige two-story mixed siding house exterior photo in Boise with a hip roof and a tile roof


 Sullivan Home Designs
Photos by Nicole Fraser-Herron
Example of a large transitional master porcelain tile marble floor corner shower design with white cabinets, beige walls, an undermount sink, marble countertops, a hinged shower door and recessed-panel cabinets
Example of a large transitional master porcelain tile marble floor corner shower design with white cabinets, beige walls, an undermount sink, marble countertops, a hinged shower door and recessed-panel cabinets
 Virgil Interiors
Cozy, cozy, cozy!!!
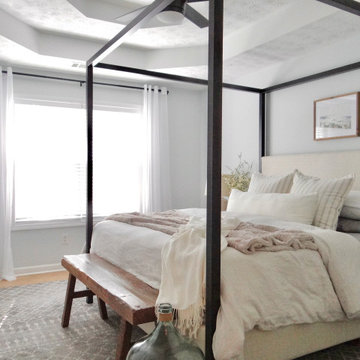
The goal for this master bedroom was to take it from a boring and flat room to a more bright and cozy room. The focus was to keep it as minimal with the décor pieces as possible, we just wanted to be a place for our client to come to at the end of the day and unwind. We focused more on the bed, and just add a lot of layers.

Sponsored
Columbus, OH

Hope Restoration & General Contracting
Columbus Design-Build, Kitchen & Bath Remodeling, Historic Renovations
 Larsen

Freestanding bathtub - transitional gray tile gray floor freestanding bathtub idea in Denver with recessed-panel cabinets, dark wood cabinets, gray walls, an undermount sink, white countertops, a niche and a built-in vanity
 Richard Moody & Sons Construction LLC

Living room - coastal dark wood floor living room idea in Portland Maine with beige walls
 Blank & Baker Construction Management
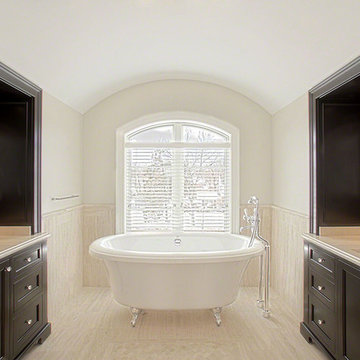
The master bathroom of the house is focused around the elegant cast iron bath tub with built in black cabinets and vanity on either side
Elegant bathroom photo in Chicago
Elegant bathroom photo in Chicago
60