
Search results for "Master focus" in Home Design Ideas

 KC Architects, Inc
Bedroom - industrial loft-style carpeted and gray floor bedroom idea in Chicago with white walls
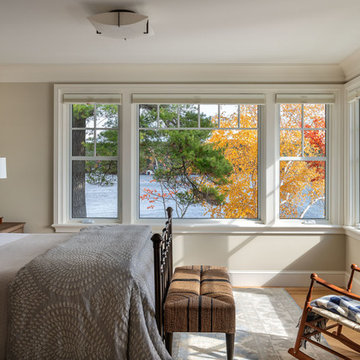
 Timothy M. Giguere, AIA - TMS Architects
Architectrure by TMS Architects
Rob Karosis Photography
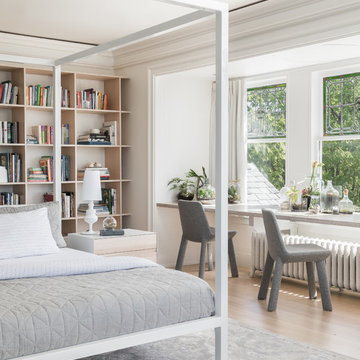
Inspiration for a coastal light wood floor bedroom remodel in Boston with gray walls and no fireplace
Inspiration for a coastal light wood floor bedroom remodel in Boston with gray walls and no fireplace
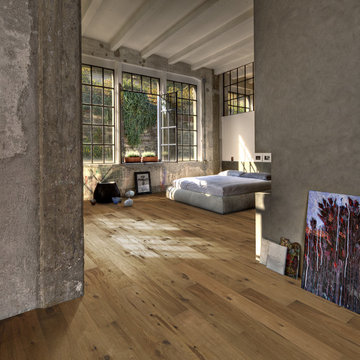
 Green Building Supply
Color: Artisan Oak Camino
Inspiration for a mid-sized industrial light wood floor bedroom remodel in Chicago with gray walls
Inspiration for a mid-sized industrial light wood floor bedroom remodel in Chicago with gray walls
Find the right local pro for your project

 Sarah Zimmerman Architect
Custom kitchen with wolf and subzero appliances, Icestone counters, glass tile backsplashes, custom cabinets, Sun tunnel skylights, recessed LED lighting

 Restructure Studio
Restructure Studio's Brookhaven Remodel updated the entrance and completely reconfigured the living, dining and kitchen areas, expanding the laundry room and adding a new powder bath. Guests now enter the home into the newly-assigned living space, while an open kitchen occupies the center of the home.

 Integrity Home Improvements, Inc.
Example of a small minimalist 3/4 blue tile and matchstick tile porcelain tile walk-in shower design in San Diego with shaker cabinets, dark wood cabinets, a two-piece toilet, beige walls, a drop-in sink and solid surface countertops

 Penny Black Interiors LLC.
The architecture of this mid-century ranch in Portland’s West Hills oozes modernism’s core values. We wanted to focus on areas of the home that didn’t maximize the architectural beauty. The Client—a family of three, with Lucy the Great Dane, wanted to improve what was existing and update the kitchen and Jack and Jill Bathrooms, add some cool storage solutions and generally revamp the house.
We totally reimagined the entry to provide a “wow” moment for all to enjoy whilst entering the property. A giant pivot door was used to replace the dated solid wood door and side light.
We designed and built new open cabinetry in the kitchen allowing for more light in what was a dark spot. The kitchen got a makeover by reconfiguring the key elements and new concrete flooring, new stove, hood, bar, counter top, and a new lighting plan.
Our work on the Humphrey House was featured in Dwell Magazine.


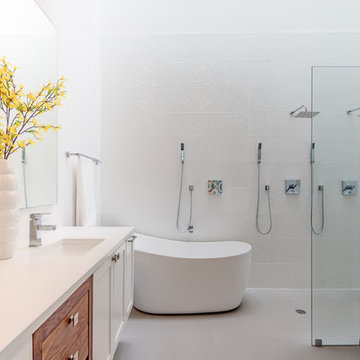
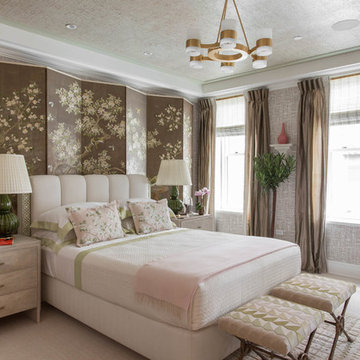
 Rikki Snyder
Photo: Rikki Snyder © 2018 Houzz
https://www.houzz.com/ideabooks/108513781/list/bold-and-daring-designs-at-the-2018-kips-bay-decorator-show-house
 Hyde Park Renovations
Photos by Project Focus
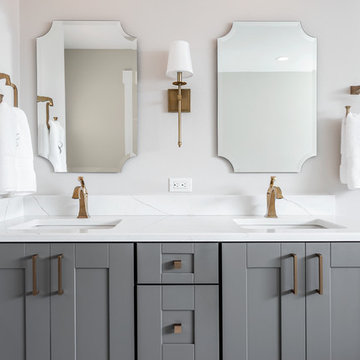
Example of a mid-sized minimalist master white tile and porcelain tile porcelain tile and white floor freestanding bathtub design in Tampa with shaker cabinets, gray cabinets, a two-piece toilet, gray walls, an undermount sink, quartz countertops and white countertops
Example of a mid-sized minimalist master white tile and porcelain tile porcelain tile and white floor freestanding bathtub design in Tampa with shaker cabinets, gray cabinets, a two-piece toilet, gray walls, an undermount sink, quartz countertops and white countertops
 Barnett Adler
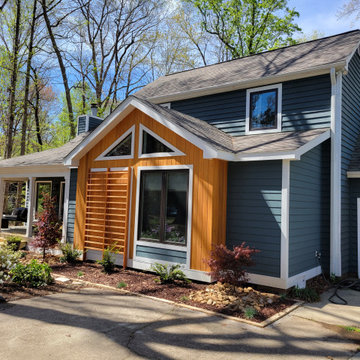
after. cypress clad addition included a master sitting area and a new walk-in closet; with the focus on creating curb appeal for the home.
Transitional exterior home idea in Raleigh
Transitional exterior home idea in Raleigh
 Jenkins Design Build
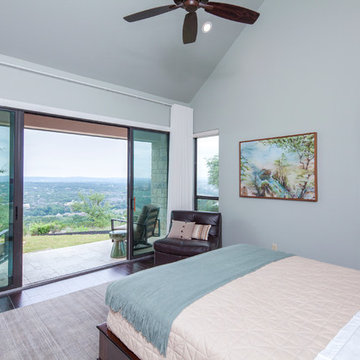
Master bedroom. Paint color Sherwin Williams Austere Grey. Photo by Tre Dunham, Fine Focus Photography
Elegant bedroom photo in Austin
Elegant bedroom photo in Austin

Sponsored
Columbus, OH

Hope Restoration & General Contracting
Columbus Design-Build, Kitchen & Bath Remodeling, Historic Renovations

 Harry's Carpet One
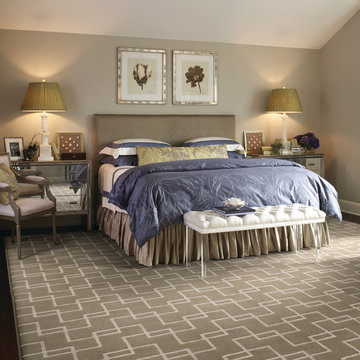
Large patterns become the artistic focus point tying this simply designed room together
Inspiration for a large timeless master dark wood floor and brown floor bedroom remodel in Boston with gray walls and no fireplace
Inspiration for a large timeless master dark wood floor and brown floor bedroom remodel in Boston with gray walls and no fireplace
 User

UserClaw-foot bathtub - transitional master black and white tile, gray tile and white tile mosaic tile floor and beige floor claw-foot bathtub idea in Nashville with shaker cabinets, medium tone wood cabinets and beige walls
 Kitchen Master Design & Remodeling LLC
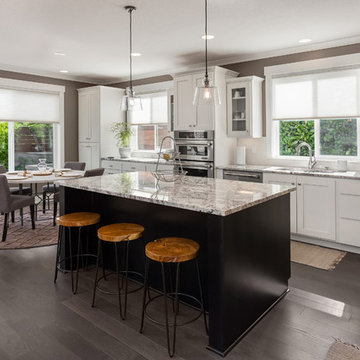
Inspiration for a transitional single-wall dark wood floor and brown floor eat-in kitchen remodel in DC Metro with an undermount sink, shaker cabinets, white cabinets, white backsplash, subway tile backsplash, stainless steel appliances, an island and gray countertops

Sponsored
Delaware, OH

Buckeye Basements, Inc.
Central Ohio's Basement Finishing ExpertsBest Of Houzz '13-'21
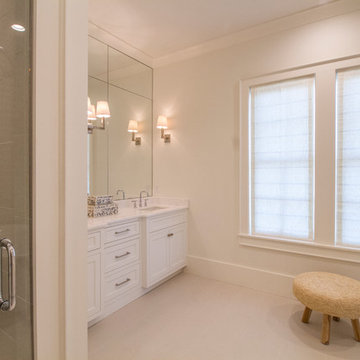
Example of a large beach style master freestanding bathtub design in Miami with shaker cabinets, white cabinets, white walls and an undermount sink
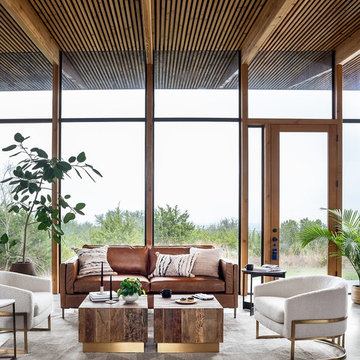

 Highland Builders LLC

Master Bedroom with accent modern wainscotting, tray ceiling, custom stain tongue and groove with a focus on the wooden bead chandelier.
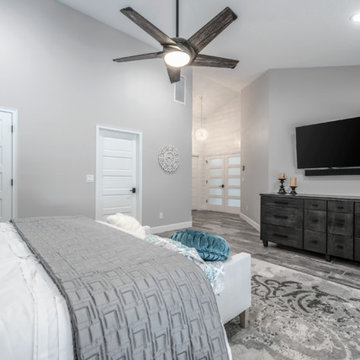
Example of a mid-sized farmhouse master carpeted, gray floor, tray ceiling and wainscoting bedroom design in Milwaukee with gray walls and no fireplace
Example of a mid-sized farmhouse master carpeted, gray floor, tray ceiling and wainscoting bedroom design in Milwaukee with gray walls and no fireplace
62