
Search results for "Master focus" in Home Design Ideas
 Classic Urban Homes
Realty Pro Shots
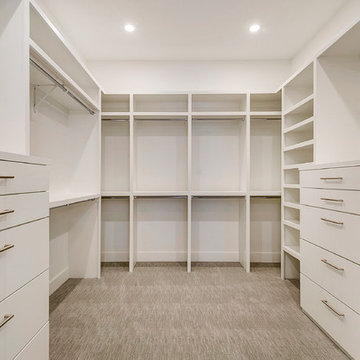
Example of a minimalist gender-neutral carpeted walk-in closet design in Dallas with white cabinets
Example of a minimalist gender-neutral carpeted walk-in closet design in Dallas with white cabinets
 Tamara Heather Interior Design, LLC
Photography by Deb Scannell

Example of a danish open concept light wood floor living room design in Charlotte with no tv and a ribbon fireplace
Example of a danish open concept light wood floor living room design in Charlotte with no tv and a ribbon fireplace
 Home Staging Texas
John Leonffu with Warm Focus
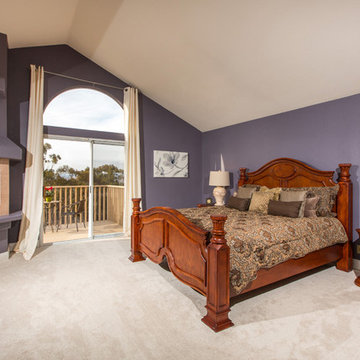
Bedroom - large transitional master carpeted bedroom idea in San Diego with blue walls, a corner fireplace and a stone fireplace
Bedroom - large transitional master carpeted bedroom idea in San Diego with blue walls, a corner fireplace and a stone fireplace
Find the right local pro for your project
 Clark Richardson Architects

A freestanding tub under a vaulted ceiling create a grand visual focus. Luxurious materials and a demur color palette of whites, grays and wood coalesce into a modern and luxurious master bath experience.

 Milgard Windows & Doors
Black window frames can be bold in light-colored rooms. The windows became a focal point in the room, so, simple gray window treatments were the perfect window treatment to blend into the walls during the day and provide privacy at night.

 Dynamic Garage Door
Orange County, CA - A courtyard entry gate is like a front door to a home so proper attention to its design and detailing needs to be taken into consideration.
This courtyard entry gate in a Mediterranean style was designed as part of a garage door and garden gate project we did in Corona del Mar, CA. The entry gate borrowed some of the architectural elements we used on the garage doors. For instance the bottom diamond panels which are carved by hand out of a solid piece of wood is a direct feature we used form the garage door design. The wood we opted to use was mahogany and it was graciously stained the same color as the garage doors to pull in the front curb appeal of the home together.
Though the garage door design was rather simple the focus of this home was the entry way to the courtyard gate so extra details were used such as the hand-forged scrolling girll used on the front which is backed with a functional rain glass door that can be opened for cleaning or speaking to someone without opening the entry gate. The iron work is exquisitely detailed in a turn of the century neoclassic style with gorgeous finials and scrolls that make the entry gate so elegant!
We treat entry courtyard gates like front doors because these gates are the focal point of entry to a home, the passage your guests will go through and so you want to impress with your best offering a luxurious welcoming with a world-class designed gate by Dynamic Garage Door.
Our specialty is design then formidable craftsmanship and expert installation. Let our team create a courtyard or garden gate that will make jaws drop and a coupe of neighbors turn green with envy!
Call Dynamic Garage Door at (855) 343-3667 for pricing on our custom gate projects made to your specifications!
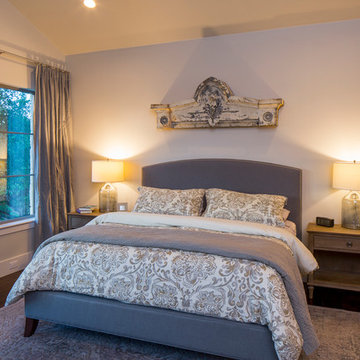
 Vanguard Studio Inc.
Fine Focus Photography
Bedroom - mid-sized farmhouse master dark wood floor bedroom idea in Austin with white walls, a standard fireplace and a stone fireplace
Bedroom - mid-sized farmhouse master dark wood floor bedroom idea in Austin with white walls, a standard fireplace and a stone fireplace

Sponsored
Delaware, OH

Buckeye Basements, Inc.
Central Ohio's Basement Finishing ExpertsBest Of Houzz '13-'21
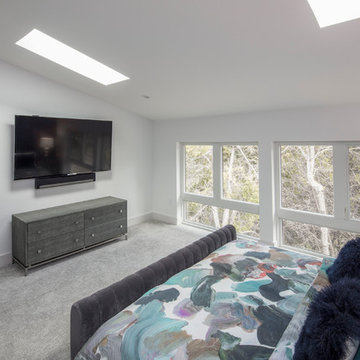
 Blue Horse Building & Design
Blue Horse Building + Design // Designtrait Architecture // Tre Dunham Fine Focus Photography
Inspiration for a large master carpeted and gray floor bedroom remodel in Austin with white walls
Inspiration for a large master carpeted and gray floor bedroom remodel in Austin with white walls

 Gilmans Kitchens and Baths
The challenge of modernizing this 1970’s kitchen was its high ceilings. A dark color pallet was selected to keep the focus at eye level. A wall was removed to create symmetry within the space. To balance the dark pallet, lights where added above and under the cabinets.
Treve Johnson Photography


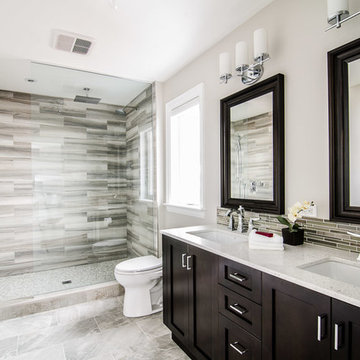
Example of a transitional master porcelain tile and gray tile porcelain tile doorless shower design in Toronto with an undermount sink, shaker cabinets, dark wood cabinets, quartz countertops and brown walls
 Dawn Hearn Interior Design
Tre Dunham with Fine Focus Photography
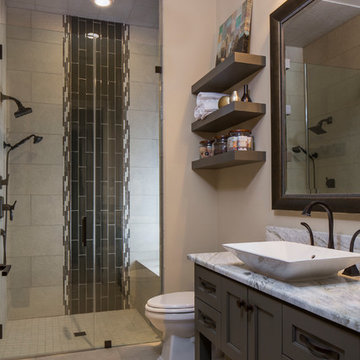
Inspiration for a mid-sized transitional 3/4 beige tile and porcelain tile porcelain tile and beige floor walk-in shower remodel in Austin with gray cabinets, beige walls, a vessel sink, quartzite countertops, recessed-panel cabinets and a hinged shower door
Inspiration for a mid-sized transitional 3/4 beige tile and porcelain tile porcelain tile and beige floor walk-in shower remodel in Austin with gray cabinets, beige walls, a vessel sink, quartzite countertops, recessed-panel cabinets and a hinged shower door


 INTERIOR FOCUS
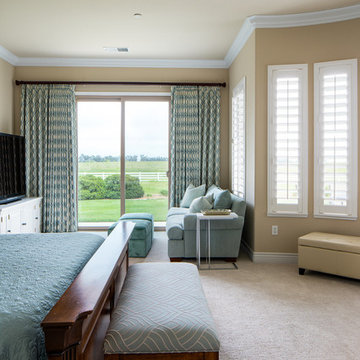
Remodeled Master Bedroom off newly remodeled Master Bath. Relaxing spa feel with custom bedding, draperies and upholstery.
Inspiration for a timeless bedroom remodel in Sacramento
Inspiration for a timeless bedroom remodel in Sacramento


 Sarah Rice Design LLC

This primary bedroom got a huge influx of color and style. We designed and installed this board and batten accent wall, installed curtains, the ledge shelf, wall mounted lamps, replaced the hardware on the furniture, added the marigold coverlet to the bedding, removed the french doors to the en suite and installed a matte black barn door.
 MARCUSSE CONSTRUCTION

Inspiration for a large cottage master carpeted and beige floor bedroom remodel in Grand Rapids with gray walls and no fireplace

Sponsored
Columbus, OH

Hope Restoration & General Contracting
Columbus Design-Build, Kitchen & Bath Remodeling, Historic Renovations
 BaumHouse Design
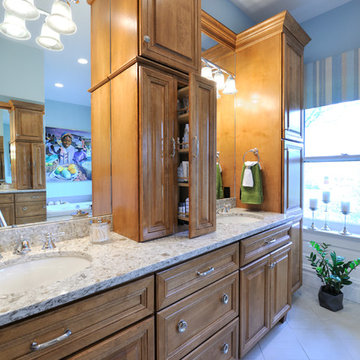
A Master Bathroom complete restoration with a focus on storage and class in the historic Central West End neighborhood of Saint Louis, Missouri.
Inspiration for a large timeless master white tile and porcelain tile porcelain tile drop-in bathtub remodel in St Louis with an undermount sink, furniture-like cabinets, medium tone wood cabinets, quartz countertops, a two-piece toilet and blue walls
Inspiration for a large timeless master white tile and porcelain tile porcelain tile drop-in bathtub remodel in St Louis with an undermount sink, furniture-like cabinets, medium tone wood cabinets, quartz countertops, a two-piece toilet and blue walls
 Plain & Posh
Featuring Dura Supreme Cabinetry,
Photo by: Focus-Pocus

Example of a large master blue tile and glass tile marble floor freestanding bathtub design in Chicago with flat-panel cabinets, medium tone wood cabinets, white walls, an undermount sink and solid surface countertops
Example of a large master blue tile and glass tile marble floor freestanding bathtub design in Chicago with flat-panel cabinets, medium tone wood cabinets, white walls, an undermount sink and solid surface countertops
 Plain & Posh
Featuring Dura Supreme Cabinetry,
Photo by: Focus-Pocus

Inspiration for a large asian master blue tile and glass tile marble floor freestanding bathtub remodel in Chicago with flat-panel cabinets, medium tone wood cabinets, white walls, an undermount sink and solid surface countertops
Inspiration for a large asian master blue tile and glass tile marble floor freestanding bathtub remodel in Chicago with flat-panel cabinets, medium tone wood cabinets, white walls, an undermount sink and solid surface countertops
59