
Search results for "Master friend" in Home Design Ideas
 Piña Home
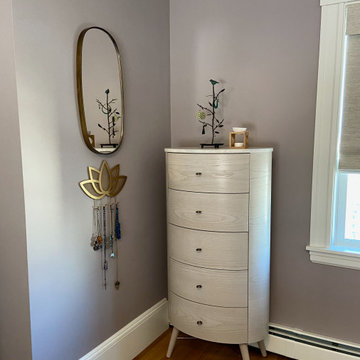
This growing family needed more crawl space, but love their antique Craftsman style home. An addition expanded the kitchen, made space for a primary bedroom and 2nd bath on the upper level. The large finished basement provides plenty of space for play and for gathering, as well as a bedroom and bath for visiting family and friends. This home was designed to be lived-in and well-loved, honoring the warmth and comfort of its original 1920s style.
 Sheila Mayden Interiors
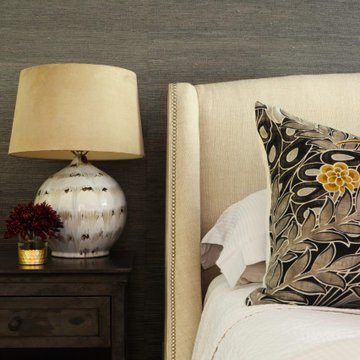
Large transitional master carpeted, beige floor and vaulted ceiling bedroom photo in Seattle with gray walls, a standard fireplace and a tile fireplace

 User
Example of a mid-sized classic master carpeted bedroom design in Atlanta with beige walls and no fireplace
Find the right local pro for your project
 Rebekah Nicole Interiors
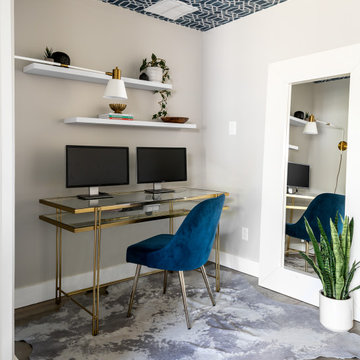
A random corner in the master bedroom transformed into a functional home office space for a busy WFH parent!
Mid-sized 1960s freestanding desk medium tone wood floor and wallpaper ceiling home office photo in Dallas with gray walls and no fireplace
Mid-sized 1960s freestanding desk medium tone wood floor and wallpaper ceiling home office photo in Dallas with gray walls and no fireplace



Sponsored
Delaware, OH

Buckeye Basements, Inc.
Central Ohio's Basement Finishing ExpertsBest Of Houzz '13-'21
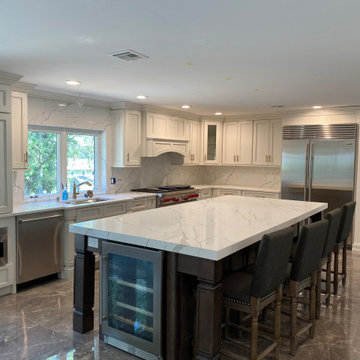
 K & R Master Carpentry
wine cooler built into the island and that there is enough seating for a family or friend gathering.
In this kitchen renovation we used Fabuwood cabinets and came out absolutely stunning.

 e4 Interior Design, LLC
Jonathan Reece Photography
Inspiration for a coastal sunroom remodel in Portland Maine
Inspiration for a coastal sunroom remodel in Portland Maine

 Hensley Custom Building Group
Master bath with walk-in closet
Inspiration for a large timeless master gray tile and marble tile ceramic tile and gray floor corner shower remodel in Cincinnati with recessed-panel cabinets, white cabinets, gray walls, an undermount sink, quartz countertops and white countertops
Inspiration for a large timeless master gray tile and marble tile ceramic tile and gray floor corner shower remodel in Cincinnati with recessed-panel cabinets, white cabinets, gray walls, an undermount sink, quartz countertops and white countertops

 Dewson Construction Company
Inspiration for a huge timeless master white tile beige floor drop-in bathtub remodel in Philadelphia with recessed-panel cabinets, white cabinets, beige walls, an undermount sink, marble countertops and a hinged shower door
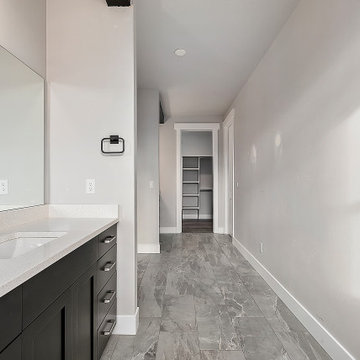
 Acadia Building Company
Example of a large classic master gray tile and porcelain tile double-sink, porcelain tile and gray floor alcove bathtub design in Boise with shaker cabinets, dark wood cabinets, gray walls, a drop-in sink, white countertops and a built-in vanity


Sponsored
Delaware, OH
Buckeye Basements, Inc.
Central Ohio's Basement Finishing ExpertsBest Of Houzz '13-'21
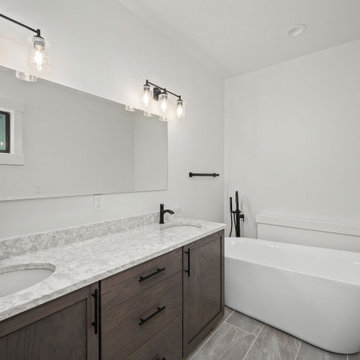
 Ela Construction
The master bath includes a dual vanity with quartz countertops and a large soaking tub for relaxing evenings.
Freestanding bathtub - modern master double-sink freestanding bathtub idea with dark wood cabinets, quartzite countertops and a built-in vanity
Freestanding bathtub - modern master double-sink freestanding bathtub idea with dark wood cabinets, quartzite countertops and a built-in vanity





Sponsored
Columbus, OH

Hope Restoration & General Contracting
Columbus Design-Build, Kitchen & Bath Remodeling, Historic Renovations
 Sheila Mayden Interiors
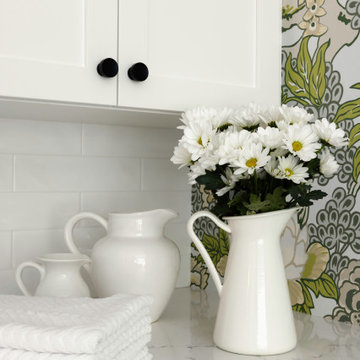
Combined Laundry and Craft Room
Example of a large transitional u-shaped porcelain tile, black floor and wallpaper utility room design in Seattle with shaker cabinets, white cabinets, quartz countertops, white backsplash, subway tile backsplash, blue walls, a side-by-side washer/dryer and white countertops
Example of a large transitional u-shaped porcelain tile, black floor and wallpaper utility room design in Seattle with shaker cabinets, white cabinets, quartz countertops, white backsplash, subway tile backsplash, blue walls, a side-by-side washer/dryer and white countertops
 User
Front door - mid-sized traditional front door idea in Atlanta with beige walls and a dark wood front door
 Acadia Building Company
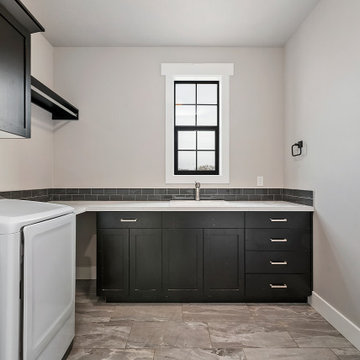
Inspiration for a large timeless l-shaped ceramic tile and gray floor dedicated laundry room remodel in Boise with shaker cabinets, dark wood cabinets, a side-by-side washer/dryer and white countertops
143