
Search results for "Master friend" in Home Design Ideas

 Paradise Oasis Pools
The master vanity has a lot of places for storage. The home owners love this area of relaxation.
Mid-sized southwest master beige tile and ceramic tile ceramic tile freestanding bathtub photo in Austin with raised-panel cabinets, dark wood cabinets, beige walls, an undermount sink and granite countertops
Mid-sized southwest master beige tile and ceramic tile ceramic tile freestanding bathtub photo in Austin with raised-panel cabinets, dark wood cabinets, beige walls, an undermount sink and granite countertops

 Christy Switzer
Photos courtesy of Yvonne Choe
Example of a mid-sized mountain style l-shaped dark wood floor open concept kitchen design in Calgary with an undermount sink, flat-panel cabinets, gray cabinets, quartz countertops, gray backsplash, subway tile backsplash, stainless steel appliances and an island
Example of a mid-sized mountain style l-shaped dark wood floor open concept kitchen design in Calgary with an undermount sink, flat-panel cabinets, gray cabinets, quartz countertops, gray backsplash, subway tile backsplash, stainless steel appliances and an island

 Caroline Veerman Homes
Exterior covered Lanai at Master Suite Addition. Embellished with blue door shutters, brick pavers and steps, french doors, columns, and wood breadboard ceiling for a pet friendly home in Southern California.
Find the right local pro for your project





Sponsored
Columbus, OH

Hope Restoration & General Contracting
Columbus Design-Build, Kitchen & Bath Remodeling, Historic Renovations

 Acadia Building Company
Large elegant open concept light wood floor, brown floor and exposed beam living room photo in Boise with white walls and no fireplace
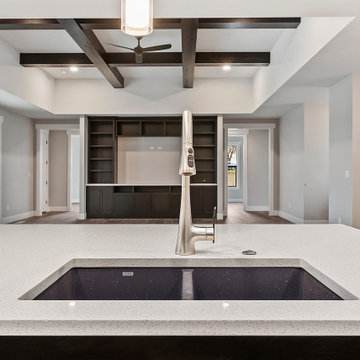 Acadia Building Company
Inspiration for a large timeless l-shaped light wood floor and brown floor kitchen pantry remodel in Boise with a drop-in sink, shaker cabinets, dark wood cabinets, white backsplash, subway tile backsplash, stainless steel appliances, an island and white countertops
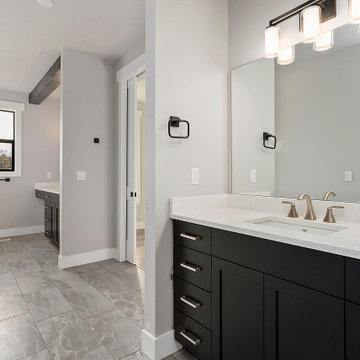 Acadia Building Company
Inspiration for a large timeless master gray tile and porcelain tile double-sink, porcelain tile and gray floor alcove bathtub remodel in Boise with shaker cabinets, dark wood cabinets, gray walls, white countertops, a built-in vanity and a drop-in sink
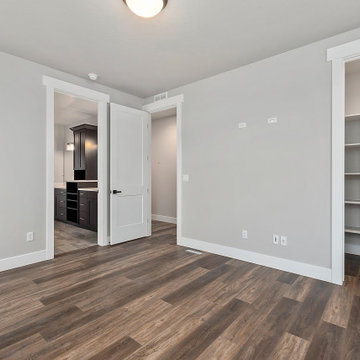 Acadia Building Company
Large elegant guest light wood floor and brown floor bedroom photo in Boise with white walls and no fireplace
 Acadia Building Company
Inspiration for a large timeless open concept light wood floor, brown floor and exposed beam living room remodel in Boise with white walls and no fireplace
 Acadia Building Company
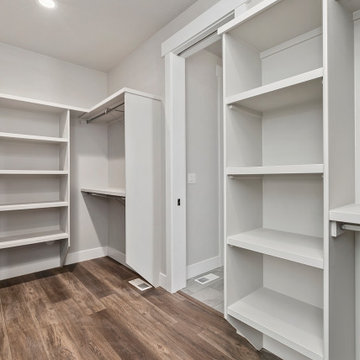
Large elegant light wood floor and brown floor walk-in closet photo in Boise with open cabinets and white cabinets

Sponsored
Sunbury, OH

J.Holderby - Renovations
Franklin County's Leading General Contractors - 2X Best of Houzz!

 Mariano & Co., LLC
The Master Bathroom is a true beauty with flat pebble flooring throughout, zero threshold walk-in shower with pony wall and glass. Floor to ceiling tile complemented with Luxe Gold fixtures. The wheel chair friendly grey vanity was then complete with Nouveau Calcatta white quartz countertops adjustable mirrors and complete with the Luxe Gold hardware and faucets to match the shower fixtures.

 Bria Hammel Interiors
Interior Designer | Bria Hammel Interiors
Contractor | SD Custom Homes
Photographer | Laura Rae Photography
Elegant bathroom photo in Minneapolis
Elegant bathroom photo in Minneapolis

 Harper Drake Home
Loft landy
Inspiration for a mid-sized farmhouse girl laminate floor childrens' room remodel in Seattle
Inspiration for a mid-sized farmhouse girl laminate floor childrens' room remodel in Seattle

 Poolehaus Residential Design
Master bath update for our friends Cedar Lodge.
General Contractor: Faust Construction
Milwork: Bootlace Design & Build
Large minimalist master gray tile and stone tile limestone floor drop-in bathtub photo in Kansas City with an undermount sink, flat-panel cabinets, medium tone wood cabinets, solid surface countertops and gray walls
Large minimalist master gray tile and stone tile limestone floor drop-in bathtub photo in Kansas City with an undermount sink, flat-panel cabinets, medium tone wood cabinets, solid surface countertops and gray walls

Sponsored
Columbus, OH
Free consultation for landscape design!

Peabody Landscape Group
Franklin County's Reliable Landscape Design & Contracting
 Piña Home
This growing family needed more crawl space, but love their antique Craftsman style home. An addition expanded the kitchen, made space for a primary bedroom and 2nd bath on the upper level. The large finished basement provides plenty of space for play and for gathering, as well as a bedroom and bath for visiting family and friends. This home was designed to be lived-in and well-loved, honoring the warmth and comfort of its original 1920s style.

 Anthony James Master Builders, LLC
Creating a classic center hall colonial never goes out of style. Anthony James Master Builders created this fully custom new construction home back in 2012, which boasts timeless design elements, a traditional layout, and backyard made for entertaining family and friends.
 Sheila Mayden Interiors
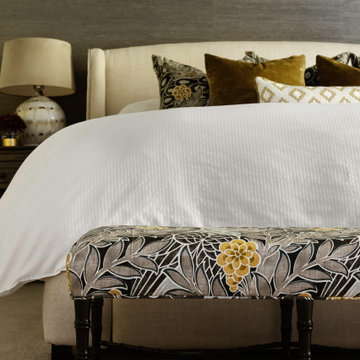
Bedroom - large transitional master carpeted, beige floor, vaulted ceiling and wallpaper bedroom idea in Seattle with gray walls, a standard fireplace and a tile fireplace
145