
Search results for "Master friend" in Home Design Ideas

 National Hardwood Flooring & Moulding
www.RoomxRoomphotography.com
Kitchen/dining room combo - contemporary medium tone wood floor kitchen/dining room combo idea in Los Angeles with white walls
Kitchen/dining room combo - contemporary medium tone wood floor kitchen/dining room combo idea in Los Angeles with white walls

 Vintage Elements LLC
Reclaimed weathered barn siding wall paneling perfectly terminates into the grey limestone floor without the need of baseboards.
Small tuscan 3/4 gray tile and stone tile limestone floor bathroom photo with flat-panel cabinets, black cabinets, marble countertops, a two-piece toilet and white walls
Small tuscan 3/4 gray tile and stone tile limestone floor bathroom photo with flat-panel cabinets, black cabinets, marble countertops, a two-piece toilet and white walls

 Aria Stone Gallery
The master bath took on a beautiful transformation with a spilt level countertop in the daino reale marble, more custom cabinetry, and luxurious hardware finishes.
Find the right local pro for your project

 Elizabeth Krueger Design
Freestanding bathtub - large transitional master marble tile freestanding bathtub idea in Chicago with a hinged shower door

 Epic Built
Example of a large classic l-shaped vinyl floor and gray floor eat-in kitchen design with a farmhouse sink, shaker cabinets, gray cabinets, quartz countertops, white backsplash, ceramic backsplash, stainless steel appliances and an island

 Michelle Berwick Design
Large beach style master multicolored tile and ceramic tile ceramic tile and multicolored floor alcove shower photo in Toronto with recessed-panel cabinets, brown cabinets, a two-piece toilet, gray walls, a drop-in sink, quartz countertops, a hinged shower door and white countertops
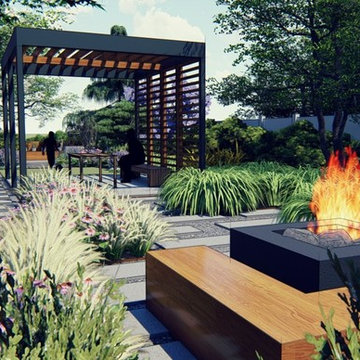
 Io LandArch
Io provided a master plan for the design of this contemporary space. The design was heavily influenced by the clients bonsai hobby and love of asian inspired planting schemes. Other design criteria included minimizing lawn areas, and providing a native/drought-tolerant/pollinator-friendly planting design. The design included a Pergola, fire-pit area, bonsai display area, and vegetable gardening space.

Sponsored
Delaware, OH

Buckeye Basements, Inc.
Central Ohio's Basement Finishing ExpertsBest Of Houzz '13-'21

 Boyer Building Corporation
Beautiful white enameled trip and gray walls with black accent accessories take you from the front entry and open great room, to the master suite and stairs to LL.

 Ames Peterson - International Architecture
Inspiration for a contemporary multiuse home gym remodel in Los Angeles with white walls
 Michelle Berwick Design
Kitchen/dining room combo - large coastal light wood floor and brown floor kitchen/dining room combo idea in Toronto


 Cristin Priest {Simplified Bee}
Julia Robbs
Inspiration for a timeless bedroom remodel in San Francisco
Inspiration for a timeless bedroom remodel in San Francisco

 The Buckingham Group
The existing master suite resembled a jig saw puzzle. It consisted of three remotely located closets. The Buckingham Group repurposed these spaces into one large master closet. High-gloss white paint provided finishing touches to the transitional door style of the closet. Each of the cabinets shown are equipped with pull-out shelving to optimize their contents.

Sponsored
Columbus, OH

Wannemacher Interiors
Customized Award-Winning Interior Design Solutions in Franklin Cnty OH

 Kathy Kuo Designs Inc
We designed this bathroom to be clean, simple and modern with the use of the white subway tiles. The rustic aesthetic was achieved through the use of black metal finishes.
 The Buckingham Group
A Kohler lavatory faucet and under-mount Kohler sink interrupt the continuity of the Natural Alder cabinets and the Natural Alder Plantation Shutters. on the outside wall of this master bathroom.

 Regan Baker Design Inc.
For this San Francisco family of five, RBD was hired to make the space unique and functional for three toddlers under the age of four, but to also maintain a sophisticated look. Wallpaper covers the Dining Room, Powder Room, Master Bathroom, and the inside of the Entry Closet for a fun treat each time it gets opened! With furnishings, lighting, window treatments, plants and accessories RBD transformed the home from mostly grays and whites to a space with personality and warmth.
With the partnership of Ted Boerner RBD helped design a custom television cabinet to conceal the TV and AV equipment in the living room. Across the way sits a kid-friendly blueberry leather sofa perfect for movie nights. Finally, a custom piece of art by Donna Walker was commissioned to tie the room together. In the dining room RBD worked around the client's existing teak table and paired it with Viennese Modernist Chairs in the manner of Oswald Haerdtl. Lastly a Jonathan Browning chandelier is paired with a Pinch sideboard and Anewall Wallpaper for casual sophistication.
Photography by: Sharon Risedorph

 Melissa Hill Home Design
This client was so much fun to design for. Their project was all about color, texture and creating a master bedroom and guest bedroom that compliments their passion for traveling and eclectic style. We created a seating area in the master bedroom where the family can gather at night to read and spend time quality time. Their desire for deep color and bold pattern allowed us to create a casual space that is both warm and inviting at the end of a long day. Guests often visit and stay for a bit. They wanted to give their family and friends the same cozy feel in their guest bedroom. We were able to use a combination of patterns, textures and colors with our custom-made bedding and pillows. We also love to repurpose where we can and painted furniture is a great place to start. The depth of color used here is a true reflection of our clients' warm and friendly personality that says "welcome to our home."
Custom designed by Hartley and Hill Design
All materials and furnishings in this space are available through Hartley and Hill Design. www.hartleyandhilldesign.com
888-639-0639
Neil Landino Photography

Sponsored
Sunbury, OH

J.Holderby - Renovations
Franklin County's Leading General Contractors - 2X Best of Houzz!

 e4 Interior Design, LLC
The clients desired more color and detail to their newly constructed, spacious, Master Suite. We helped them achieve this with the addition of new bed linens, family-friendly upholstered furniture, and a funky wall paper on an accent wall. The detailed window casings were showcased with custom roman shades with a decorative tape in the Master Bedroom and cool blue, custom colored shutters in the bathroom. The color, print, and textures used in the space create a relaxing retreat for the clients.

 Archiscapes
The Craftsman Cottage stock plan by Archiscapes, LLC is one of our most popular plans. Featuring historic craftsman detailing, an open floor plan, first floor master and two additional bedrooms upstairs, it is the perfect retreat for families and friends. Photos by Tim Kramer

 By Design Interiors Inc
The large mirrors and ample lighting lighten this space each morning while creating a soft calm atmosphere at night. The free-standing contemporary tub.
Photographer: Jeno Design
220