
Search results for "Master friend" in Home Design Ideas

 Karin Kaufman Landscape Architect
This beautiful Banner Mountain property is a current work in progress and so, while KKLA works on the Master Plan, we have added some immediate color, texture, and curves to beautify the front entry. The end vision is one that will create space for entertaining large groups and is both kid and dog friendly. The landscape will include a swimming pool, a covered outdoor dining and living area, a vegetable garden, and a water-efficient lawn for play and overflow parking.

 Christy Switzer
We moved the door, made it a double, and used lots of glass to bring light into this room. There's also a place for everyone to drop their bags and shoes when they come in.
Photos courtesy of Yvonne Choe

 National Hardwood Flooring & Moulding
www.RoomxRoomphotography.com
Trendy medium tone wood floor family room photo in Los Angeles with white walls
Trendy medium tone wood floor family room photo in Los Angeles with white walls
Find the right local pro for your project


 Chaffey Building Group
Photo Credit: Matt Edington
Inspiration for a contemporary master carpeted bedroom remodel in Seattle with multicolored walls
Inspiration for a contemporary master carpeted bedroom remodel in Seattle with multicolored walls
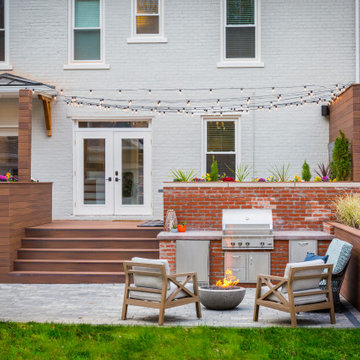
 The English Contractor & Remodeling Services
The back yard patio is the new living room.
Let’s discuss.
If you’ve tried to purchase an outdoor, propane heater, new grill, or even outdoor seating in the past six months, this is not news to you. We’re all doing our best to manage through the pandemic while still enjoying social connections and time with family and friends. The solution that so many of us have adopted is to spend more time outside. There’s a Norwegian saying that says, “there is no bad weather, only bad clothing.” It’s a mantra worth adopting these days. We have a lot of customers who are ready to bundle up and enjoy their back yards as much as they enjoy their living rooms. But these lucky homeowners have had that opportunity for the past six months. Reading any further may make you pretty jealous, but we hope that it inspires you for a future project in your own back yard.

Sponsored
Columbus, OH
Free consultation for landscape design!

Peabody Landscape Group
Columbus' Reliable Landscape Design & Contracting

 AHT Interiors
Ulrich Brinkmann Photography
Inspiration for a large transitional master bedroom remodel in Atlanta
Inspiration for a large transitional master bedroom remodel in Atlanta

 Stone Barn Furnishings Inc
Transitional family space with neutral decors all available in our store located in Ohio's Amish Country. Space was designed and styled by our in-house interior design team.

 BCB Decor
guest bath
Bathroom - large transitional mosaic tile single-sink bathroom idea in Miami with gray cabinets, quartz countertops, a hinged shower door, white countertops and a built-in vanity
Bathroom - large transitional mosaic tile single-sink bathroom idea in Miami with gray cabinets, quartz countertops, a hinged shower door, white countertops and a built-in vanity

 Wilkinson Design Corporation
Floating master vanity of teak with custom concrete sink and Dornbracht faucets. pebble floor tile by Robin Reigi, and Ann Sacks glass subway tile in the oversized shower.
VHT Studios

 DreamMaker Bath & Kitchen Bay Area
The corner tub was to be saved and designed into the remodel. It is covered with quartzite slabs and ties the design in with the countertops. J. Hettinger Interiors, Dorene Gomez, Timothy Manning Photography
 National Hardwood Flooring & Moulding
www.RoomxRoomphotography.com
Family room - contemporary open concept medium tone wood floor family room idea in Los Angeles with white walls
Family room - contemporary open concept medium tone wood floor family room idea in Los Angeles with white walls



 David Mitchell Interior Design
Eric Piasecki
Mid-sized beach style enclosed painted wood floor living room photo in New York with gray walls, a standard fireplace, a wood fireplace surround and no tv
Mid-sized beach style enclosed painted wood floor living room photo in New York with gray walls, a standard fireplace, a wood fireplace surround and no tv
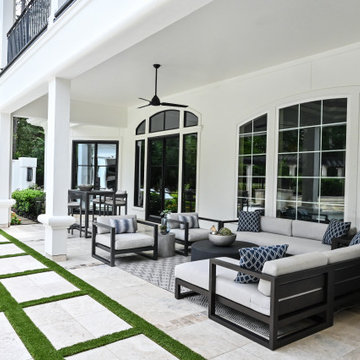
 By Design Interiors Inc
A large, spacious outdoor seating area with seating by the fireplace, grill / bar area/ pool and lounge. There is plenty of room for hosting family and friends around the pool.

 d'avignon interiors
A black and white color scheme keeps this Victorian master bath classic. The crystal chandelier adds a touch of glamour while the curb less shower and fireplace make this bath very user friendly.
Jeff Garland

 The Final Touch Design
Alcove shower - mid-sized transitional master multicolored tile and mosaic tile mosaic tile floor and blue floor alcove shower idea in Miami with recessed-panel cabinets, white cabinets, an undermount tub, beige walls, an undermount sink and terrazzo countertops



 Collaborated Works
This custom residence was designed and built by Collaborated works in 2012. Inspired by Maison de Verre by Pierre Chareau. This modernist glass box is full steel construction. The exterior is brought inside so that the frame of the house is exposed. Large frosted glass garage doors create a beautiful light box. This townhouse has an open floating stair that is the centerpiece of the home. A fireplace in the living room is surrounded by windows. The industrial kitchen incorporates vintage fixtures and appliances that make it truly unique.
216