
Search results for "Master height" in Home Design Ideas
 Home Design & Decor Magazine
Photographer- Dustin Peck http://www.houzz.com/pro/dpphoto/dustinpeckphotographyinc
Designer- Traci Zeller
http://www.houzz.com/pro/tracizeller/traci-zeller-designs
Oct/Nov 2016
Greener Pastures
http://www.urbanhomemagazine.com/feature/1427
 Jennifer Markanich Timeless Interiors
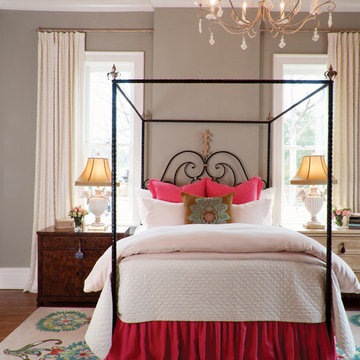
Example of a large classic master dark wood floor and brown floor bedroom design in Nashville with gray walls and no fireplace
 Deering Design Studio, Inc.
Deering Design Studio, Inc.

Example of a 1960s master bedroom design in Seattle with brown walls
Example of a 1960s master bedroom design in Seattle with brown walls
Find the right local pro for your project
 Moontower

Inspiration for a mid-sized contemporary master plywood floor and brown floor bedroom remodel in Austin with white walls


 Mindy Nicole Photography
Mindy Mellenbruch


Large elegant master ceramic tile drop-in bathtub photo in Phoenix
Large elegant master ceramic tile drop-in bathtub photo in Phoenix

 Allison Jaffe Interior Design LLC
The focal point of the space is both the free standing club foot tub and the shower. The client had the tub custom painted. I designed the shower to accommodate two people with his and her sides. The linen tower was removed to free up space for the new water closet and shower. Each vanity was created to maximize space, so drawers were included in the middle portion of the cabinet. There is porcelain tile from floor to ceiling in the entire space for easy maintenance. Chrome was used as accents throughout the space as seen in the sinks, faucets and other fixtures. A wall of tile in the shower acts a focal point on the opposite end of the room.
Photographer: Brio Yiapon


 Kevin Dakan Architect
Francis Dzikowski

Large elegant master dark wood floor and brown floor bathroom photo in New York with white cabinets, white walls, gray countertops, shaker cabinets, an undermount sink and soapstone countertops
Large elegant master dark wood floor and brown floor bathroom photo in New York with white cabinets, white walls, gray countertops, shaker cabinets, an undermount sink and soapstone countertops

 Mountainwood Construction
The phrase "luxury master suite" brings this room to mind. With a double shower, double hinged glass door and free standing tub, this water room is the hallmark of simple luxury. It also features a drop down lighting, a hemlock ceiling and brushed nickel fixtures paired with a majestic view.
Photo by Azevedo Photo
 Superior Cabinets
Design by: Trisch Juricic, Superior Cabinets Calgary
Cabinet Finish: Alabaster
Doorstyle Cabinets & Island: Medici
Drawer Front Style: Standard
Crown Moulding: Full Height Solid, Medium Detail Cove
Door & Drawer Hardware: 55244-G10
Countertops: unknown
Blacksplash: Tile by other, colour unknown
Flooring: ½” Engineered Hardwood by other, colour unknown
 Becker Studios

Transitional master medium tone wood floor bedroom photo in Santa Barbara with white walls
 CairnsCraft Design & Remodel
Jon Upson
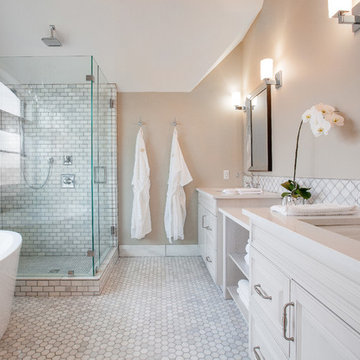

Inspiration for a large timeless master white tile and porcelain tile ceramic tile corner shower remodel in San Diego with shaker cabinets, white cabinets, a two-piece toilet, an undermount sink, marble countertops and gray walls
Inspiration for a large timeless master white tile and porcelain tile ceramic tile corner shower remodel in San Diego with shaker cabinets, white cabinets, a two-piece toilet, an undermount sink, marble countertops and gray walls


Sponsored
Delaware, OH

Buckeye Basements, Inc.
Central Ohio's Basement Finishing ExpertsBest Of Houzz '13-'21
 Case Architects & Remodelers
Director of Project Development Mary Englert
https://www.houzz.com/pro/mjenglert/mary-englert-case-design-remodeling-inc
Designer Scott North
https://www.houzz.com/pro/snorth71/scott-north-case-design-remodeling-inc
Photography by Keith Miller

 Blackband Design
Build: Graystone Custom Builders, Interior Design: Blackband Design, Photography: Ryan Garvin
Inspiration for a mid-sized coastal master medium tone wood floor and beige floor bedroom remodel in Orange County with white walls, a standard fireplace and a brick fireplace
Inspiration for a mid-sized coastal master medium tone wood floor and beige floor bedroom remodel in Orange County with white walls, a standard fireplace and a brick fireplace
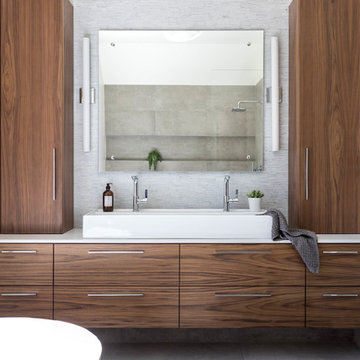
 Kat Alves Photography
Kat Alves
Bathroom - contemporary master gray floor bathroom idea in Sacramento with flat-panel cabinets, dark wood cabinets, white walls and a vessel sink
Bathroom - contemporary master gray floor bathroom idea in Sacramento with flat-panel cabinets, dark wood cabinets, white walls and a vessel sink

 Bespoke Fine Interiors
Large elegant master beige tile and porcelain tile porcelain tile claw-foot bathtub photo in Atlanta with green walls, an undermount sink, raised-panel cabinets, gray cabinets and granite countertops



 Regan Baker Design Inc.
Well-traveled. Relaxed. Timeless.
Our well-traveled clients were soon-to-be empty nesters when they approached us for help reimagining their Presidio Heights home. The expansive Spanish-Revival residence originally constructed in 1908 had been substantially renovated 8 year prior, but needed some adaptations to better suit the needs of a family with three college-bound teens. We evolved the space to be a bright, relaxed reflection of the family’s time together, revising the function and layout of the ground-floor rooms and filling them with casual, comfortable furnishings and artifacts collected abroad.
One of the key changes we made to the space plan was to eliminate the formal dining room and transform an area off the kitchen into a casual gathering spot for our clients and their children. The expandable table and coffee/wine bar means the room can handle large dinner parties and small study sessions with similar ease. The family room was relocated from a lower level to be more central part of the main floor, encouraging more quality family time, and freeing up space for a spacious home gym.
In the living room, lounge-worthy upholstery grounds the space, encouraging a relaxed and effortless West Coast vibe. Exposed wood beams recall the original Spanish-influence, but feel updated and fresh in a light wood stain. Throughout the entry and main floor, found artifacts punctate the softer textures — ceramics from New Mexico, religious sculpture from Asia and a quirky wall-mounted phone that belonged to our client’s grandmother.

 Trinity Builders & Design, Inc.
Freestanding bathtub - large traditional master mosaic tile floor and gray floor freestanding bathtub idea in Los Angeles with dark wood cabinets, white walls, gray countertops and beaded inset cabinets
 User

UserThis project is a whole house remodel + modern additions to an early 50's rancher. Here is the main bath room. Photo by Indivar Sivanathan.
Bathroom - mid-sized contemporary master porcelain tile and gray floor bathroom idea in San Francisco with medium tone wood cabinets and gray walls
Bathroom - mid-sized contemporary master porcelain tile and gray floor bathroom idea in San Francisco with medium tone wood cabinets and gray walls
15