
Search results for "Master implement" in Home Design Ideas
 Ginger Rabe Designs, LLC

Carlsbad Cottage underwent a remarkable transformation under the creative direction of Ginger Rabe Designs. The project encompassed a comprehensive redesign, incorporating various custom elements and meticulous attention to detail from designing, space planning to implementation.
Kitchen:
The kitchen received special attention, with a custom plastered hood adorned with a carefully selected wood beam that added coastal charm to the space.
Marble countertops, fixtures, and hardware were chosen to harmonize with the overall design concept.
The combination of materials and designs tied the kitchen's aesthetic together, blending the coastal-inspired feel with modern glamour.
 DevArt8 Construction
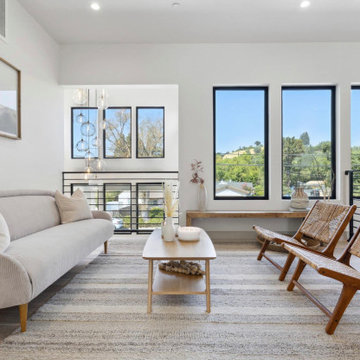
Explore our latest project in Danville, featuring a stunning transformation of an open kitchen, living area, master bathroom, powder room, and porch. Our team created a harmonious blend of functionality and style, with open spaces and sophisticated design elements. From the sleek, modern kitchen to the inviting porch, every detail reflects our commitment to quality craftsmanship and innovative design. Take a look at the elegant solutions we've implemented to enhance comfort and aesthetics in this beautiful home.
 Made To Last Custom Homes Ltd.
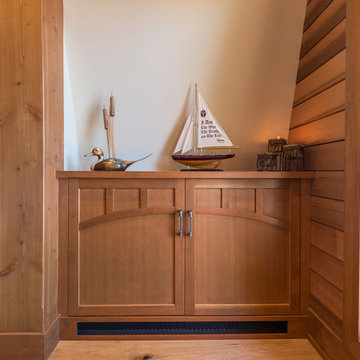
The Made to Last team kept much of the existing footprint and original feel of the cabin while implementing the new elements these clients wanted. To expand the outdoor space, they installed a composite wrap-around deck with picture frame installation, built to last a lifetime. Inside, no opportunity was lost to add additional storage space, including a pantry and hidden shelving throughout.
Finally, by adding a two-story addition on the back of the existing A-frame, they were able to create a better kitchen layout, a welcoming entranceway with a proper porch, and larger windows to provide plenty of natural light and views of the ocean and rugged Thetis Island scenery. There is a guest room and bathroom towards the back of the A-frame. The master suite of this home is located in the upper loft and includes an ensuite and additional upstairs living space.
Find the right local pro for your project
 Ginger Rabe Designs, LLC

Carlsbad Cottage underwent a remarkable transformation under the creative direction of Ginger Rabe Designs. The project encompassed a comprehensive redesign, incorporating various custom elements and meticulous attention to detail from designing, space planning to implementation.
Kitchen:
The kitchen received special attention, with a custom plastered hood adorned with a carefully selected wood beam that added coastal charm to the space.
Marble countertops, fixtures, and hardware were chosen to harmonize with the overall design concept.
The combination of materials and designs tied the kitchen's aesthetic together, blending the coastal-inspired feel with modern glamour.
 Ginger Rabe Designs, LLC

Carlsbad Cottage underwent a remarkable transformation under the creative direction of Ginger Rabe Designs. The project encompassed a comprehensive redesign, incorporating various custom elements and meticulous attention to detail from designing, space planning to implementation.
Kitchen:
The kitchen received special attention, with a custom plastered hood adorned with a carefully selected wood beam that added coastal charm to the space.
Marble countertops, fixtures, and hardware were chosen to harmonize with the overall design concept.
The combination of materials and designs tied the kitchen's aesthetic together, blending the coastal-inspired feel with modern glamour.
 Almesedoors
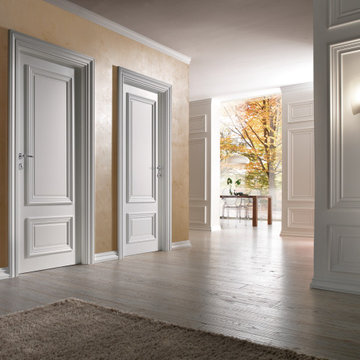
These entire family of interior door models was inspired by the works and ideas of Andrea Palladio, a prolific Italian architect employed by the Republic of Venice in the Sixteenth Century. Rejecting Renaissance and early Baroque methods which were ubiquitous in his time, Palladio took his inspiration from ancient Greek and Roman masterbuilders. Erecting bucolic villas for the Venetian aristocracy was one of his specialties. More often than not he would implement the classical temple front into his design of the facade. The rest of the structure’s configuration often consisted of a centralized block raised on an elevated podium, flanked by lower service wings. The celebrated master’s style has seen several revivals over the years, Thomas Jefferson’s Rotunda at the University of Virginia being a good example.
The interior door series named after him would blend into, define, or dominate pretty much any type of decor.
 Ziegler Doors Inc.

Los Angeles is an architecturally rich region in the Golden State. One prominent style is the carriage house which is defined by its fine lines, historic presence and timeless beauty. Ziegler Garage Door has a selection of styles that replicate these century old doors enclosing carriages in a barn-like structure. We've mastered the craft of reviving these gorgeous doors and have implemented automation to suit today's functionality designs. Our expertise is evident as depicted in this image with master stained wooden carriage doors that exemplify the natural grain of the wood and affinity in wood craftsmanship. We have been manufacturing and Installing Carriage House garage door styles in LA for over 40 years. As a result we have learned to accept the timeless beauty of the carriage house and incorporated design and function. Find out how Ziegler Garage Door can custom tailor your unique wooden garage door by calling us today.

Sponsored
Columbus, OH

Hope Restoration & General Contracting
Columbus Design-Build, Kitchen & Bath Remodeling, Historic Renovations
 Studio KZ- Architecture

This modern wood fence was constructed to provide curb appeal to a traditional block wall in front of an ranch style home in the Arcadia neighborhood of Phoenix, Arizona. Anchored directly onto the cement block this fence was the perfect simple facelift for this home.
 Gilmans Kitchens and Baths
A Gilmans Kitchens and Baths Install Only Project!
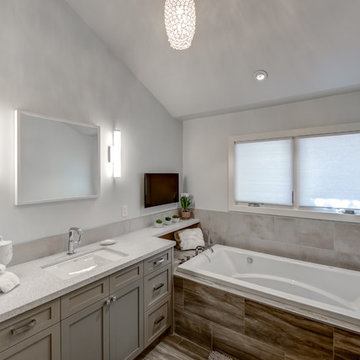
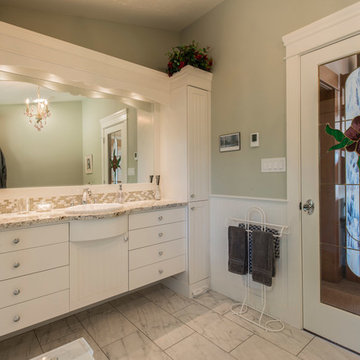
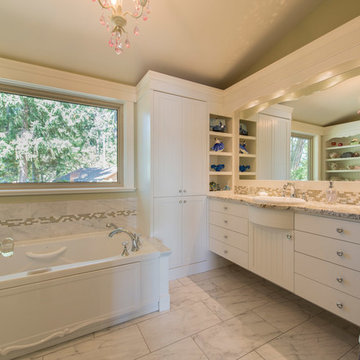
A little bit more drama was implemented in the master bathroom. Shades of taupe and grey were used, while sparkly countertops, tile, cabinet knobs and pendant lights added simple glamour.
A banjo countertop using Cambria's Whitney was used for extra contertop surface and a linen cabinet was added for adequate storage.
Learn more about the Gilmans Install Only Process!
http://www.gkandb.com/services/design-build/
DESIGNER: JANIS MANACSA
PHOTOGRAPHY: TREVE JOHNSON
CABINETS: KITCHEN CRAFT CABINETRY
COUNTERTOP: CAMBRIA WHITNEY
 Outdoor Lighting Design by Preferred Properties
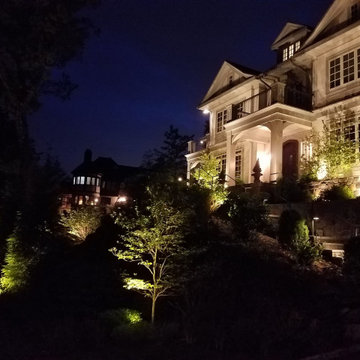
There are many lighting rules which apply to the conceptual plan. Smaller parcels diminish light glare and pollution for the neighbors. Overuse of horizontal fixture types creates a landing strip appearance. The lighting design should have no dark holes. There should be lighting connectivity and composition throughout the design. Equal brightness of focal points surrounding architectural elements needs to be considered. Brightness levels need to be illuminated with connecting lower levels of illumination and stay underneath dark sky limits. The points of view need to be identified. These, and other lighting conceptual concerns, are presented and discussed individually in an effort to establish a master lighting plan for the property. This lighting plan can be implemented in phases do to budget, time constraints, and desires of the homeowner. The landscape lighting master plan brings the landscape plan to the fullest 8 seasons, 4 seasons both day and night.
 Outdoor Lighting Design by Preferred Properties
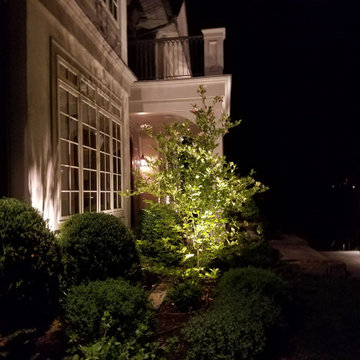
There are many lighting rules which apply to the conceptual plan. Smaller parcels diminish light glare and pollution for the neighbors. Overuse of horizontal fixture types creates a landing strip appearance. The lighting design should have no dark holes. There should be lighting connectivity and composition throughout the design. Equal brightness of focal points surrounding architectural elements needs to be considered. Brightness levels need to be illuminated with connecting lower levels of illumination and stay underneath dark sky limits. The points of view need to be identified. These, and other lighting conceptual concerns, are presented and discussed individually in an effort to establish a master lighting plan for the property. This lighting plan can be implemented in phases do to budget, time constraints, and desires of the homeowner. The landscape lighting master plan brings the landscape plan to the fullest 8 seasons, 4 seasons both day and night.
 Outdoor Lighting Design by Preferred Properties
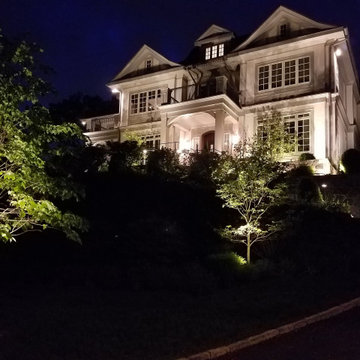
There are many lighting rules which apply to the conceptual plan. Smaller parcels diminish light glare and pollution for the neighbors. Overuse of horizontal fixture types creates a landing strip appearance. The lighting design should have no dark holes. There should be lighting connectivity and composition throughout the design. Equal brightness of focal points surrounding architectural elements needs to be considered. Brightness levels need to be illuminated with connecting lower levels of illumination and stay underneath dark sky limits. The points of view need to be identified. These, and other lighting conceptual concerns, are presented and discussed individually in an effort to establish a master lighting plan for the property. This lighting plan can be implemented in phases do to budget, time constraints, and desires of the homeowner. The landscape lighting master plan brings the landscape plan to the fullest 8 seasons, 4 seasons both day and night.
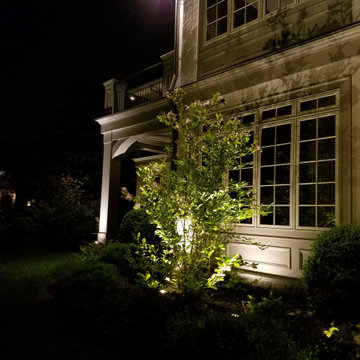 Outdoor Lighting Design by Preferred Properties
There are many lighting rules which apply to the conceptual plan. Smaller parcels diminish light glare and pollution for the neighbors. Overuse of horizontal fixture types creates a landing strip appearance. The lighting design should have no dark holes. There should be lighting connectivity and composition throughout the design. Equal brightness of focal points surrounding architectural elements needs to be considered. Brightness levels need to be illuminated with connecting lower levels of illumination and stay underneath dark sky limits. The points of view need to be identified. These, and other lighting conceptual concerns, are presented and discussed individually in an effort to establish a master lighting plan for the property. This lighting plan can be implemented in phases do to budget, time constraints, and desires of the homeowner. The landscape lighting master plan brings the landscape plan to the fullest 8 seasons, 4 seasons both day and night.

Sponsored
Fredericksburg, OH

High Point Cabinets
Columbus' Experienced Custom Cabinet Builder | 4x Best of Houzz Winner
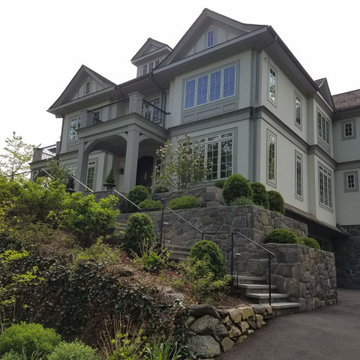 Outdoor Lighting Design by Preferred Properties
There are many lighting rules which apply to the conceptual plan. Smaller parcels diminish light glare and pollution for the neighbors. Overuse of horizontal fixture types creates a landing strip appearance. The lighting design should have no dark holes. There should be lighting connectivity and composition throughout the design. Equal brightness of focal points surrounding architectural elements needs to be considered. Brightness levels need to be illuminated with connecting lower levels of illumination and stay underneath dark sky limits. The points of view need to be identified. These, and other lighting conceptual concerns, are presented and discussed individually in an effort to establish a master lighting plan for the property. This lighting plan can be implemented in phases do to budget, time constraints, and desires of the homeowner. The landscape lighting master plan brings the landscape plan to the fullest 8 seasons, 4 seasons both day and night.
 Made To Last Custom Homes Ltd.
The Made to Last team kept much of the existing footprint and original feel of the cabin while implementing the new elements these clients wanted. To expand the outdoor space, they installed a composite wrap-around deck with picture frame installation, built to last a lifetime. Inside, no opportunity was lost to add additional storage space, including a pantry and hidden shelving throughout.
Finally, by adding a two-story addition on the back of the existing A-frame, they were able to create a better kitchen layout, a welcoming entranceway with a proper porch, and larger windows to provide plenty of natural light and views of the ocean and rugged Thetis Island scenery. There is a guest room and bathroom towards the back of the A-frame. The master suite of this home is located in the upper loft and includes an ensuite and additional upstairs living space.
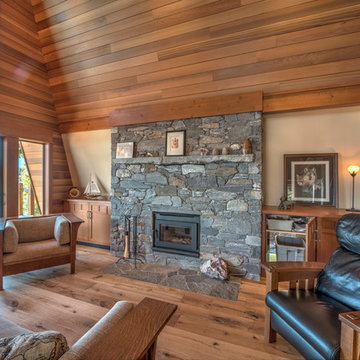 Made To Last Custom Homes Ltd.
The Made to Last team kept much of the existing footprint and original feel of the cabin while implementing the new elements these clients wanted. To expand the outdoor space, they installed a composite wrap-around deck with picture frame installation, built to last a lifetime. Inside, no opportunity was lost to add additional storage space, including a pantry and hidden shelving throughout.
Finally, by adding a two-story addition on the back of the existing A-frame, they were able to create a better kitchen layout, a welcoming entranceway with a proper porch, and larger windows to provide plenty of natural light and views of the ocean and rugged Thetis Island scenery. There is a guest room and bathroom towards the back of the A-frame. The master suite of this home is located in the upper loft and includes an ensuite and additional upstairs living space.
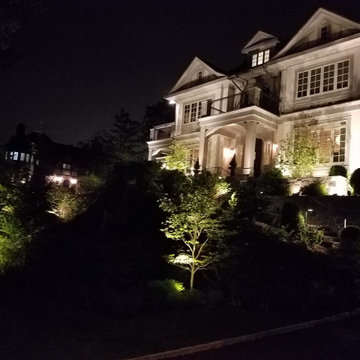 Outdoor Lighting Design by Preferred Properties
There are many lighting rules which apply to the conceptual plan. Smaller parcels diminish light glare and pollution for the neighbors. Overuse of horizontal fixture types creates a landing strip appearance. The lighting design should have no dark holes. There should be lighting connectivity and composition throughout the design. Equal brightness of focal points surrounding architectural elements needs to be considered. Brightness levels need to be illuminated with connecting lower levels of illumination and stay underneath dark sky limits. The points of view need to be identified. These, and other lighting conceptual concerns, are presented and discussed individually in an effort to establish a master lighting plan for the property. This lighting plan can be implemented in phases do to budget, time constraints, and desires of the homeowner. The landscape lighting master plan brings the landscape plan to the fullest 8 seasons, 4 seasons both day and night.

Sponsored
Sunbury, OH

J.Holderby - Renovations
Franklin County's Leading General Contractors - 2X Best of Houzz!
 Made To Last Custom Homes Ltd.
The Made to Last team kept much of the existing footprint and original feel of the cabin while implementing the new elements these clients wanted. To expand the outdoor space, they installed a composite wrap-around deck with picture frame installation, built to last a lifetime. Inside, no opportunity was lost to add additional storage space, including a pantry and hidden shelving throughout.
Finally, by adding a two-story addition on the back of the existing A-frame, they were able to create a better kitchen layout, a welcoming entranceway with a proper porch, and larger windows to provide plenty of natural light and views of the ocean and rugged Thetis Island scenery. There is a guest room and bathroom towards the back of the A-frame. The master suite of this home is located in the upper loft and includes an ensuite and additional upstairs living space.
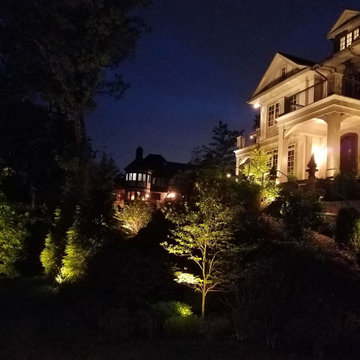 Outdoor Lighting Design by Preferred Properties
There are many lighting rules which apply to the conceptual plan. Smaller parcels diminish light glare and pollution for the neighbors. Overuse of horizontal fixture types creates a landing strip appearance. The lighting design should have no dark holes. There should be lighting connectivity and composition throughout the design. Equal brightness of focal points surrounding architectural elements needs to be considered. Brightness levels need to be illuminated with connecting lower levels of illumination and stay underneath dark sky limits. The points of view need to be identified. These, and other lighting conceptual concerns, are presented and discussed individually in an effort to establish a master lighting plan for the property. This lighting plan can be implemented in phases do to budget, time constraints, and desires of the homeowner. The landscape lighting master plan brings the landscape plan to the fullest 8 seasons, 4 seasons both day and night.
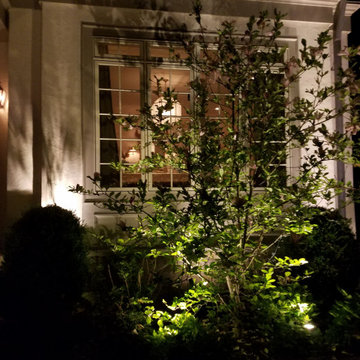 Outdoor Lighting Design by Preferred Properties
There are many lighting rules which apply to the conceptual plan. Smaller parcels diminish light glare and pollution for the neighbors. Overuse of horizontal fixture types creates a landing strip appearance. The lighting design should have no dark holes. There should be lighting connectivity and composition throughout the design. Equal brightness of focal points surrounding architectural elements needs to be considered. Brightness levels need to be illuminated with connecting lower levels of illumination and stay underneath dark sky limits. The points of view need to be identified. These, and other lighting conceptual concerns, are presented and discussed individually in an effort to establish a master lighting plan for the property. This lighting plan can be implemented in phases do to budget, time constraints, and desires of the homeowner. The landscape lighting master plan brings the landscape plan to the fullest 8 seasons, 4 seasons both day and night.
19