
Search results for "Master implement" in Home Design Ideas
 Eden LA Furniture and Interiors
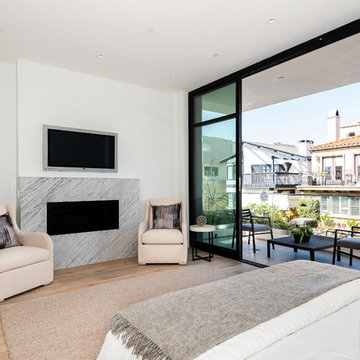
Modern living with ocean breezes
__
This is another development project EdenLA assisted the client to finish quickly and for top dollar. The fun challenge of more contemporary spaces is how to make them warm and inviting while still maintaining the overall masculine appeal of their architecture. Water features, playful custom abstract art, unique furniture layouts, and warm stone and cabinetry decisions all helped to achieve that in this space. Beach Life Construction implemented the architect's indoor-outdoor flow on the top floor beautifully as well.
__
Kim Pritchard Photography
 Jennifer A. Emmer/Feng Shui Style
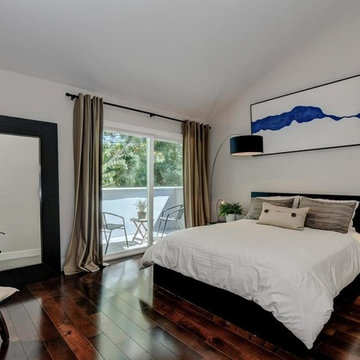
The Master Bedroom, punctuated with a statement art piece over the bed. The rest of the room is neutral, which gives a peaceful feeling to the room.
We Feng Shui'ed this home and developed a staging plan which implemented all the Feng Shui fixes through the use of design. Our staging partner, No. 1 Staging, helped us realize our vision by staging the home to highlight the best of the homeowner's furnishings. The end result? Zen, and beautiful.
 Newport Collaborative Architects
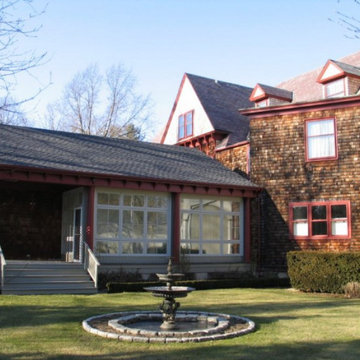
Rockry Hall was designed by Seth Bradford in 1890. A fire ravaged the mansion soon after construction. During reconstruction, a neighboring Queen Anne was moved 100 feet and angled into Rockry Hall on the northeast corner. The end product was a mixture of two periods. NCA strengthened the Gothic Revival aspects of the residential project by re-establishing the original building’s edges, displaying original quoins, removing concrete parging, and implementing suitable color schemes. Old photographs were used to reconstruct the porte cochere. The porch was reconstructed and breakfast room, garage, and kitchen were added to the first floor. A master bedroom was added to the second floor. The project earned the Newport Historical Society Preservation Award.
Find the right local pro for your project
 Dawn D. Totty Interior DESIGNS
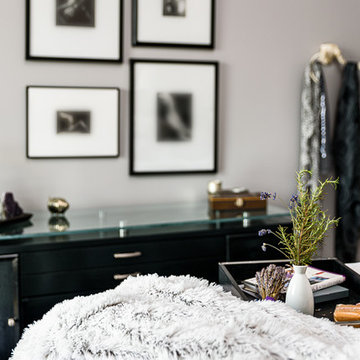
This beautiful mid century modern buffet has been transformed from a bright red to a sleek glossy ebony with new hardware and a showy 1" piece of glass floating on 6 stainless steel pegs. A custom camera light fixture and the clients personal photography has been implemented for a completely custom one of a kind design! Master Suite Design by- Dawn D Totty Designs
Penthouse Suite at One North Shore Chattanooga, TN
Photography by Morgan Nowland
 Newport Collaborative Architects
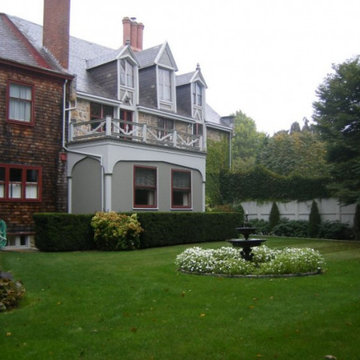
Rockry Hall was designed by Seth Bradford in 1890. A fire ravaged the mansion soon after construction. During reconstruction, a neighboring Queen Anne was moved 100 feet and angled into Rockry Hall on the northeast corner. The end product was a mixture of two periods. NCA strengthened the Gothic Revival aspects of the residential project by re-establishing the original building’s edges, displaying original quoins, removing concrete parging, and implementing suitable color schemes. Old photographs were used to reconstruct the porte cochere. The porch was reconstructed and breakfast room, garage, and kitchen were added to the first floor. A master bedroom was added to the second floor. The project earned the Newport Historical Society Preservation Award.
 Gilmans Kitchens and Baths
A Gilmans Kitchens and Baths Install Only Project!
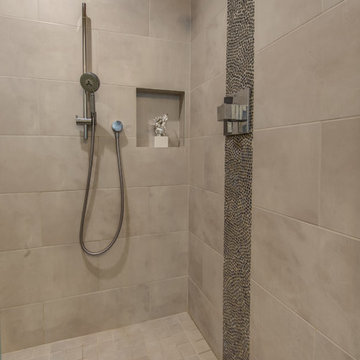
A little bit more drama was implemented in the master bathroom. Shades of taupe and grey were used, while sparkly countertops, tile, cabinet knobs and pendant lights added simple glamour.
A banjo countertop using Cambria's Whitney was used for extra contertop surface and a linen cabinet was added for adequate storage.
Learn more about the Gilmans Install Only Process!
http://www.gkandb.com/services/design-build/
DESIGNER: JANIS MANACSA
PHOTOGRAPHY: TREVE JOHNSON
CABINETS: KITCHEN CRAFT CABINETRY
COUNTERTOP: CAMBRIA WHITNEY
 South Land Remodeling Inc.
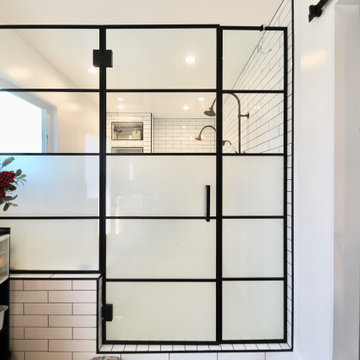
We added some unique & fun fixtures in the master bathroom of our Sherman Oaks complete home remodel! Our clients really wanted to showcase some personality inside their home by implementing unique features throughout the entire house! We love the way this faucet looks along with the rustic tile!
Contact us for a FREE consultation & estimate! (818)574-8086 or visit our website!

Sponsored
Columbus, OH

Trish Takacs Design
Award Winning & Highly Skilled Kitchen & Bath Designer in Columbus
 jesse ososki art, inc.
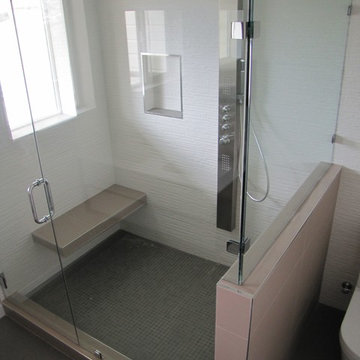
Inspiration for a mid-sized contemporary master corner shower remodel in San Francisco with flat-panel cabinets, dark wood cabinets, blue walls, an undermount sink, quartz countertops and a hinged shower door
 Newport Collaborative Architects
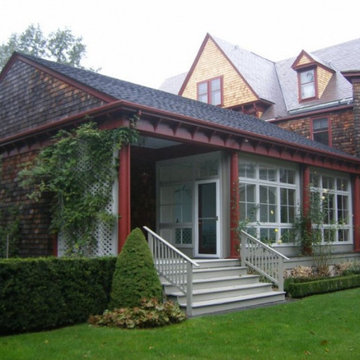
Rockry Hall was designed by Seth Bradford in 1890. A fire ravaged the mansion soon after construction. During reconstruction, a neighboring Queen Anne was moved 100 feet and angled into Rockry Hall on the northeast corner. The end product was a mixture of two periods. NCA strengthened the Gothic Revival aspects of the residential project by re-establishing the original building’s edges, displaying original quoins, removing concrete parging, and implementing suitable color schemes. Old photographs were used to reconstruct the porte cochere. The porch was reconstructed and breakfast room, garage, and kitchen were added to the first floor. A master bedroom was added to the second floor. The project earned the Newport Historical Society Preservation Award.
 Gilmans Kitchens and Baths
A Gilmans Kitchens and Baths Install Only Project!
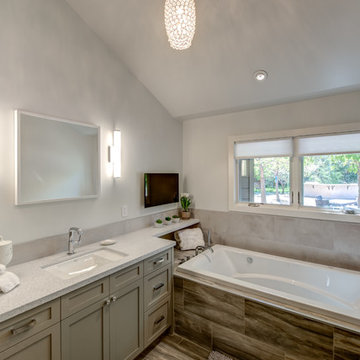
A little bit more drama was implemented in the master bathroom. Shades of taupe and grey were used, while sparkly countertops, tile, cabinet knobs and pendant lights added simple glamour.
A banjo countertop using Cambria's Whitney was used for extra contertop surface and a linen cabinet was added for adequate storage.
Learn more about the Gilmans Install Only Process!
http://www.gkandb.com/services/design-build/
DESIGNER: JANIS MANACSA
PHOTOGRAPHY: TREVE JOHNSON
CABINETS: KITCHEN CRAFT CABINETRY
COUNTERTOP: CAMBRIA WHITNEY
 Andrews Home Design Group LLC

Southwestern brown one-story adobe house exterior idea in Salt Lake City with a hip roof and a shingle roof
 Eden LA Furniture and Interiors
Modern living with ocean breezes
__
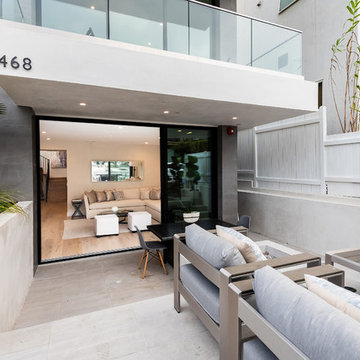
This is another development project EdenLA assisted the client to finish quickly and for top dollar. The fun challenge of more contemporary spaces is how to make them warm and inviting while still maintaining the overall masculine appeal of their architecture. Water features, playful custom abstract art, unique furniture layouts, and warm stone and cabinetry decisions all helped to achieve that in this space. Beach Life Construction implemented the architect's indoor-outdoor flow on the top floor beautifully as well.
__
Kim Pritchard Photography
 Visbeen Architects
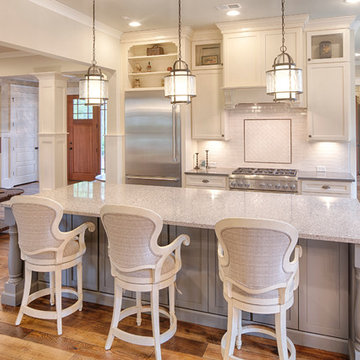
This well-proportioned two-story design offers simplistic beauty and functionality. Living, kitchen, and porch spaces flow into each other, offering an easily livable main floor. The master suite is also located on this level. Two additional bedroom suites and a bunk room can be found on the upper level. A guest suite is situated separately, above the garage, providing a bit more privacy.

Sponsored
Sunbury, OH

J.Holderby - Renovations
Franklin County's Leading General Contractors - 2X Best of Houzz!
 Grandeur Hills Group,Inc.

For those looking to bring a modern and luxurious feel to their master bathroom, there are countless options for decor ideas. From rustic country chic to contemporary minimalism, finding something that captures your style is possible. Every design element should be carefully thought through and implemented, from the type of cabinetry you choose and the tiles you lay down for the flooring or walls to small details like lighting fixtures or mirrors. Utilizing functionality and aesthetics in equal measure as well as taking into account practicalities such as ventilation, can all make sure your new sanctuary looks spectacular.
 Eldorado Stone
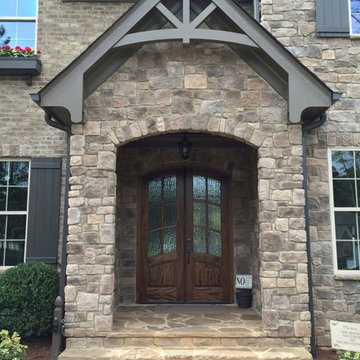
The diverse range of color hues in conjunction with the authenticity of each stone profile solidified George and Elizabeth Ruzzier's-- the driving force behind Foxwood Homes--decision to utilize Eldorado's stone in the design of their project. By applying Autumn Leaf Rough Cut on the home's exterior and Sierra Mountain Ledge on the fireplace, they created an aesthetically stunning residence with the implementation of texture, color, and natural elements, all of which is amplified by the use of stone.
Eldorado Stone Profile Featured: Autumn Leaf RoughCut
Eldorado Stone Profile Featured: Sierra Mountain Ledge
Accolades: 2013 Wake County NC Parade of Homes Bronze Winner
Mason: Stonehenge Masonry
Website: www.stonehengemasonry.com
Architect: Frazier Home Design
Website: www.frazierhomedesign.com
Phone: (919)424-7245
Interior Designer: Southern Studio Interior Design
Website: www.southernstudio.com
Phone: (919)362-5143
Builder/Photographer: Foxwood Builders
Website: www.foxwoodbuilders.com
Phone: (919)271-9132
 Design Matters
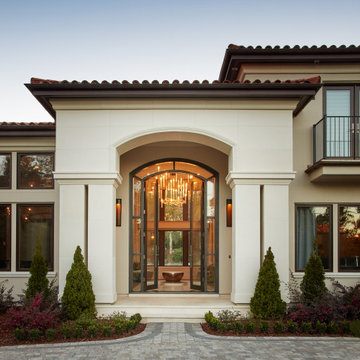
Pendant by Shakuff, Custom Twist Pendant
Sconces by The Urban Electric Company, Linc-Less Sconce
Exterior Sconces, Hammerton Studio, Outdoor Tall Round Cover Sconce
This 15,000 square foot home is a ground up classic Mediterranean Villa in Los Altos Hills, designed with a nod to a more elevated contemporary interior design. Our client is a High Level VC who hoped to limit time away from his young family. The scope of the project was to design a family-friendly home, while including all of the high style and high-tech amenities and conveniences expected in a Silicon Valley estate. Designing with these requirements in mind, our team created functional spaces for family life while maintaining business requirements in one space. This balance between comfort and professionalism was implemented through masterful layout and design including a private gathering room that can host up to 100 guests, which was intentionally designed to entertain business meetings, lessening the need for travel, and allowing for a more balanced lifestyle. Other features include a Screening Room, Bar and Wine Tasting Area, Private Library and Executive office, and Grand Dining Room.
 South Land Remodeling Inc.
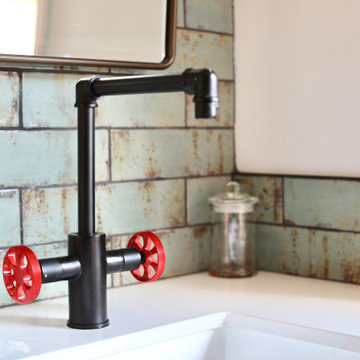
We added some unique & fun fixtures in the master bathroom of our Sherman Oaks complete home remodel! Our clients really wanted to showcase some personality inside their home by implementing unique features throughout the entire house! We love the way this faucet looks along with the rustic tile!
Contact us for a FREE consultation & estimate! (818)574-8086 or visit our website!

Sponsored
Sunbury, OH
J.Holderby - Renovations
Franklin County's Leading General Contractors - 2X Best of Houzz!
 DevArt8 Construction
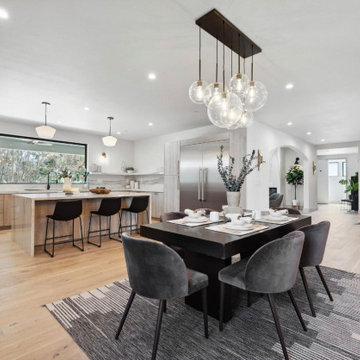
Explore our latest project in Danville, featuring a stunning transformation of an open kitchen, living area, master bathroom, powder room, and porch. Our team created a harmonious blend of functionality and style, with open spaces and sophisticated design elements. From the sleek, modern kitchen to the inviting porch, every detail reflects our commitment to quality craftsmanship and innovative design. Take a look at the elegant solutions we've implemented to enhance comfort and aesthetics in this beautiful home.
 Made To Last Custom Homes Ltd.
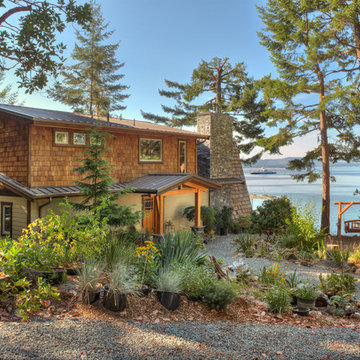
The Made to Last team kept much of the existing footprint and original feel of the cabin while implementing the new elements these clients wanted. To expand the outdoor space, they installed a composite wrap-around deck with picture frame installation, built to last a lifetime. Inside, no opportunity was lost to add additional storage space, including a pantry and hidden shelving throughout.
Finally, by adding a two-story addition on the back of the existing A-frame, they were able to create a better kitchen layout, a welcoming entranceway with a proper porch, and larger windows to provide plenty of natural light and views of the ocean and rugged Thetis Island scenery. There is a guest room and bathroom towards the back of the A-frame. The master suite of this home is located in the upper loft and includes an ensuite and additional upstairs living space.
 INTELAE
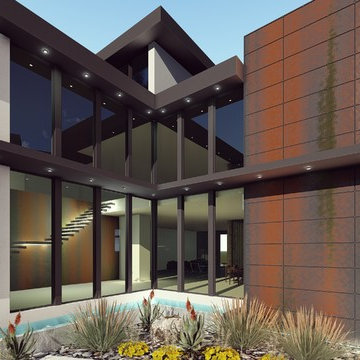
7,000 Square foot Industrial Modern Architecture
5 Car Garage, 12 foot front doors, transparent dining room.
Glass, Stucco and Concrete with White & Warm Grey Tones
Dark Charcoal, Light & Vertical. Pool wraps around patio, kitchen, family room and club room.
INTELAE is a full service architectural firm providing the following services:
– Architectural Design
– 3D and video animation
– Structural Engineering
– Mechanical, Electrical, and Plumbing Engineering
– Cistern Design and Drainage
– Green Technology Implementation
– LEED Certifications
– Renewable Energy
– Environmental Technology Reviews
– Interior Design
– Off Grid / Micro-Grid Solutions
We also work with developers to do master planning and landscape architecture.
561-672-7124
17