
Search results for "Master increasingly" in Home Design Ideas

 Resolution: 4 Architecture
Photography by Emily Andrews
Trendy master light wood floor bedroom photo in New York with no fireplace
Trendy master light wood floor bedroom photo in New York with no fireplace

 MITERBOX
Walk-in closet - huge transitional gender-neutral medium tone wood floor walk-in closet idea in New York with open cabinets and white cabinets

 Dawson & Clinton
Working with a long time resident, creating a unified look out of the varied styles found in the space while increasing the size of the home was the goal of this project.
Both of the home’s bathrooms were renovated to further the contemporary style of the space, adding elements of color as well as modern bathroom fixtures. Further additions to the master bathroom include a frameless glass door enclosure, green wall tiles, and a stone bar countertop with wall-mounted faucets.
The guest bathroom uses a more minimalistic design style, employing a white color scheme, free standing sink and a modern enclosed glass shower.
The kitchen maintains a traditional style with custom white kitchen cabinets, a Carrera marble countertop, banquet seats and a table with blue accent walls that add a splash of color to the space.
Find the right local pro for your project

 Andrew Snow Photography
Photo: Andrew Snow © 2015 Houzz
Urban l-shaped open concept kitchen photo in Toronto with flat-panel cabinets, white cabinets and an island
Urban l-shaped open concept kitchen photo in Toronto with flat-panel cabinets, white cabinets and an island
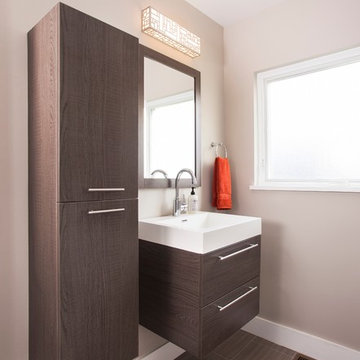
 alairhomesdecatur
Designed & Built by Renewal Design-Build. RenewalDesignBuild.com
Photography by: Jeff Herr Photography
Bathroom - modern bathroom idea in Atlanta with flat-panel cabinets
Bathroom - modern bathroom idea in Atlanta with flat-panel cabinets
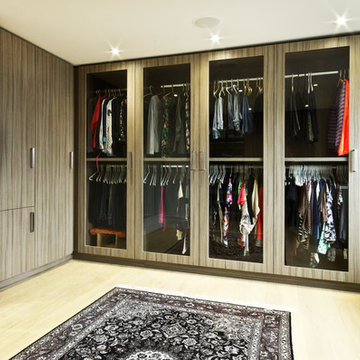

 Matt Garcia Design
Photo by Casey Dunn

Example of a trendy white tile bathroom design in Austin with an undermount sink, flat-panel cabinets, medium tone wood cabinets, brown walls and white countertops
Example of a trendy white tile bathroom design in Austin with an undermount sink, flat-panel cabinets, medium tone wood cabinets, brown walls and white countertops

Sponsored
Columbus, OH

Wannemacher Interiors
Customized Award-Winning Interior Design Solutions in Franklin Cnty OH
 Lauren Shadid Architecture + Interiors
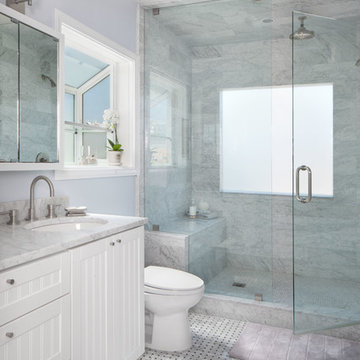
This light and bright bathroom was transformed from it's previously dated state. An awkward jacuzzi tub and a glass block wall were removed and 80s era tile was replaced with Carrara mosaic on the floor and Carrara stone in the shower. A large opaque window brings in light but allows privacy.
 KE Interior Solutions
TG Images

Small transitional master multicolored tile and glass tile cement tile floor, gray floor and double-sink double shower photo with flat-panel cabinets, dark wood cabinets, a two-piece toilet, gray walls, an undermount sink, quartz countertops, a hinged shower door, white countertops, a niche and a floating vanity
Small transitional master multicolored tile and glass tile cement tile floor, gray floor and double-sink double shower photo with flat-panel cabinets, dark wood cabinets, a two-piece toilet, gray walls, an undermount sink, quartz countertops, a hinged shower door, white countertops, a niche and a floating vanity
 Sarah Rice Design LLC

Accent wall, new fan, new decor and new engineered hardwood floors for this master bedroom.
Inspiration for a mid-sized transitional master dark wood floor, brown floor and vaulted ceiling bedroom remodel in Austin with green walls and no fireplace
Inspiration for a mid-sized transitional master dark wood floor, brown floor and vaulted ceiling bedroom remodel in Austin with green walls and no fireplace

 Change Your Bathroom©
Craftsman style bathroom, antique gold fixtures, white subway tile, black limestone floor, blue glass tile. Atlanta Bathroom.
Example of a mid-sized arts and crafts 3/4 blue tile, white tile and ceramic tile limestone floor and black floor bathroom design in Atlanta with shaker cabinets, a two-piece toilet, blue walls, an integrated sink, solid surface countertops and a hinged shower door
Example of a mid-sized arts and crafts 3/4 blue tile, white tile and ceramic tile limestone floor and black floor bathroom design in Atlanta with shaker cabinets, a two-piece toilet, blue walls, an integrated sink, solid surface countertops and a hinged shower door

 HAUS | Architecture For Modern Lifestyles
Guest Loft Bedroom/Bathroom accessed via sliding barn door - Interior Architecture: HAUS | Architecture + BRUSFO - Construction Management: WERK | Build - Photo: HAUS | Architecture
 Sarkela Corporation

Living room - large mediterranean open concept and formal light wood floor and beige floor living room idea in Miami with beige walls, a standard fireplace, a tile fireplace and no tv

Sponsored
Delaware, OH

Buckeye Basements, Inc.
Central Ohio's Basement Finishing ExpertsBest Of Houzz '13-'21

 MAWCHICAGO1 LLC
Transitional multicolored tile mosaic tile floor and multicolored floor drop-in bathtub photo in Chicago with shaker cabinets, dark wood cabinets, blue walls, an undermount sink, a hinged shower door and gray countertops

 Northside Design Collective
Photography by: David Dietrich
Renovation by: Tom Vorys, Cornerstone Construction
Cabinetry by: Benbow & Associates
Countertops by: Solid Surface Specialties
Appliances & Plumbing: Ferguson
Lighting Design: David Terry
Lighting Fixtures: Lux Lighting

 Klopf Architecture
Klopf Architecture, Outer Space Landscape Architects, Sezen & Moon Structural Engineer and Flegels Construction updated a classic Eichler open, indoor-outdoor home.
Everyone loved the classic, original bones of this house, but it was in need of a major facelift both inside and out. The owners also wanted to remove the barriers between the kitchen and great room, and increase the size of the master bathroom as well as make other layout changes. No addition to the house was contemplated.
The owners worked with Klopf Architecture in part because of Klopf’s extensive mid-century modern / Eichler design portfolio, and in part because one of their neighbors who had worked with Klopf on their Eichler home remodel referred them. The Klopf team knew how to update the worn finishes to make a more sophisticated, higher quality home that both looks better and functions better.
In conjunction with the atrium and the landscaped rear yard / patio, the glassy living room feels open on both sides and allows an indoor / outdoor flow throughout. The new, natural wood exterior siding runs through the house from inside to outside to inside again, updating one of the classic design features of the Eichler homes.
Picking up on the wood siding, walnut vanities and cabinets offset the white walls. Gray porcelain tiles evoke the concrete slab floors and flow from interior to exterior to make the spaces appear to flow together. Similarly the ceiling decking has the same white-washed finish from inside to out. The continuity of materials and space enhances the sense of flow.
The large kitchen, perfect for entertaining, has a wall of built-ins and an oversized island. There’s plenty of storage and space for the whole group to prep and cook together.
One unique approach to the master bedroom is the bed wall. The head of the bed is tucked within a line of built-in wardrobes with a high window above. Replacing the master closet with this wall of wardrobes allowed for both a larger bathroom and a larger bedroom.
This 1,953 square foot, 4 bedroom, 2 bathroom Double Gable Eichler remodeled single-family house is located in Mountain View in the heart of the Silicon Valley.
Klopf Architecture Project Team: John Klopf, AIA, Klara Kevane, and Yegvenia Torres-Zavala
Landscape Architect: Outer Space Landscape Architects
Structural Engineer: Sezen & Moon
Contractor: Flegels Construction
Landscape Contractor: Roco's Gardening & Arroyo Vista Landscaping, Inc.
Photography ©2016 Mariko Reed
Location: Mountain View, CA
Year completed: 2015

Sponsored
Delaware, OH
Buckeye Basements, Inc.
Central Ohio's Basement Finishing ExpertsBest Of Houzz '13-'21
 McClellan | Tellone
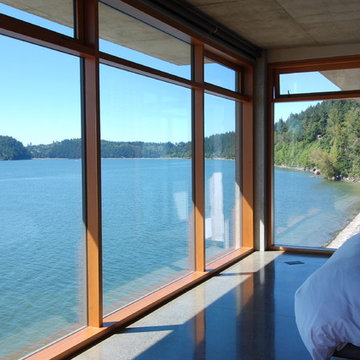
Bay House - Master Bedroom
Inspiration for a contemporary bedroom remodel in Seattle
Inspiration for a contemporary bedroom remodel in Seattle
 Building Pro

More modern, but stylish this master bathroom is a keeper. Ella style freestanding tub looks so stylish underneath a fabulous chandelier with jewels details. If you want to create your custom bathroom, call Building Pro today to schedule an appointment with the leading interior designer, Karin, so that you can soon enjoy your perfectly designed and remodeled master bath. Now serving the Kansas City metro area and Johnson county.
 designs by human.

Inspiration for a transitional gray tile gray floor and single-sink alcove shower remodel in Tampa with blue cabinets, white walls, an undermount sink, a hinged shower door and white countertops
12