
Search results for "Master key" in Home Design Ideas

 BGI Design
This master bedroom is the picture of tranquility. The cool paint colors along with the marble bathroom and neutral furniture give you the sense of being at the spa. The abstract chocolate and blue rug is the key element that brings all of the components together. The custom window treatments and bedding were created by Custom Interior Solutions especially for this space.
Michael Hunter Photography

 Edgewater Contractors Inc
Example of a mid-sized beach style light wood floor great room design in Tampa with red walls and no fireplace

 Tobi Fairley Interior Design
Nancy Nolan
Walls are Sherwin Williams Temperate Taupe, Trim is Sherwin Williams Alabaster, Lamp is Visual Comfort.
Example of a large transitional master carpeted bedroom design in Little Rock with beige walls and no fireplace
Example of a large transitional master carpeted bedroom design in Little Rock with beige walls and no fireplace
Find the right local pro for your project

Inspiration for a mid-sized contemporary master medium tone wood floor bedroom remodel in San Francisco with gray walls

 Susan Brook Interiors
Organization has to be key in a dressing room as well as looking beautiful. This was achieved by form and function, just gorgeous.
Inspiration for a transitional closet remodel in Indianapolis
Inspiration for a transitional closet remodel in Indianapolis

Example of a large transitional 3/4 gray tile and porcelain tile porcelain tile walk-in shower design in Dallas with an undermount sink, open cabinets, distressed cabinets, limestone countertops, a two-piece toilet and white walls

 Visbeen Architects
Builder: Segard Builders
Photographer: Ashley Avila Photography
Symmetry and traditional sensibilities drive this homes stately style. Flanking garages compliment a grand entrance and frame a roundabout style motor court. On axis, and centered on the homes roofline is a traditional A-frame dormer. The walkout rear elevation is covered by a paired column gallery that is connected to the main levels living, dining, and master bedroom. Inside, the foyer is centrally located, and flanked to the right by a grand staircase. To the left of the foyer is the homes private master suite featuring a roomy study, expansive dressing room, and bedroom. The dining room is surrounded on three sides by large windows and a pair of French doors open onto a separate outdoor grill space. The kitchen island, with seating for seven, is strategically placed on axis to the living room fireplace and the dining room table. Taking a trip down the grand staircase reveals the lower level living room, which serves as an entertainment space between the private bedrooms to the left and separate guest bedroom suite to the right. Rounding out this plans key features is the attached garage, which has its own separate staircase connecting it to the lower level as well as the bonus room above.

Sponsored
Columbus, OH

Wannemacher Interiors
Customized Award-Winning Interior Design Solutions in Franklin Cnty OH

 Onyx Construction
Freestanding bathtub - large contemporary master freestanding bathtub idea in Tampa with flat-panel cabinets, white cabinets, white walls, a vessel sink and quartz countertops

 SOLSTICE Planning and Architecture
The master bedroom extends over the exterior garden as if it's floating.
Example of a large trendy white one-story stucco flat roof design in Tampa
Example of a large trendy white one-story stucco flat roof design in Tampa
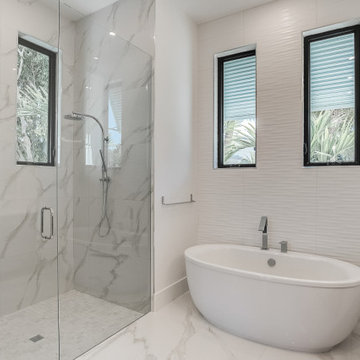
 Brista Homes
This dreamy master bath spa retreat is a relaxing oasis with its beautifully appointed features including a free-standing soaking tub, Kohler Loure fixtures, and 24 x 48 high gloss porcelain tile.
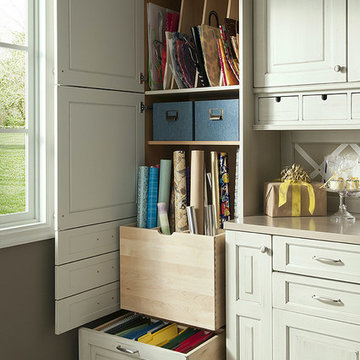
 Cabinet Innovations
Wrapping Center with shelves, pullouts and dividers. Traditional Wrapping Center featuring Brookhaven I and Wood-Mode 84 cabinets. Featuring the Presidio Raised door style on Maple with a Cottage Putty finish. Cabinets are finished off with a small crown moulding detail.


 Audrey Design SRQ
Japanese bathtub - large contemporary master beige tile and porcelain tile porcelain tile and brown floor japanese bathtub idea in Tampa with flat-panel cabinets, white cabinets, a two-piece toilet, white walls, a vessel sink, quartz countertops and gray countertops

Sponsored
Sunbury, OH

J.Holderby - Renovations
Franklin County's Leading General Contractors - 2X Best of Houzz!

 Lou Lou's Decor
This serenely beautiful master bedroom was designed by Stacy Carlson of Lou Lou's Decor. The dressers are painted taupe. The chairs are upholstered in a pale blue and cream houndstooth fabric. The coordinating cornice and drapes are made from a unique Greek key pattern. Roman blinds in a wavy embroidered linen add to the gorgeous layering used on the windows, topped off by a custom art glass beaded curtain. The color palate is calming in hues of muted purple, soft blue, pale gray and taupe.

 DMI Home Builders
The Siesta Key master suite features a huge bedroom opening onto pool deck through an 8’ high sliding glass door. All windows and doors in our homes are impact rated. The suite also features his and hers walk in closets and a luxurious master bath.

 User
Sara Essex Bradley
Living room - small transitional open concept concrete floor living room idea in New Orleans with white walls
Living room - small transitional open concept concrete floor living room idea in New Orleans with white walls

 Blake Building
This Master bathroom is large and inviting. The oversized shower looks right out of a 5-star hotel in the Keys! Photo credit to Fastpix, LLC.
Large beach style master gray tile and glass tile marble floor corner shower photo in Tampa with shaker cabinets, white cabinets, blue walls, a drop-in sink and quartz countertops
Large beach style master gray tile and glass tile marble floor corner shower photo in Tampa with shaker cabinets, white cabinets, blue walls, a drop-in sink and quartz countertops

Sponsored
Columbus, OH
Wannemacher Interiors
Customized Award-Winning Interior Design Solutions in Franklin Cnty OH

 Morrison Interiors
Surrounded by canyon views and nestled in the heart of Orange County, this 9,000 square foot home encompasses all that is “chic”. Clean lines, interesting textures, pops of color, and an emphasis on art were all key in achieving this contemporary but comfortable sophistication.
Photography by Chad Mellon
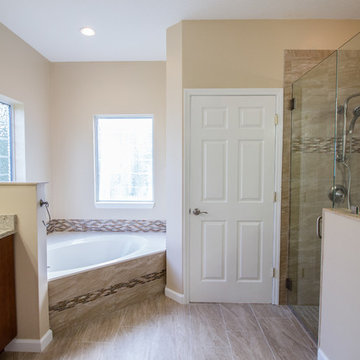


 Heartland Painting
Fresh Coat Painting Central Minnesota
Eric Heipel
Arts and crafts bathroom photo in Minneapolis
Arts and crafts bathroom photo in Minneapolis
95