
Search results for "Master law" in Home Design Ideas
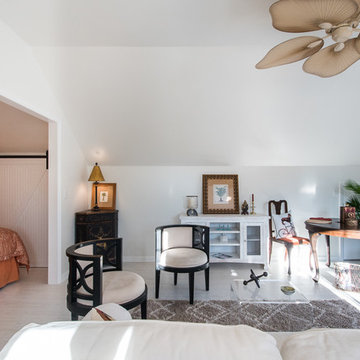
 Salt Marsh Contracting
Tyler Davidson
Inspiration for a mid-sized timeless formal and enclosed porcelain tile living room remodel in Charleston with white walls and no tv
Inspiration for a mid-sized timeless formal and enclosed porcelain tile living room remodel in Charleston with white walls and no tv
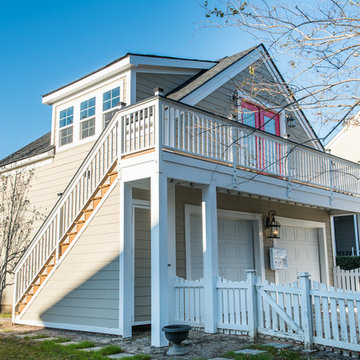 Salt Marsh Contracting
Tyler Davidson
Example of a mid-sized classic beige two-story vinyl gable roof design in Charleston
Example of a mid-sized classic beige two-story vinyl gable roof design in Charleston

 Elite Design Group
This elegant Craftsman style house plan features plenty of space for the whole family to do their own thing with no interruptions … but there’s space where everyone can get together for movie night or other family activities. The downstairs features a well-designed open floor plan highlighted by a vaulted gathering room, gourmet kitchen with breakfast area, formal dining space and a home office. The downstairs master suite opens onto a covered loggia, and also features a large dressing room/walk-in closet area. Upstairs you’ll find three suites, each opening onto a bathroom, making any of them a perfect mother-in-law suite. Oh, there’s also one of the largest bonus rooms you’ll find anywhere. The garage with 3-car dimensions is perfect for adding workshop space — or the ultimate man cave.
First Floor Heated: 2,976
Master Suite: Down
Second Floor Heated: 2,376
Baths: 6.5
Third Floor Heated:
Main Floor Ceiling: 10'
Total Heated Area: 5,352
Specialty Rooms: Outdoor Living, Office/Media Room, Exercise, Game Room
Garages: Three
Garage: 1,126
Bedrooms: Five
Footprint: 90'-8" x 93'-1"
www.edgplancollection.com
Find the right local pro for your project

 Dianne Davant and Associates
Master Bedroom with Red Bed Frame and custom drapery and bedding.
Bedroom - traditional master light wood floor bedroom idea in Charlotte
Bedroom - traditional master light wood floor bedroom idea in Charlotte
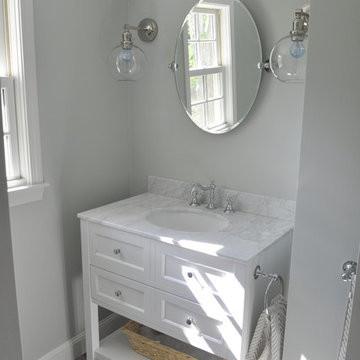
 Keri Murray Architecture
master bathroom
Alcove shower - mid-sized transitional master gray tile and porcelain tile porcelain tile alcove shower idea in Boston with open cabinets, white cabinets, a two-piece toilet, gray walls, an integrated sink and marble countertops
Alcove shower - mid-sized transitional master gray tile and porcelain tile porcelain tile alcove shower idea in Boston with open cabinets, white cabinets, a two-piece toilet, gray walls, an integrated sink and marble countertops
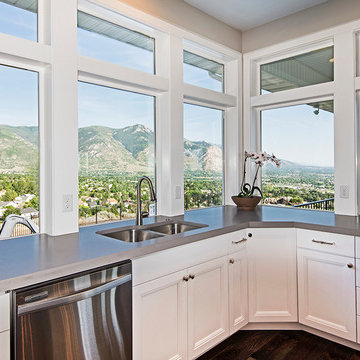




 7 studio architects

Master frameless glass shower with carrara marble floor and wall. Traditional 3 x 6 subway tile on lower portion with herringbone pattern above the chair rail.
 12/12 Architects & Planners


Inspiration for a mid-sized timeless master light wood floor, brown floor, wallpaper ceiling and wallpaper bedroom remodel in Chicago with beige walls and no fireplace

 12/12 Architects & Planners
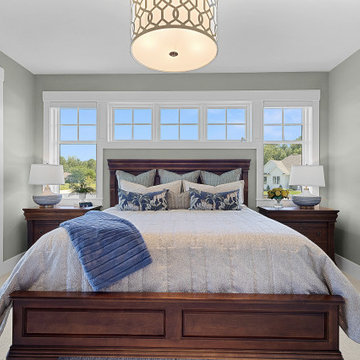
Mid-sized elegant master light wood floor, brown floor, wallpaper ceiling and wallpaper bedroom photo in Chicago with beige walls and no fireplace
 Salt Marsh Contracting
Tyler Davidson
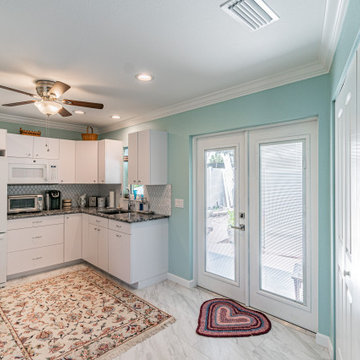
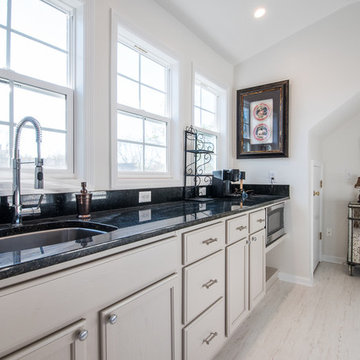
Mid-sized elegant single-wall porcelain tile open concept kitchen photo in Charleston with an undermount sink, recessed-panel cabinets, white cabinets, solid surface countertops and stainless steel appliances
Mid-sized elegant single-wall porcelain tile open concept kitchen photo in Charleston with an undermount sink, recessed-panel cabinets, white cabinets, solid surface countertops and stainless steel appliances

Sponsored
Delaware, OH

Buckeye Basements, Inc.
Central Ohio's Basement Finishing ExpertsBest Of Houzz '13-'21
 Remick Associates Architects + Master Builders
Photo by Keeney & Law
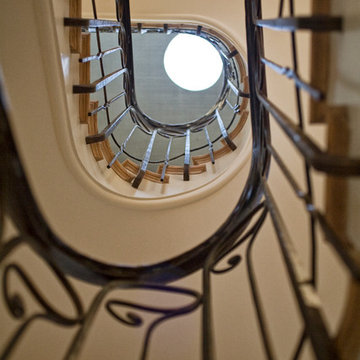
Example of a transitional staircase design in San Francisco
Example of a transitional staircase design in San Francisco

 Gallery KBNY
Alcove bathtub - transitional 3/4 white tile and subway tile white floor alcove bathtub idea in New York with shaker cabinets, green cabinets, a wall-mount toilet, white walls, an undermount sink and white countertops
 Titan Homes
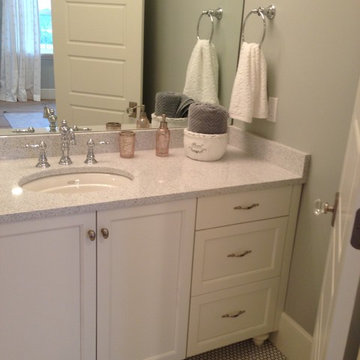
Fun bathroom done with subway tile floors, white cabinets, and quartz counter tops. Cute ruffle shower curtain and a touch of soft pink brought in with the towels and picture frames.
 Noble Classic Homes
Ariana Miller with ANM Photography. www.anmphoto.com.
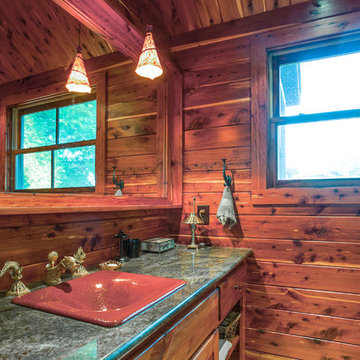
Inspiration for a small rustic master medium tone wood floor corner shower remodel in Dallas with furniture-like cabinets, medium tone wood cabinets, brown walls, a drop-in sink and granite countertops
Inspiration for a small rustic master medium tone wood floor corner shower remodel in Dallas with furniture-like cabinets, medium tone wood cabinets, brown walls, a drop-in sink and granite countertops

Sponsored
Columbus, OH

Wannemacher Interiors
Customized Award-Winning Interior Design Solutions in Franklin Cnty OH
 Sukenick Architecture, LLC

A simple efficient In-Law Suite Addition. Designed for 1 floor living with an internal ramp to allow for a wheelchair or walker. This connects directly into the existing house so the entire family can be together.
Photo by: Joshua Sukenick

 Salt Marsh Contracting
Tyler Davidson

Small elegant guest porcelain tile bedroom photo in Charleston with white walls and no fireplace
Small elegant guest porcelain tile bedroom photo in Charleston with white walls and no fireplace
29