
Search results for "Master law" in Home Design Ideas

 Sentinel Builders
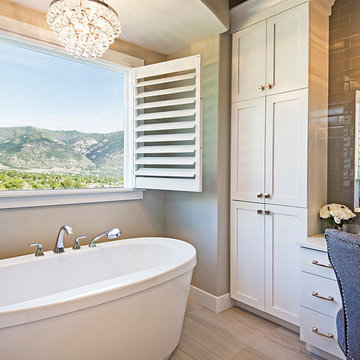
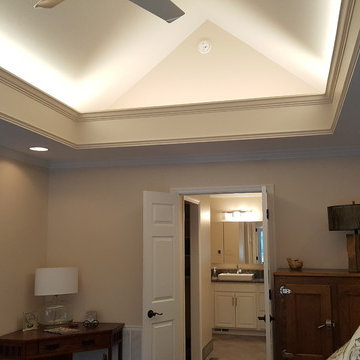
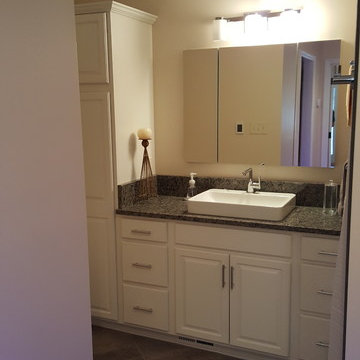
Example of a master limestone floor bathroom design with raised-panel cabinets, white cabinets, beige walls, a vessel sink and granite countertops
Find the right local pro for your project
 EK Interiors

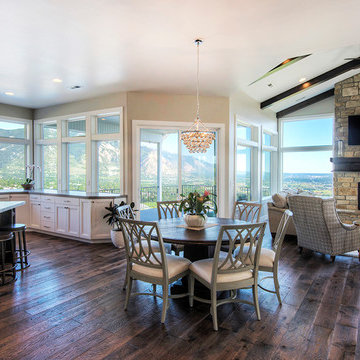
Example of a beach style single-wall and 16 x 16 dark wood floor home bar design in Atlanta with no sink, gray cabinets, wood countertops and shaker cabinets
 Kustom Home Design

Master bath with no threshold shower, built-in bench seat, frameless glass shower enclosure and recessed saop and shampoo niches.
Example of a small mid-century modern master gray tile and subway tile marble floor walk-in shower design in Charlotte with shaker cabinets, dark wood cabinets, a one-piece toilet, yellow walls, an undermount sink and marble countertops
Example of a small mid-century modern master gray tile and subway tile marble floor walk-in shower design in Charlotte with shaker cabinets, dark wood cabinets, a one-piece toilet, yellow walls, an undermount sink and marble countertops
 Lamont Bros. Design & Construction

Bathroom in Mother-in-law suite.
Mid-sized master beige floor corner shower photo in Portland with beige walls
Mid-sized master beige floor corner shower photo in Portland with beige walls

Sponsored
Sunbury, OH

J.Holderby - Renovations
Franklin County's Leading General Contractors - 2X Best of Houzz!
 Jodi Fleming Design
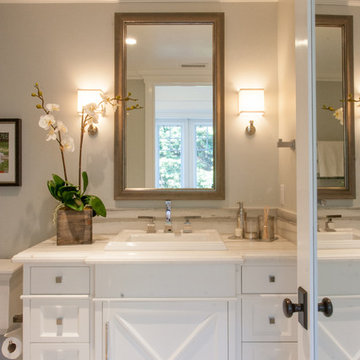
Inspiration for a coastal 3/4 bathroom remodel in Orange County with white cabinets, a drop-in sink and gray walls
 Leslie Lee

Corner shower - small traditional kids' white tile and ceramic tile ceramic tile and white floor corner shower idea in Chicago with shaker cabinets, white cabinets, a two-piece toilet, blue walls, an undermount sink, quartz countertops and a hinged shower door
 Sukenick Architecture, LLC

A simple efficient In-Law Suite Addition. Designed for 1 floor living with an internal ramp to allow for a wheelchair or walker. This connects directly into the existing house so the entire family can be together.
Photo by: Joshua Sukenick
 Salt Marsh Contracting
Tyler Davidson
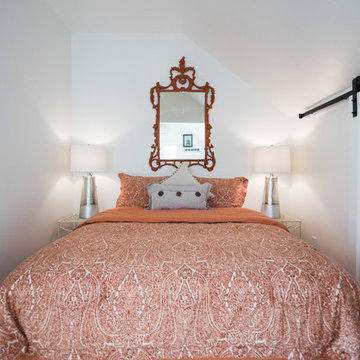
Inspiration for a small timeless guest bedroom remodel in Charleston with white walls and no fireplace
Inspiration for a small timeless guest bedroom remodel in Charleston with white walls and no fireplace
 Orchard Home Design
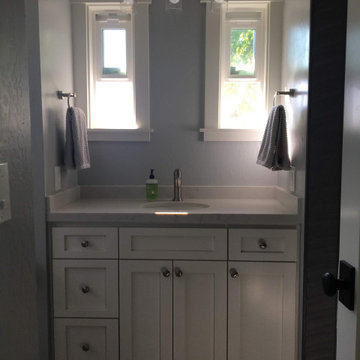
Cute little vanity sink overlooking the yard.
Example of a small minimalist master bathroom design in San Francisco with recessed-panel cabinets and a built-in vanity
Example of a small minimalist master bathroom design in San Francisco with recessed-panel cabinets and a built-in vanity

Sponsored
Delaware, OH

Buckeye Basements, Inc.
Central Ohio's Basement Finishing ExpertsBest Of Houzz '13-'21
 Exceptional Home Designs
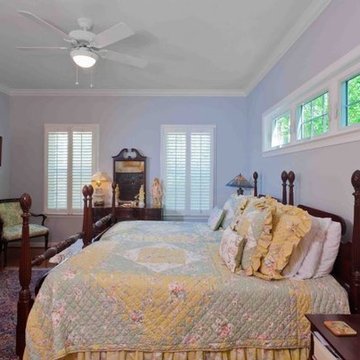
Master Suite of In-Law Addition with transom windows over bed wall
Bedroom - traditional bedroom idea in DC Metro
Bedroom - traditional bedroom idea in DC Metro
 Shelter Interiors
Karl Neumann Photography

Transitional master gray tile alcove shower photo with shaker cabinets, dark wood cabinets, an undermount tub, white walls and a vessel sink
Transitional master gray tile alcove shower photo with shaker cabinets, dark wood cabinets, an undermount tub, white walls and a vessel sink
 L Marie Interior Design

Clients' first home and there forever home with a family of four and in laws close, this home needed to be able to grow with the family. This most recent growth included a few home additions including the kids bathrooms (on suite) added on to the East end, the two original bathrooms were converted into one larger hall bath, the kitchen wall was blown out, entrying into a complete 22'x22' great room addition with a mudroom and half bath leading to the garage and the final addition a third car garage. This space is transitional and classic to last the test of time.

 John David Rulon
My client for this project was a builder/ developer. He had purchased a flat two acre parcel with vineyards that was within easy walking distance of downtown St. Helena. He planned to “build for sale” a three bedroom home with a separate one bedroom guest house, a pool and a pool house. He wanted a modern type farmhouse design that opened up to the site and to the views of the hills beyond and to keep as much of the vineyards as possible. The house was designed with a central Great Room consisting of a kitchen area, a dining area, and a living area all under one roof with a central linear cupola to bring natural light into the middle of the room. One approaches the entrance to the home through a small garden with water features on both sides of a path that leads to a covered entry porch and the front door. The entry hall runs the length of the Great Room and serves as both a link to the bedroom wings, the garage, the laundry room and a small study. The entry hall also serves as an art gallery for the future owner. An interstitial space between the entry hall and the Great Room contains a pantry, a wine room, an entry closet, an electrical room and a powder room. A large deep porch on the pool/garden side of the house extends most of the length of the Great Room with a small breakfast Room at one end that opens both to the kitchen and to this porch. The Great Room and porch open up to a swimming pool that is on on axis with the front door.
The main house has two wings. One wing contains the master bedroom suite with a walk in closet and a bathroom with soaking tub in a bay window and separate toilet room and shower. The other wing at the opposite end of the househas two children’s bedrooms each with their own bathroom a small play room serving both bedrooms. A rear hallway serves the children’s wing, a Laundry Room and a Study, the garage and a stair to an Au Pair unit above the garage.
A separate small one bedroom guest house has a small living room, a kitchen, a toilet room to serve the pool and a small covered porch. The bedroom is ensuite with a full bath. This guest house faces the side of the pool and serves to provide privacy and block views ofthe neighbors to the east. A Pool house at the far end of the pool on the main axis of the house has a covered sitting area with a pizza oven, a bar area and a small bathroom. Vineyards were saved on all sides of the house to help provide a private enclave within the vines.
The exterior of the house has simple gable roofs over the major rooms of the house with sloping ceilings and large wooden trusses in the Great Room and plaster sloping ceilings in the bedrooms. The exterior siding through out is painted board and batten siding similar to farmhouses of other older homes in the area.
Clyde Construction: General Contractor
Photographed by: Paul Rollins

Sponsored
Sunbury, OH
J.Holderby - Renovations
Franklin County's Leading General Contractors - 2X Best of Houzz!
 Anna O Design
This home has been through many transformations throughout the decades. It originally was built as a ranch style in the 1970’s. Then converted into a two-story with in-law apartment in the 1980’s. In 2015, the new homeowners wished to take this to the next level and create a modern beauty in the heart of suburbia.
Photography: Jame R. Salomon

 TVL Creative Ltd.
This project was not only full of many bathrooms but also many different aesthetics. The goals were fourfold, create a new master suite, update the basement bath, add a new powder bath and my favorite, make them all completely different aesthetics.
Primary Bath-This was originally a small 60SF full bath sandwiched in between closets and walls of built-in cabinetry that blossomed into a 130SF, five-piece primary suite. This room was to be focused on a transitional aesthetic that would be adorned with Calcutta gold marble, gold fixtures and matte black geometric tile arrangements.
Powder Bath-A new addition to the home leans more on the traditional side of the transitional movement using moody blues and greens accented with brass. A fun play was the asymmetry of the 3-light sconce brings the aesthetic more to the modern side of transitional. My favorite element in the space, however, is the green, pink black and white deco tile on the floor whose colors are reflected in the details of the Australian wallpaper.
Hall Bath-Looking to touch on the home's 70's roots, we went for a mid-mod fresh update. Black Calcutta floors, linear-stacked porcelain tile, mixed woods and strong black and white accents. The green tile may be the star but the matte white ribbed tiles in the shower and behind the vanity are the true unsung heroes.

28