
Search results for "Master law" in Home Design Ideas


 Visbeen Architects
The best of past and present architectural styles combine in this welcoming, farmhouse-inspired design. Clad in low-maintenance siding, the distinctive exterior has plenty of street appeal, with its columned porch, multiple gables, shutters and interesting roof lines. Other exterior highlights included trusses over the garage doors, horizontal lap siding and brick and stone accents. The interior is equally impressive, with an open floor plan that accommodates today’s family and modern lifestyles. An eight-foot covered porch leads into a large foyer and a powder room. Beyond, the spacious first floor includes more than 2,000 square feet, with one side dominated by public spaces that include a large open living room, centrally located kitchen with a large island that seats six and a u-shaped counter plan, formal dining area that seats eight for holidays and special occasions and a convenient laundry and mud room. The left side of the floor plan contains the serene master suite, with an oversized master bath, large walk-in closet and 16 by 18-foot master bedroom that includes a large picture window that lets in maximum light and is perfect for capturing nearby views. Relax with a cup of morning coffee or an evening cocktail on the nearby covered patio, which can be accessed from both the living room and the master bedroom. Upstairs, an additional 900 square feet includes two 11 by 14-foot upper bedrooms with bath and closet and a an approximately 700 square foot guest suite over the garage that includes a relaxing sitting area, galley kitchen and bath, perfect for guests or in-laws.
 Apple Wood Construction, Inc.
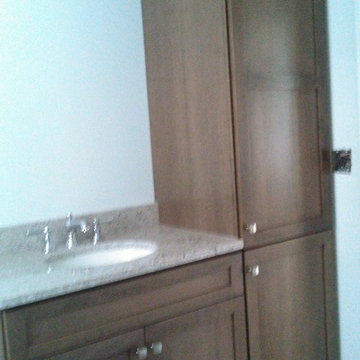
Elegant master ceramic tile ceramic tile bathroom photo in Boston with flat-panel cabinets, medium tone wood cabinets, blue walls, an undermount sink and granite countertops
Find the right local pro for your project

 Renovisions
When it was time to update their small and poorly functional master bath, these homeowners approached Renovisions for help. The small 5’x8’ size constraints was a challenge but ‘Team Renovisions’ was up for the task and came up with a beautiful creative use of space which incorporates a spacious walk-in shower, a curved furniture-styled vanity with porcelain lavatory top, a sleek and energy efficient luxury performance toilet, with faucet and shower fixtures in chrome finish. Safety is a must for our projects and this decorative grab bar that matches the towel holder accessories is evidence of that as it provides both functional and aesthetic attributes.
18”x18” porcelain tiles in a brown marble pattern was a great choice as these over-sized tiles increased the feeling of the room while the rich cherry finish of the vanity complimented the brown veining of the tile nicely.
This newly remodeled master bath is clearly an example of making the most out of a small space. Beauty, functionality and style – it has it all!
 Masters of Design
Monet Masters
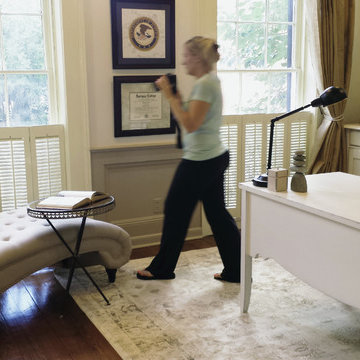
Inspiration for a mid-sized timeless freestanding desk medium tone wood floor home office remodel in Atlanta with beige walls and no fireplace
Inspiration for a mid-sized timeless freestanding desk medium tone wood floor home office remodel in Atlanta with beige walls and no fireplace
 Carrick Custom Home Design
FX Home Tours
Interior Design: Osmond Design

Inspiration for a transitional master light wood floor bedroom remodel in Salt Lake City with white walls
Inspiration for a transitional master light wood floor bedroom remodel in Salt Lake City with white walls



 Centre Sky Architecture Ltd
Located in Whitefish, Montana near one of our nation’s most beautiful national parks, Glacier National Park, Great Northern Lodge was designed and constructed with a grandeur and timelessness that is rarely found in much of today’s fast paced construction practices. Influenced by the solid stacked masonry constructed for Sperry Chalet in Glacier National Park, Great Northern Lodge uniquely exemplifies Parkitecture style masonry. The owner had made a commitment to quality at the onset of the project and was adamant about designating stone as the most dominant material. The criteria for the stone selection was to be an indigenous stone that replicated the unique, maroon colored Sperry Chalet stone accompanied by a masculine scale. Great Northern Lodge incorporates centuries of gained knowledge on masonry construction with modern design and construction capabilities and will stand as one of northern Montana’s most distinguished structures for centuries to come.
 Masters of Design
Monet Masters
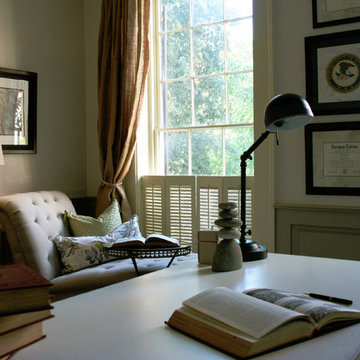
Example of a mid-sized classic freestanding desk medium tone wood floor home office design in Atlanta with beige walls and no fireplace
Example of a mid-sized classic freestanding desk medium tone wood floor home office design in Atlanta with beige walls and no fireplace

 JEMM Construction, LLC.

Inspiration for a mid-sized transitional women's carpeted walk-in closet remodel in Cleveland with white cabinets
 Salt Marsh Contracting
Tyler Davidson
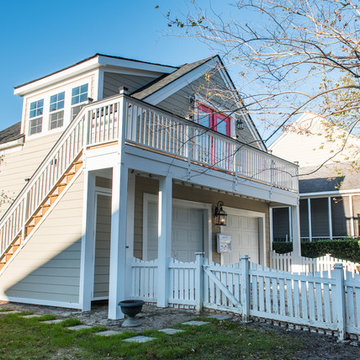
Mid-sized traditional beige two-story vinyl gable roof idea in Charleston
Mid-sized traditional beige two-story vinyl gable roof idea in Charleston
 Masters of Design
Monet Masters
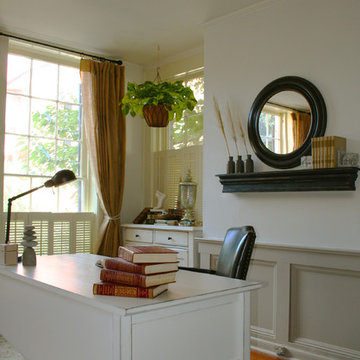
Example of a mid-sized classic freestanding desk medium tone wood floor home office design in Atlanta with beige walls and no fireplace
Example of a mid-sized classic freestanding desk medium tone wood floor home office design in Atlanta with beige walls and no fireplace

Sponsored
Columbus, OH

Hope Restoration & General Contracting
Columbus Design-Build, Kitchen & Bath Remodeling, Historic Renovations



 Luxe Remodel
Avesha Michael

Inspiration for a small modern master white tile and marble tile concrete floor and gray floor doorless shower remodel in Los Angeles with light wood cabinets, a one-piece toilet, white walls, a drop-in sink, quartz countertops and white countertops
Inspiration for a small modern master white tile and marble tile concrete floor and gray floor doorless shower remodel in Los Angeles with light wood cabinets, a one-piece toilet, white walls, a drop-in sink, quartz countertops and white countertops

 Innovative Design Build
Our clients wanted to expand their living space down into their unfinished basement. While the space would serve as a family rec room most of the time, they also wanted it to transform into an apartment for their parents during extended visits. The project needed to incorporate a full bathroom and laundry.One of the standout features in the space is a Murphy bed with custom doors. We repeated this motif on the custom vanity in the bathroom. Because the rec room can double as a bedroom, we had the space to put in a generous-size full bathroom. The full bathroom has a spacious walk-in shower and two large niches for storing towels and other linens.
Our clients now have a beautiful basement space that expanded the size of their living space significantly. It also gives their loved ones a beautiful private suite to enjoy when they come to visit, inspiring more frequent visits!
 Washa Remodeling & Design
Mother In-Law Suite Addition, Madison, WI
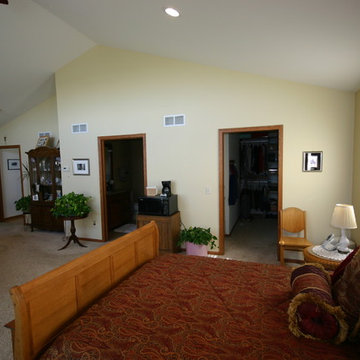
Bedroom - modern bedroom idea in Milwaukee
Bedroom - modern bedroom idea in Milwaukee
26