
Search results for "Master m class" in Home Design Ideas

 F. M. Construction Ltd
Master bedroom
Example of a large trendy master light wood floor and brown floor bedroom design in Vancouver with gray walls and no fireplace
Example of a large trendy master light wood floor and brown floor bedroom design in Vancouver with gray walls and no fireplace

 David Lund Design
Like many older homes, this Craftsman lacked a main level bathroom. Powder rooms are the perfect opportunity to introduce a bit of updated color and pattern to a traditional home - they seem to welcome a little whimsy. Here, a modern sink, a round faceted mirror, and a wall-mounted soap dispenser off set a traditional penny round tile pattern. And as an added twist, a contemporary color pallet was chosen, introducing a more transitional, updated look. In a powder room, don't hesitate to be a little bolder than you might typically be with your material, fixture, and color choices.
Eric & Chelsea Eul Photography

 Phil Kline - General Contractor
Treve Johnson Photography
Example of a mid-sized trendy master gray tile and stone tile marble floor double shower design in San Francisco with a vessel sink, flat-panel cabinets, medium tone wood cabinets, recycled glass countertops and gray walls
Example of a mid-sized trendy master gray tile and stone tile marble floor double shower design in San Francisco with a vessel sink, flat-panel cabinets, medium tone wood cabinets, recycled glass countertops and gray walls
Find the right local pro for your project

 Salt Architecture Inc.
Mid-sized transitional open concept dark wood floor living room photo in Boston with white walls, a standard fireplace and no tv

 Battle Associates, Architects
All wood finishes, kids bedroom. This project was a Guest House for a long time Battle Associates Client. Smaller, smaller, smaller the owners kept saying about the guest cottage right on the water's edge. The result was an intimate, almost diminutive, two bedroom cottage for extended family visitors. White beadboard interiors and natural wood structure keep the house light and airy. The fold-away door to the screen porch allows the space to flow beautifully.
Photographer: Nancy Belluscio


 G. M. Roth Design Remodeling, Inc.
John Hession
Transitional gender-neutral light wood floor and beige floor walk-in closet photo in Boston with flat-panel cabinets and light wood cabinets
Transitional gender-neutral light wood floor and beige floor walk-in closet photo in Boston with flat-panel cabinets and light wood cabinets

Sponsored
Delaware, OH

Buckeye Basements, Inc.
Central Ohio's Basement Finishing ExpertsBest Of Houzz '13-'21


 Clark Collins - Collins Design & Development
Jeri Koegel
Inspiration for a mid-sized timeless master gray tile marble floor freestanding bathtub remodel in Orange County with an undermount sink, recessed-panel cabinets, marble countertops and gray walls
Inspiration for a mid-sized timeless master gray tile marble floor freestanding bathtub remodel in Orange County with an undermount sink, recessed-panel cabinets, marble countertops and gray walls

 M2 Design Lab
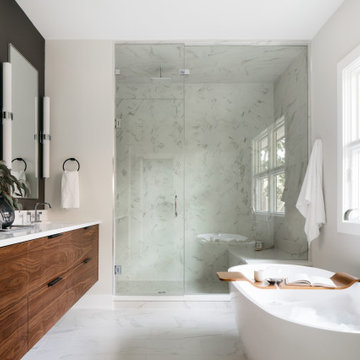
Example of a mid-sized trendy master white tile and ceramic tile marble floor, white floor and double-sink freestanding bathtub design in Chicago with flat-panel cabinets, medium tone wood cabinets, a two-piece toilet, white walls, an undermount sink, quartz countertops, a hinged shower door, white countertops, a niche and a freestanding vanity

 Alinda Morris Interior Design LLC
Example of a transitional master white tile and ceramic tile porcelain tile and black floor bathroom design in Seattle with flat-panel cabinets, medium tone wood cabinets, quartz countertops and white countertops

 American Antique Hardwoods
Reclaimed wood provided by Appalachian Antique Hardwoods. Architect Platt Architecture, PA, Builder Morgan-Keefe, Photographer J. Weiland
Mountain style porch idea with a roof extension
Mountain style porch idea with a roof extension

 Randall M. Buffie Architect, Inc.
A warm and comfortable sitting area is a wonderful addition to a Master Sleeping space. This cozy reading area has a fireplace and cove lighting in the tray ceiling and behind the white plaster wall panel. The fireplace wall is a study in varying textures; concrete finish on the fireplace, polished smooth venetian white plaster wall panel, and textured cork wallcovering on the room walls.



 NV Kitchen and Bath (D.M.V)
Example of a mid-sized transitional 3/4 gray tile, white tile and porcelain tile travertine floor alcove shower design in DC Metro with shaker cabinets, white cabinets, a two-piece toilet, white walls, an undermount sink and quartzite countertops

 Studio M Interiors
Bedroom - mid-sized traditional master carpeted and beige floor bedroom idea in Minneapolis with beige walls and no fireplace

 Kym Rodger Design
Inspiration for a transitional white two-story brick gable roof remodel in Los Angeles with a mixed material roof

 M.J. Whelan Construction
Mars Photo & Design
Inspiration for a huge timeless master marble floor freestanding bathtub remodel in Detroit with an undermount sink, recessed-panel cabinets, dark wood cabinets and marble countertops
Inspiration for a huge timeless master marble floor freestanding bathtub remodel in Detroit with an undermount sink, recessed-panel cabinets, dark wood cabinets and marble countertops



 K&M House Plans
Kendall Crook
Inspiration for a mid-sized timeless master gray tile and mosaic tile slate floor drop-in bathtub remodel in Chicago with raised-panel cabinets, medium tone wood cabinets, beige walls, an undermount sink and granite countertops
Inspiration for a mid-sized timeless master gray tile and mosaic tile slate floor drop-in bathtub remodel in Chicago with raised-panel cabinets, medium tone wood cabinets, beige walls, an undermount sink and granite countertops

 AG&M Raleigh (Architectural Granite & Marble)
Eat-in kitchen - large transitional u-shaped porcelain tile eat-in kitchen idea in Raleigh with a drop-in sink, flat-panel cabinets, gray cabinets, quartz countertops, beige backsplash, ceramic backsplash, stainless steel appliances and an island

 O’Hara Interiors
Martha O'Hara Interiors, Interior Design & Photo Styling | John Kraemer & Sons, Remodel | Troy Thies, Photography
Please Note: All “related,” “similar,” and “sponsored” products tagged or listed by Houzz are not actual products pictured. They have not been approved by Martha O’Hara Interiors nor any of the professionals credited. For information about our work, please contact design@oharainteriors.com.
153