
Search results for "Master mixed" in Home Design Ideas
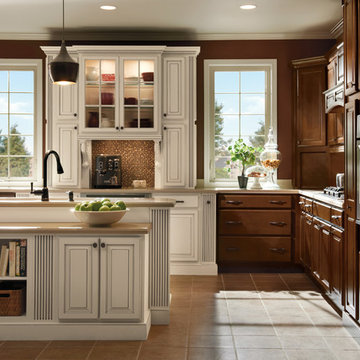
 Animas Kitchens & Bath LLC
Homecrest
Inspiration for a large timeless l-shaped ceramic tile eat-in kitchen remodel in Albuquerque with raised-panel cabinets, dark wood cabinets, brown backsplash, mosaic tile backsplash, stainless steel appliances and an island
Inspiration for a large timeless l-shaped ceramic tile eat-in kitchen remodel in Albuquerque with raised-panel cabinets, dark wood cabinets, brown backsplash, mosaic tile backsplash, stainless steel appliances and an island

 Provenance Builders
Example of a transitional master beige tile and stone tile freestanding bathtub design in Dallas with an undermount sink, beaded inset cabinets, white cabinets and beige walls

 Chicago Master Maker & Builder
Example of a large transitional wooden straight mixed material railing staircase design in Chicago with painted risers
Find the right local pro for your project

 BVM Design, Inc.
Inspiration for a large country master white tile and subway tile mosaic tile floor and white floor bathroom remodel in San Diego with recessed-panel cabinets, gray cabinets, a one-piece toilet, white walls, a vessel sink and quartz countertops
 Dewson Construction Company

Example of a trendy master gray tile gray floor bathroom design in Wilmington with flat-panel cabinets, light wood cabinets and an undermount sink
 Clark Hall Doors

Enjoy the mountain air and the spectacular view through the lens of these fully custom iron doors and windows.
Example of a huge mountain style brown two-story mixed siding exterior home design in Charlotte with a metal roof
Example of a huge mountain style brown two-story mixed siding exterior home design in Charlotte with a metal roof
 Beyond Beige Interior Design Inc.
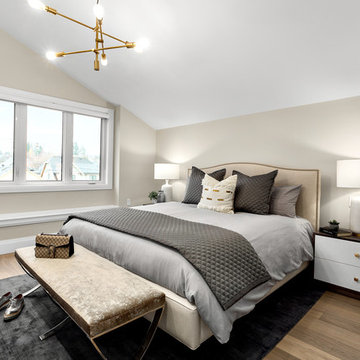
Beyond Beige Interior Design | www.beyondbeige.com | Ph: 604-876-3800 | Photography By Provoke Studios | Furniture Purchased From The Living Lab Furniture Co

Sponsored
Sunbury, OH

J.Holderby - Renovations
Franklin County's Leading General Contractors - 2X Best of Houzz!
 Master Edge Homes
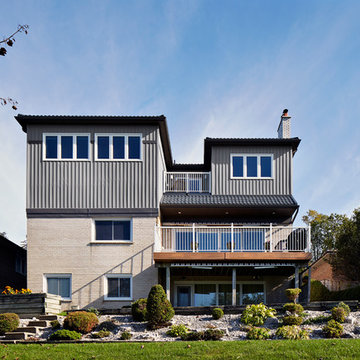
Rear view from ground
Trendy three-story mixed siding house exterior photo in Toronto with a tile roof
Trendy three-story mixed siding house exterior photo in Toronto with a tile roof
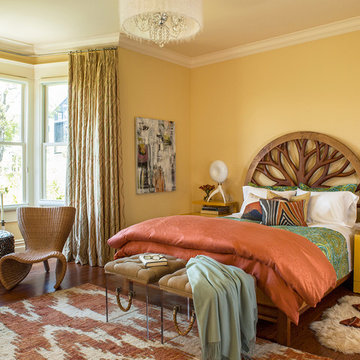
 Adeeni Design Group
Architecture: Sutro Architects
Contractor: Larsen Builders
Photography: David Duncan Livingston
Mid-sized eclectic master medium tone wood floor bedroom photo in San Francisco with yellow walls and no fireplace
Mid-sized eclectic master medium tone wood floor bedroom photo in San Francisco with yellow walls and no fireplace

 42 North | DESIGN…at your doorstep®
Transitional master white tile and ceramic tile terrazzo floor, white floor and double-sink bathroom photo in Grand Rapids with recessed-panel cabinets, light wood cabinets, white walls, an undermount sink, quartzite countertops, white countertops and a freestanding vanity

Bathroom - huge transitional master white tile and porcelain tile porcelain tile bathroom idea in Detroit with a vessel sink, furniture-like cabinets, medium tone wood cabinets, marble countertops, a one-piece toilet and multicolored walls
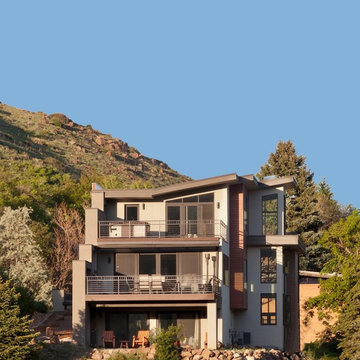
 Anne Becker Design
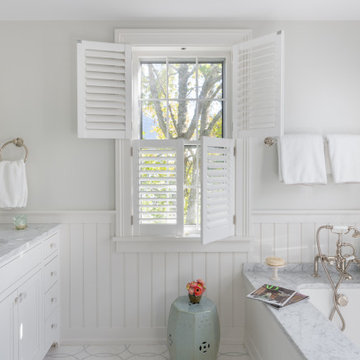
Master bath with undermount tub and Carrara tub surround, polished mosaic tile pattern, bead board tub face paneling, custom shutters for privacy looking out onto back garden. Polished nickel plumbing fixtures, swivel mirrors

Sponsored
Columbus, OH

Hope Restoration & General Contracting
Columbus Design-Build, Kitchen & Bath Remodeling, Historic Renovations
 KraftMaster Renovations

The dark wood tones in this space compliment the older nature of the home along with the brass hardware. The black faucet and mixed metal combination are a touch of modern in the space.
 User
UserDesign by Will Wick

Example of a trendy master bathroom design in New York with flat-panel cabinets, white walls and an undermount sink
Example of a trendy master bathroom design in New York with flat-panel cabinets, white walls and an undermount sink
 Ray Booth of McAlpine
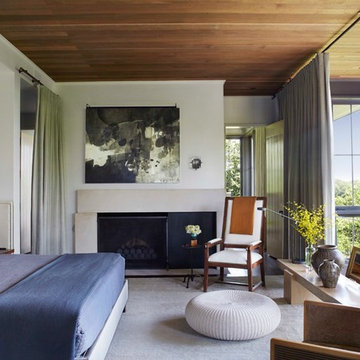
Bedroom - contemporary master carpeted bedroom idea in Nashville with white walls and a standard fireplace
 Archos Architecture & Design, P.A.
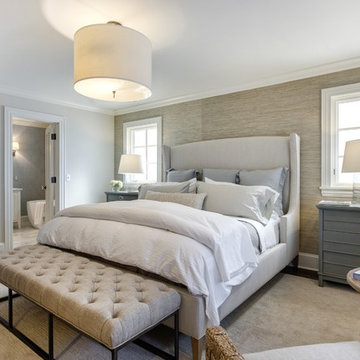
Bedroom - mid-sized transitional master carpeted bedroom idea in Minneapolis with brown walls and no fireplace

Sponsored
Sunbury, OH
J.Holderby - Renovations
Franklin County's Leading General Contractors - 2X Best of Houzz!
 WECSELMAN DESIGN
Deborah Wecselman Design, Inc
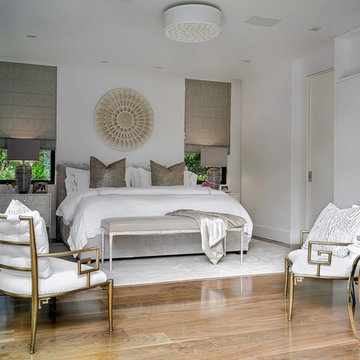
Large danish master medium tone wood floor bedroom photo in Miami with white walls and no fireplace
Large danish master medium tone wood floor bedroom photo in Miami with white walls and no fireplace

 Architectural Collaborative
We designed this 3,162 square foot home for empty-nesters who love lake life. Functionally, the home accommodates multiple generations. Elderly in-laws stay for prolonged periods, and the homeowners are thinking ahead to their own aging in place. This required two master suites on the first floor. Accommodations were made for visiting children upstairs. Aside from the functional needs of the occupants, our clients desired a home which maximizes indoor connection to the lake, provides covered outdoor living, and is conducive to entertaining. Our concept celebrates the natural surroundings through materials, views, daylighting, and building massing.
We placed all main public living areas along the rear of the house to capitalize on the lake views while efficiently stacking the bedrooms and bathrooms in a two-story side wing. Secondary support spaces are integrated across the front of the house with the dramatic foyer. The front elevation, with painted green and natural wood siding and soffits, blends harmoniously with wooded surroundings. The lines and contrasting colors of the light granite wall and silver roofline draws attention toward the entry and through the house to the real focus: the water. The one-story roof over the garage and support spaces takes flight at the entry, wraps the two-story wing, turns, and soars again toward the lake as it approaches the rear patio. The granite wall extending from the entry through the interior living space is mirrored along the opposite end of the rear covered patio. These granite bookends direct focus to the lake.
 Timber Trails Development Company
Stoffer Photography

Example of a large country master dark wood floor bedroom design in Chicago with beige walls
Example of a large country master dark wood floor bedroom design in Chicago with beige walls
62