
Search results for "Master mixed" in Home Design Ideas
 Laura Lochrin Interiors

Inspiration for a transitional master multicolored floor and double-sink bathroom remodel in San Diego with shaker cabinets, white cabinets, white walls, an undermount sink, quartz countertops, gray countertops and a built-in vanity

 Dinnissen Design Co Ltd
Fun and modern washroom renovation. Split 1.5 bath into two 3 piece bathrooms.
Example of a large transitional master gray tile double-sink, porcelain tile and white floor bathroom design in Vancouver with gray cabinets, gray walls, an undermount sink, white countertops, a niche, a built-in vanity, shaker cabinets, a one-piece toilet and quartz countertops
Example of a large transitional master gray tile double-sink, porcelain tile and white floor bathroom design in Vancouver with gray cabinets, gray walls, an undermount sink, white countertops, a niche, a built-in vanity, shaker cabinets, a one-piece toilet and quartz countertops
 Pure Remodeling Inc
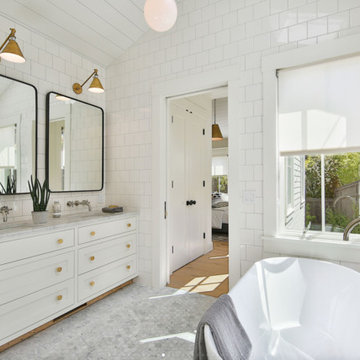
Transitional master white tile gray floor freestanding bathtub photo in Sacramento with shaker cabinets, white cabinets, an undermount sink and gray countertops
Find the right local pro for your project
 Ashton Woods

Bathroom - traditional master black and white tile white floor bathroom idea in Atlanta with recessed-panel cabinets, gray cabinets, gray walls and a drop-in sink



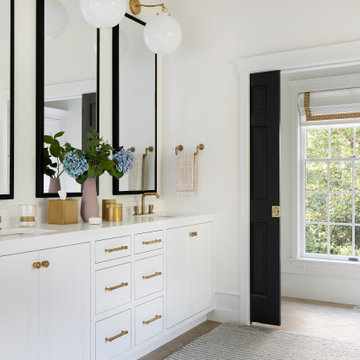
 Kristin Hoaglund Design
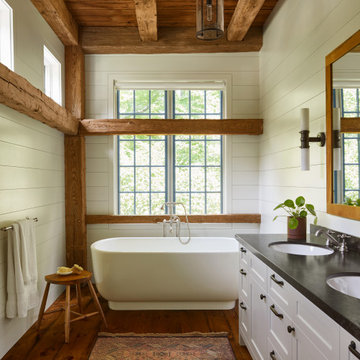
Inspiration for a transitional master beige tile and porcelain tile travertine floor and beige floor bathroom remodel in Minneapolis with recessed-panel cabinets, white cabinets, an undermount tub, a bidet, white walls, an undermount sink, quartz countertops and white countertops

Sponsored
Fredericksburg, OH

High Point Cabinets
Columbus' Experienced Custom Cabinet Builder | 4x Best of Houzz Winner

 May Construction, Inc.
The now updated primary bathroom feels much more open, purposeful, and the shower footprint has tripled. Modern whites and creamy neutrals give this attractive bathroom a calming Zen yet chic aesthetic. Custom Walnut cabinetry adds depth and richness, providing generous storage while complementing the leathered Taj Mahal stone surface and polished nickel fixtures. A double niche was incorporated in the design for convenient space- saving storage and a smart toilet bidet was necessary for comfort. Every material was chosen for its beauty and function, resulting in a serene, spa-like environment that invites daily relaxation and doesn’t fall into a single style category.
 Jaimie Belew Interior Design
David Duncan Livingston

Transitional women's dressing room photo in San Francisco
Transitional women's dressing room photo in San Francisco
 Hibou Design & Co.

This black and white master en-suite features mixed metals and a unique custom mosaic design.
Large danish master white tile and ceramic tile mosaic tile floor, black floor and double-sink bathroom photo in Montreal with black cabinets, a one-piece toilet, white walls, an undermount sink, quartz countertops, a hinged shower door, white countertops, a niche, a floating vanity and shaker cabinets
Large danish master white tile and ceramic tile mosaic tile floor, black floor and double-sink bathroom photo in Montreal with black cabinets, a one-piece toilet, white walls, an undermount sink, quartz countertops, a hinged shower door, white countertops, a niche, a floating vanity and shaker cabinets
 Caleb Anderson Design
Lauren Silberman
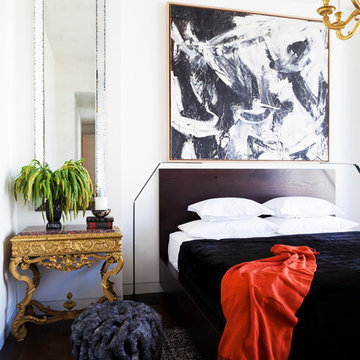
Trendy master dark wood floor bedroom photo in New York with white walls
Trendy master dark wood floor bedroom photo in New York with white walls
 TRG Architecture + Interior Design
Bernard Andre

Example of a trendy master bathroom design in San Francisco with flat-panel cabinets, gray cabinets and an undermount sink
Example of a trendy master bathroom design in San Francisco with flat-panel cabinets, gray cabinets and an undermount sink
 Tara Benet Design

This property was completely gutted and redesigned into a single family townhouse. After completing the construction of the house I staged the furniture, lighting and decor. Staging is a new service that my design studio is now offering.

Sponsored
Sunbury, OH

J.Holderby - Renovations
Franklin County's Leading General Contractors - 2X Best of Houzz!
 Metropolis Drafting and Construction Inc
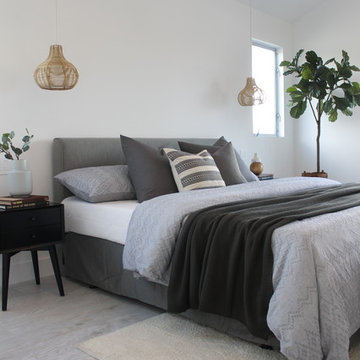
Master suite addition to an existing 20's Spanish home in the heart of Sherman Oaks, approx. 300+ sq. added to this 1300sq. home to provide the needed master bedroom suite. the large 14' by 14' bedroom has a 1 lite French door to the back yard and a large window allowing much needed natural light, the new hardwood floors were matched to the existing wood flooring of the house, a Spanish style arch was done at the entrance to the master bedroom to conform with the rest of the architectural style of the home.

The master bathroom on the other hand was designed with a Scandinavian style mixed with Modern wall mounted toilet to preserve space and to allow a clean look, an amazing gloss finish freestanding vanity unit boasting wall mounted faucets and a whole wall tiled with 2x10 subway tile in a herringbone pattern.
For the floor tile we used 8x8 hand painted cement tile laid in a pattern pre determined prior to installation.
The wall mounted toilet has a huge open niche above it with a marble shelf to be used for decoration.
The huge shower boasts 2x10 herringbone pattern subway tile, a side to side niche with a marble shelf, the same marble material was also used for the shower step to give a clean look and act as a trim between the 8x8 cement tiles and the bark hex tile in the shower pan.
Notice the hidden drain in the center with tile inserts and the great modern plumbing fixtures in an old work antique bronze finish.
A walk-in closet was constructed as well to allow the much needed storage space.


 Casework Inter Design

When the homeowners first purchased the 1925 house, it was compartmentalized, outdated, and completely unfunctional for their growing family. Casework designed the owner's previous kitchen and family room and was brought in to lead up the creative direction for the project. Casework teamed up with architect Paul Crowther and brother sister team Ainslie Davis on the addition and remodel of the Colonial.
The existing kitchen and powder bath were demoed and walls expanded to create a new footprint for the home. This created a much larger, more open kitchen and breakfast nook with mudroom, pantry and more private half bath. In the spacious kitchen, a large walnut island perfectly compliments the homes existing oak floors without feeling too heavy. Paired with brass accents, Calcutta Carrera marble countertops, and clean white cabinets and tile, the kitchen feels bright and open - the perfect spot for a glass of wine with friends or dinner with the whole family.
There was no official master prior to the renovations. The existing four bedrooms and one separate bathroom became two smaller bedrooms perfectly suited for the client’s two daughters, while the third became the true master complete with walk-in closet and master bath. There are future plans for a second story addition that would transform the current master into a guest suite and build out a master bedroom and bath complete with walk in shower and free standing tub.
Overall, a light, neutral palette was incorporated to draw attention to the existing colonial details of the home, like coved ceilings and leaded glass windows, that the homeowners fell in love with. Modern furnishings and art were mixed in to make this space an eclectic haven.
 Green Bay Remodeling Inc.
Featured in Rue Magazine's 2022 winter collection. Designed by Evgenia Merson, this house uses elements of contemporary, modern and minimalist style to create a unique space filled with tons of natural light, clean lines, distinctive furniture and a warm aesthetic feel.

Sponsored
Delaware, OH

Buckeye Basements, Inc.
Central Ohio's Basement Finishing ExpertsBest Of Houzz '13-'21
 Strand Design

Inspiration for a rustic multicolored two-story mixed siding house exterior remodel in Minneapolis with a shed roof
 Eden LA Furniture and Interiors
__

We had so much fun designing in this Spanish meets beach style with wonderful clients who travel the world with their 3 sons. The clients had excellent taste and ideas they brought to the table, and were always open to Jamie's suggestions that seemed wildly out of the box at the time. The end result was a stunning mix of traditional, Meditteranean, and updated coastal that reflected the many facets of the clients. The bar area downstairs is a sports lover's dream, while the bright and beachy formal living room upstairs is perfect for book club meetings. One of the son's personal photography is tastefully framed and lines the hallway, and custom art also ensures this home is uniquely and divinely designed just for this lovely family.
__
Design by Eden LA Interiors
Photo by Kim Pritchard Photography
 Hsu McCullough
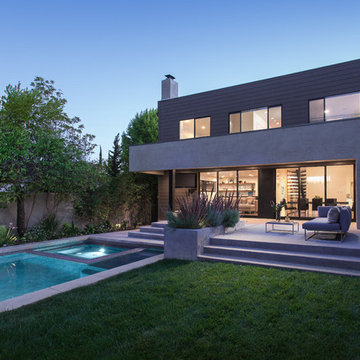
Back yard with swimming pool, spa, raised concrete deck seating area with lawn at dusk. Photo by Clark Dugger
Large contemporary gray two-story mixed siding exterior home idea in Los Angeles with a shingle roof
Large contemporary gray two-story mixed siding exterior home idea in Los Angeles with a shingle roof
64