
Search results for "Master mixed" in Home Design Ideas

 Eden LA Furniture and Interiors
__
We had so much fun designing in this Spanish meets beach style with wonderful clients who travel the world with their 3 sons. The clients had excellent taste and ideas they brought to the table, and were always open to Jamie's suggestions that seemed wildly out of the box at the time. The end result was a stunning mix of traditional, Meditteranean, and updated coastal that reflected the many facets of the clients. The bar area downstairs is a sports lover's dream, while the bright and beachy formal living room upstairs is perfect for book club meetings. One of the son's personal photography is tastefully framed and lines the hallway, and custom art also ensures this home is uniquely and divinely designed just for this lovely family.
__
Design by Eden LA Interiors
Photo by Kim Pritchard Photography
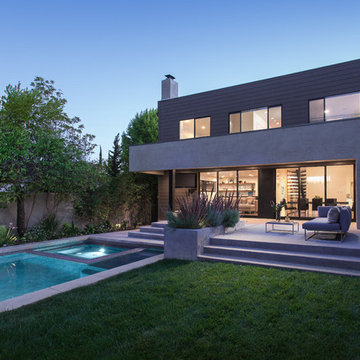
 Hsu McCullough
Back yard with swimming pool, spa, raised concrete deck seating area with lawn at dusk. Photo by Clark Dugger
Large contemporary gray two-story mixed siding exterior home idea in Los Angeles with a shingle roof
Large contemporary gray two-story mixed siding exterior home idea in Los Angeles with a shingle roof

 Michels Homes
Photography: Scott Amundson Photography, LLC | Design: Mingle
Large elegant l-shaped medium tone wood floor kitchen photo in Minneapolis with an undermount sink, dark wood cabinets, ceramic backsplash, stainless steel appliances, an island, beaded inset cabinets and multicolored backsplash
Large elegant l-shaped medium tone wood floor kitchen photo in Minneapolis with an undermount sink, dark wood cabinets, ceramic backsplash, stainless steel appliances, an island, beaded inset cabinets and multicolored backsplash
Find the right local pro for your project

 Solitude Homes
Example of a large cottage master porcelain tile and white tile marble floor and white floor bathroom design in Boise with shaker cabinets, medium tone wood cabinets, white walls, an undermount sink, quartz countertops and white countertops

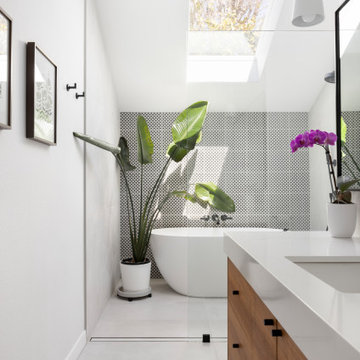
 Adapt Interior Design
Modern spa-like sanctuary filled with natural light, Walk in shower sharing space with a large soaking tub, black and white geometric tiled accent wall
Countertop & Slab splash: Pental Misterio
Floor Tile & Shower walls: Statements Comfort R White
Shower Accent tile: Statements Comfort C Grey Geo

 Story Scottsdale
primary bathroom with two generous vanities, black freestanding tub, gold plumbing fixture, white shaker cabinets, mix porcelain tile floors with multi color penny tile and large format square tiles




 Kathy Kuo Designs Inc
Echoing the same modern classic feel, we chose a wood frame bed in a grayish wood tone and paired that with medium brown nightstands and a dresser with antique brass details. A dark wood framed bench with beige upholstery sits at the end of the bed. Table lamps made of stone and with brass details, provided just the right touch of sophistication to the space. Matching that is a unique brass chandelier. A dark framed mirror with brass accents is placed above the dresser to provide visual appeal and to give lightness to the space. Finally, an area rug with classical elements gives added warmth to the space.

 ReVision Design + Build
© Ascendant Imaging
Inspiration for a large transitional master white tile and porcelain tile porcelain tile, beige floor and double-sink bathroom remodel in Charlotte with green cabinets, a two-piece toilet, white walls, an undermount sink, quartz countertops, a hinged shower door, white countertops, a niche and a built-in vanity
Inspiration for a large transitional master white tile and porcelain tile porcelain tile, beige floor and double-sink bathroom remodel in Charlotte with green cabinets, a two-piece toilet, white walls, an undermount sink, quartz countertops, a hinged shower door, white countertops, a niche and a built-in vanity

 REFINED LLC
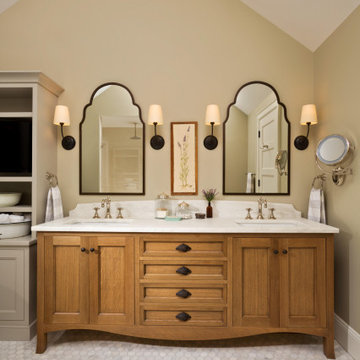
Example of a cottage master bathroom design in Minneapolis with shaker cabinets, light wood cabinets, white countertops, white walls and an undermount sink
 Teakwood Builders, Inc.
A clean, contemporary, spa-like master bathroom was on the list for this new construction home. The floating double vanity and linen storage feature sealed and varnished plank sap walnut doors with the horizontal grain matching end to end, contrasting with the dark gray tile throughout. The freestanding soaking tub is constructed of blue-stone, a composite of quartzite and bio-resin that is durable, anti-microbial, eco-friendly, and feels like natural stone. The expansive shower is adorned with modern Milano fixtures and integrated lighting for a true luxurious experience. This is appealing to the professional who desires a Pacific West Coast feel in Upstate NY
 Ania Stempi
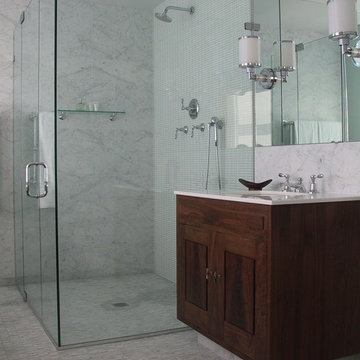
Carrara marble wall tiles and floor mosaic is mixed with the glass mosaic tiles in the shower.
Inspiration for a large transitional master gray tile and stone tile marble floor and gray floor walk-in shower remodel in New York with an undermount sink, furniture-like cabinets, dark wood cabinets, marble countertops, a two-piece toilet, white walls and a hinged shower door
Inspiration for a large transitional master gray tile and stone tile marble floor and gray floor walk-in shower remodel in New York with an undermount sink, furniture-like cabinets, dark wood cabinets, marble countertops, a two-piece toilet, white walls and a hinged shower door

 The French Mix Interior Design
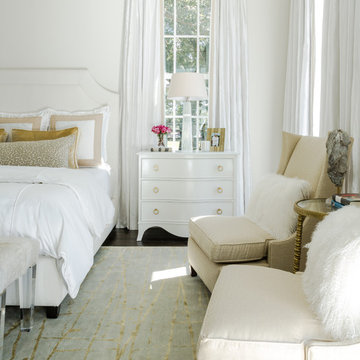
Inspiration for a mid-sized timeless master dark wood floor bedroom remodel in New Orleans with white walls
 Visbeen Architects
Builder: Falcon Custom Homes
Interior Designer: Mary Burns - Gallery
Photographer: Mike Buck
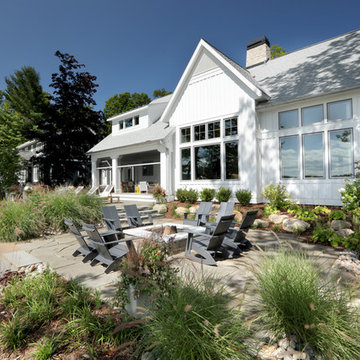
A perfectly proportioned story and a half cottage, the Farfield is full of traditional details and charm. The front is composed of matching board and batten gables flanking a covered porch featuring square columns with pegged capitols. A tour of the rear façade reveals an asymmetrical elevation with a tall living room gable anchoring the right and a low retractable-screened porch to the left.
Inside, the front foyer opens up to a wide staircase clad in horizontal boards for a more modern feel. To the left, and through a short hall, is a study with private access to the main levels public bathroom. Further back a corridor, framed on one side by the living rooms stone fireplace, connects the master suite to the rest of the house. Entrance to the living room can be gained through a pair of openings flanking the stone fireplace, or via the open concept kitchen/dining room. Neutral grey cabinets featuring a modern take on a recessed panel look, line the perimeter of the kitchen, framing the elongated kitchen island. Twelve leather wrapped chairs provide enough seating for a large family, or gathering of friends. Anchoring the rear of the main level is the screened in porch framed by square columns that match the style of those found at the front porch. Upstairs, there are a total of four separate sleeping chambers. The two bedrooms above the master suite share a bathroom, while the third bedroom to the rear features its own en suite. The fourth is a large bunkroom above the homes two-stall garage large enough to host an abundance of guests.
 Capital City Builders

View of double door entry from master suite
Bedroom - transitional bedroom idea in DC Metro
Bedroom - transitional bedroom idea in DC Metro
 GONTERMAN CUSTOM HOMES
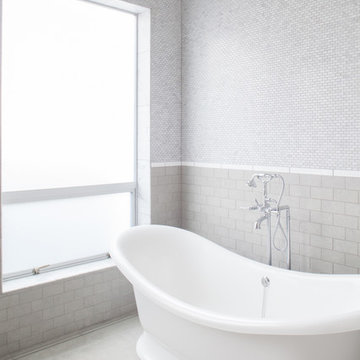
Transitional gray tile and mosaic tile freestanding bathtub photo in Orange County

Sponsored
Sunbury, OH

J.Holderby - Renovations
Franklin County's Leading General Contractors - 2X Best of Houzz!
 Luke Gibson Photography
Luke Gibson Photography

Bedroom - contemporary master medium tone wood floor bedroom idea in Los Angeles with multicolored walls and a ribbon fireplace
Bedroom - contemporary master medium tone wood floor bedroom idea in Los Angeles with multicolored walls and a ribbon fireplace
 KBG Design

Transitional Master Bathroom featuring a trough sink, wall mounted fixtures, custom vanity, and custom board and batten millwork.
Photo by Shanni Weilert
 WestPort Development LLC / Atlanta Basements
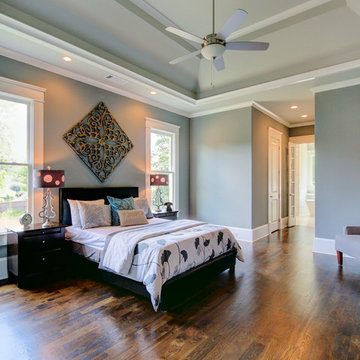
Inspiration for a mid-sized transitional master medium tone wood floor bedroom remodel in Atlanta with gray walls and no fireplace
65