
Search results for "Master mixed" in Home Design Ideas
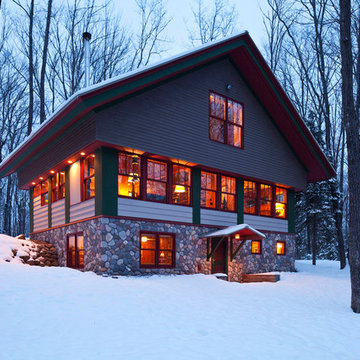
 TIMOTHY FULLER architects
Our clients have a passion for cross-country skiing and the American Birkebeiner in particular. This Ski Shack is close to the ski trails, embedded in the North Woods, but kept light, simple and open to reflect the nature and temperament of the homeowner.
Design by Tim Fuller with Sara Whicher
Constructed by the Home Owners (with help)
Photography by Troy Theis
This project was designed while Tim was at SALA Architects
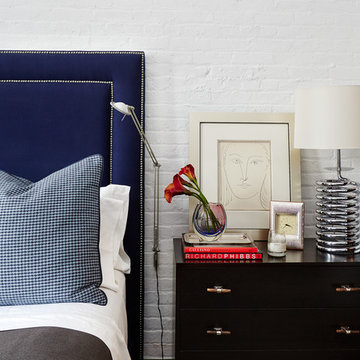
 BK Interior Design
CREDITS:
Architect: Kurt Rossler, AIA
Contractor: Garrity Contracting
Photography: Tim Williams
Mid-sized trendy master bedroom photo in New York with white walls
Mid-sized trendy master bedroom photo in New York with white walls


 Clearcut & Co
Natural light fills this serene soaking area, where a freestanding tub is framed by white herringbone tile and a custom white oak ledge. The adjacent frameless glass shower enhances the open, luxurious feel of the primary bathroom.
Find the right local pro for your project

 Sweeney Associates | Custom Home Builders
Karol Steczkowski | 860.770.6705 | www.toprealestatephotos.com
Inspiration for a large country master light wood floor and brown floor bedroom remodel in Bridgeport with white walls and a standard fireplace
Inspiration for a large country master light wood floor and brown floor bedroom remodel in Bridgeport with white walls and a standard fireplace
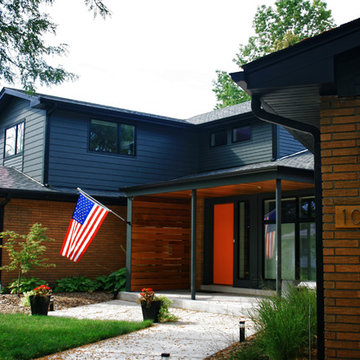
 gordon architecture, inc.
New front entry with new canopy cover.
An existing mid-century ranch was given a new lease on life with a whole house remodel and addition. An existing sunken living room had the floor raised and the front entry was relocated to make room for a complete master suite. The roof/ceiling over the entry and stair was raised with multiple clerestory lights introducing light into the center of the home. Finally, a compartmentalized existing layout was converted to an open plan with the kitchen/dining/living areas sharing a common area at the back of the home.

 Foxcraft Cabinets
Large trendy master gray tile and porcelain tile porcelain tile, gray floor and double-sink bathroom photo in Philadelphia with flat-panel cabinets, medium tone wood cabinets, an undermount sink, white countertops and a floating vanity

 R Faucett Construction
Inspiration for a large modern gray two-story mixed siding flat roof remodel in New York

Sponsored
Delaware, OH

Buckeye Basements, Inc.
Central Ohio's Basement Finishing ExpertsBest Of Houzz '13-'21
 User
UserLarge trendy master white tile cement tile floor and black floor bathroom photo in Other with white walls and a hinged shower door

 Matt Fajkus Architecture
The Control/Shift House is perched on the high side of the site which takes advantage of the view to the southeast. A gradual descending path navigates the change in terrain from the street to the entry of the house. A series of low retaining walls/planter beds gather and release the earth upon the descent resulting in a fairly flat level for the house to sit on the top one third of the site. The entry axis is aligned with the celebrated stair volume and then re-centers on the actual entry axis once you approach the forecourt of the house.
The initial desire was for an “H” scheme house with common entertaining spaces bridging the gap between the more private spaces. After an investigation considering the site, program, and view, a key move was made: unfold the east wing of the “H” scheme to open all rooms to the southeast view resulting in a “T” scheme. The new derivation allows for both a swim pool which is on axis with the entry and main gathering space and a lap pool which occurs on the cross axis extending along the lengthy edge of the master suite, providing direct access for morning exercise and a view of the water throughout the day.
The Control/Shift House was derived from a clever way of following the “rules.” Strict HOA guidelines required very specific exterior massing restrictions which limits the lengths of unbroken elevations and promotes varying sizes of masses. The solution most often used in this neighborhood is one of addition - an aggregation of masses and program randomly attached to the inner core of the house which often results in a parasitic plan. The approach taken with the Control/Shift House was to push and pull program/massing to delineate and define the layout of the house. Massing is intentional and reiterated by the careful selection of materiality that tracks through the house. Voids and relief in the plan are a natural result of this method and allow for light and air to circulate throughout every space of the house, even into the most inner core.
Photography: Charles Davis Smith
 Visbeen Architects
Builder: Segard Builders
Photographer: Ashley Avila Photography

Symmetry and traditional sensibilities drive this homes stately style. Flanking garages compliment a grand entrance and frame a roundabout style motor court. On axis, and centered on the homes roofline is a traditional A-frame dormer. The walkout rear elevation is covered by a paired column gallery that is connected to the main levels living, dining, and master bedroom. Inside, the foyer is centrally located, and flanked to the right by a grand staircase. To the left of the foyer is the homes private master suite featuring a roomy study, expansive dressing room, and bedroom. The dining room is surrounded on three sides by large windows and a pair of French doors open onto a separate outdoor grill space. The kitchen island, with seating for seven, is strategically placed on axis to the living room fireplace and the dining room table. Taking a trip down the grand staircase reveals the lower level living room, which serves as an entertainment space between the private bedrooms to the left and separate guest bedroom suite to the right. Rounding out this plans key features is the attached garage, which has its own separate staircase connecting it to the lower level as well as the bonus room above.
 AZL interiors

Example of a mid-sized cottage master medium tone wood floor and brown floor bedroom design in Chicago with white walls
 Detailed Interiors Inc.
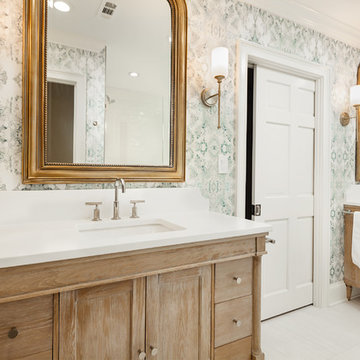
5 1/4" crown molding.
Bathroom - mid-sized traditional gray floor bathroom idea in Charlotte with shaker cabinets, light wood cabinets, blue walls, an undermount sink and white countertops
Bathroom - mid-sized traditional gray floor bathroom idea in Charlotte with shaker cabinets, light wood cabinets, blue walls, an undermount sink and white countertops

 An Aesthetic Pursuit
Lianna Taratin
Inspiration for a large modern master light wood floor bedroom remodel in New York with blue walls
Inspiration for a large modern master light wood floor bedroom remodel in New York with blue walls


 Jarosz Architect, P.A.

Freestanding bathtub - large contemporary master freestanding bathtub idea in Miami with white walls and an integrated sink
 Regal X Inc.
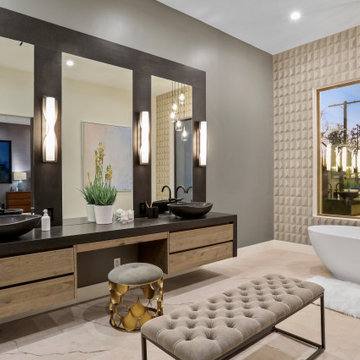
Custom made bathroom, combination of stone wood and 3D wall paper feel.
Huge trendy master beige tile, gray tile and porcelain tile beige floor freestanding bathtub photo in Los Angeles with flat-panel cabinets, beige cabinets, gray walls, a vessel sink and black countertops
Huge trendy master beige tile, gray tile and porcelain tile beige floor freestanding bathtub photo in Los Angeles with flat-panel cabinets, beige cabinets, gray walls, a vessel sink and black countertops
 Animas Kitchens & Bath LLC
Homecrest
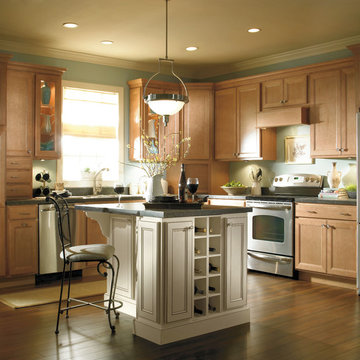
Example of a mid-sized classic l-shaped dark wood floor eat-in kitchen design in Albuquerque with recessed-panel cabinets, light wood cabinets, concrete countertops, stainless steel appliances, an island and a double-bowl sink
Example of a mid-sized classic l-shaped dark wood floor eat-in kitchen design in Albuquerque with recessed-panel cabinets, light wood cabinets, concrete countertops, stainless steel appliances, an island and a double-bowl sink
 Lakeside Living Design, LLC

Inspiration for a mid-sized rustic master carpeted bedroom remodel in Other with blue walls and no fireplace

Sponsored
Columbus, OH
Free consultation for landscape design!

Peabody Landscape Group
Franklin County's Reliable Landscape Design & Contracting
 Animas Kitchens & Bath LLC
Homecrest
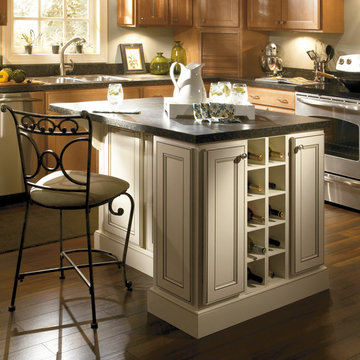
Mid-sized elegant l-shaped dark wood floor eat-in kitchen photo in Albuquerque with a double-bowl sink, recessed-panel cabinets, light wood cabinets, concrete countertops, stainless steel appliances and an island
Mid-sized elegant l-shaped dark wood floor eat-in kitchen photo in Albuquerque with a double-bowl sink, recessed-panel cabinets, light wood cabinets, concrete countertops, stainless steel appliances and an island
 Shelving and Bath Unlimited
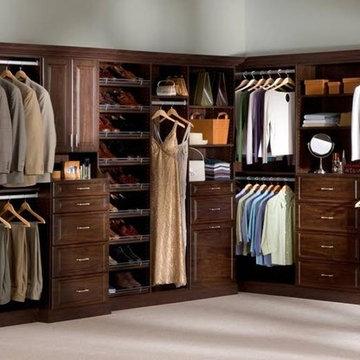
Example of a large classic gender-neutral carpeted walk-in closet design in Chicago with dark wood cabinets and raised-panel cabinets
 Kevin Mauseth
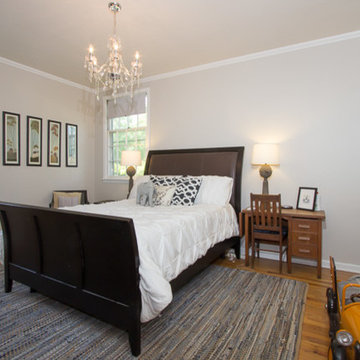
New furniture, accessories, rugs, paint scheme and overall design makes this traditional house a real unique gem. Leather, fabric, wool rugs and a mix of furnishings make this interior a design success as well as comfortable to live in.
66