
Search results for "Master model" in Home Design Ideas

 TKS Design Group
Free ebook, CREATING THE IDEAL KITCHEN
Download now → http://bit.ly/idealkitchen
The hall bath for this client started out a little dated with its 1970’s color scheme and general wear and tear, but check out the transformation!
The floor is really the focal point here, it kind of works the same way wallpaper would, but -- it’s on the floor. I love this graphic tile, patterned after Moroccan encaustic, or cement tile, but this one is actually porcelain at a very affordable price point and much easier to install than cement tile.
Once we had homeowner buy-in on the floor choice, the rest of the space came together pretty easily – we are calling it “transitional, Moroccan, industrial.” Key elements are the traditional vanity, Moroccan shaped mirrors and flooring, and plumbing fixtures, coupled with industrial choices -- glass block window, a counter top that looks like cement but that is actually very functional Corian, sliding glass shower door, and simple glass light fixtures.
The final space is bright, functional and stylish. Quite a transformation, don’t you think?
Designed by: Susan Klimala, CKD, CBD
Photography by: Mike Kaskel
For more information on kitchen and bath design ideas go to: www.kitchenstudio-ge.com
 Gerber Homes
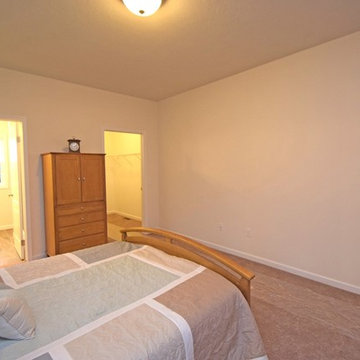
This large bedroom allows for plenty of room.
Large elegant master carpeted bedroom photo in New York with beige walls
Large elegant master carpeted bedroom photo in New York with beige walls
 Richmond American
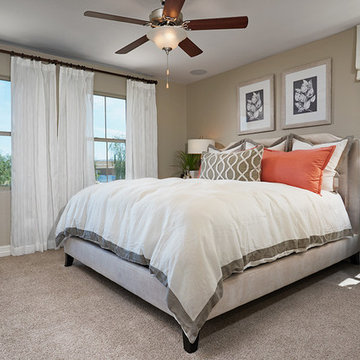
Master bedroom | Visit our website to see where we’re building the Coral plan in Arizona! You’ll find photos, interactive floor plans and more.
The main floor of this delightful model home offers a large, uninterrupted space for relaxing, entertaining and dining. The kitchen features a large center island with seating and opens to the dining and great rooms. Upstairs, there’s a large loft, a full bath tucked between two inviting bedrooms, and a private master suite with walk-in closet and convenient master bath. Options include a bedroom in lieu of the loft at select communities.
Find the right local pro for your project
 Stage Coach Services LLC dba "The Stage Coach"
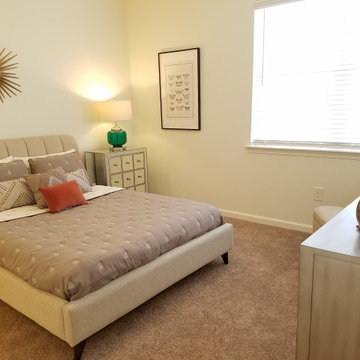
Example of a small transitional master carpeted and gray floor bedroom design in Philadelphia with gray walls
 Stage Coach Services LLC dba "The Stage Coach"
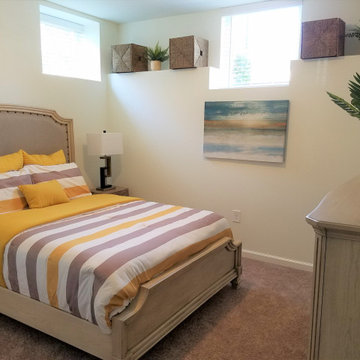
Small transitional master carpeted and gray floor bedroom photo in Philadelphia with gray walls

 Trust Homes
Drop-in bathtub - large transitional master gray tile and porcelain tile drop-in bathtub idea with recessed-panel cabinets, gray cabinets, an undermount sink, granite countertops and a hinged shower door
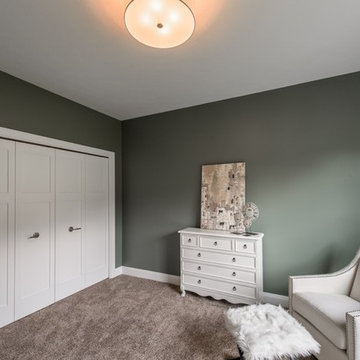
 Laura of Pembroke
Example of a large arts and crafts master carpeted and beige floor bedroom design in Cleveland with beige walls

Sponsored
Sunbury, OH

J.Holderby - Renovations
Franklin County's Leading General Contractors - 2X Best of Houzz!
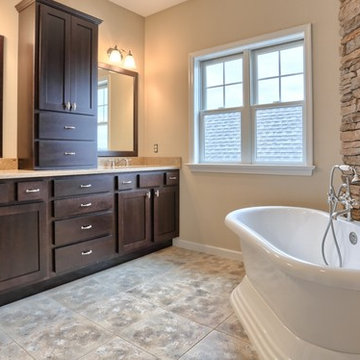
 Landmark Homes
Master Bathroom in the Silverbrooke Model by Landmark Homes
Freestanding bathtub - large craftsman master stone tile ceramic tile freestanding bathtub idea with beige walls
Freestanding bathtub - large craftsman master stone tile ceramic tile freestanding bathtub idea with beige walls

 Kelly Harvey Living
Example of a transitional master dark wood floor bedroom design in Toronto with gray walls and a two-sided fireplace

 User
UserEmily Gilbert Photography
Example of a huge classic dark wood floor dressing room design in New York with white cabinets, white walls and furniture-like cabinets
Example of a huge classic dark wood floor dressing room design in New York with white cabinets, white walls and furniture-like cabinets
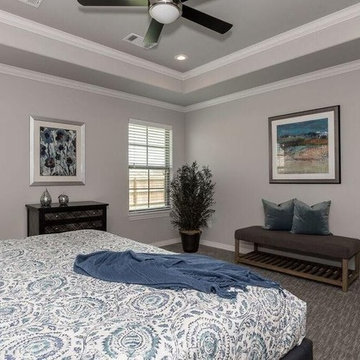
 Artful Home Staging Company
homestoryimages.com
Master bedroom AFTER staging. Staging a bedroom helps potential buys to visualize the space.
Mid-sized trendy master carpeted and gray floor bedroom photo with gray walls
Mid-sized trendy master carpeted and gray floor bedroom photo with gray walls
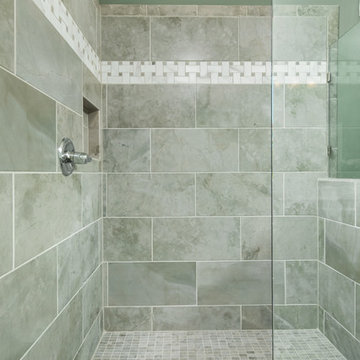 Trust Homes
Drop-in bathtub - large transitional master gray tile and porcelain tile drop-in bathtub idea with recessed-panel cabinets, gray cabinets, an undermount sink, granite countertops and a hinged shower door

 Payne & Payne Builders
Our Barrington model features master bedroom with a custom slat headboard and floating nightstands. Come check it out!
.
.
#payneandpayne #homebuilder #homedecor #custombuild #slatwall #slatheadboard
#ohiocustomhomes #masterbedroom #floatingnightstand #clevelandbuilders #auroraohio #AtHomeCLE #barrington
@jenawalker.interiordesign
?@paulceroky

Sponsored
Delaware, OH

Buckeye Basements, Inc.
Central Ohio's Basement Finishing ExpertsBest Of Houzz '13-'21
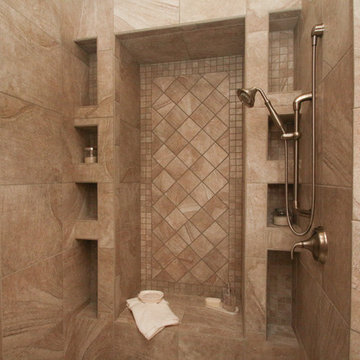 User
User2015 Allisa Parade Home Model - Master Bathroom
Example of a master beige tile and cement tile ceramic tile corner shower design in Milwaukee with recessed-panel cabinets, dark wood cabinets, beige walls, a drop-in sink and granite countertops
Example of a master beige tile and cement tile ceramic tile corner shower design in Milwaukee with recessed-panel cabinets, dark wood cabinets, beige walls, a drop-in sink and granite countertops
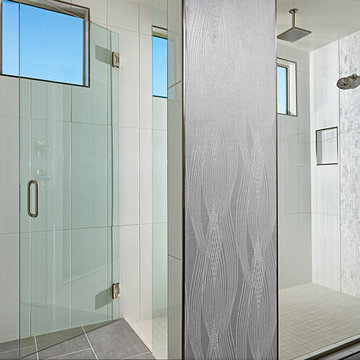 Richmond American
Master bath | Visit our website to see where we’re building the Deacon plan in Arizona! You’ll find photos, interactive floor plans and more.
The Deacon model home showcases an attached RV garage, plus a two-car garage with an additional tandem space! Inside, a well-appointed kitchen is flanked by a great room and a dining room with covered patio access. You'll also appreciate a versatile flex room—which can be optioned as an extra bedroom—two secondary bedrooms with shared access to a full bath, and a master suite with a private bathroom and ample walk-in closet space. A mudroom and walk-in laundry room are also included.

 MODEL DESIGN INC.
Chipper Hatter
Example of a large french country formal and open concept ceramic tile living room design in Los Angeles with beige walls, a standard fireplace, a stone fireplace and no tv
Example of a large french country formal and open concept ceramic tile living room design in Los Angeles with beige walls, a standard fireplace, a stone fireplace and no tv
 Turner Development Group
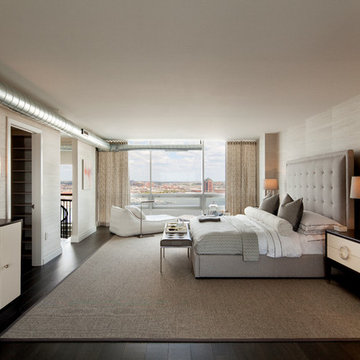
The penthouse owners suite with a view.
Example of a large trendy master dark wood floor and gray floor bedroom design in Baltimore with beige walls and no fireplace
Example of a large trendy master dark wood floor and gray floor bedroom design in Baltimore with beige walls and no fireplace



 Isla Homes
Ryan Gamma Photography
Freestanding bathtub - tropical master white tile concrete floor and gray floor freestanding bathtub idea in Tampa with an undermount sink, flat-panel cabinets, medium tone wood cabinets, quartz countertops and beige walls
Freestanding bathtub - tropical master white tile concrete floor and gray floor freestanding bathtub idea in Tampa with an undermount sink, flat-panel cabinets, medium tone wood cabinets, quartz countertops and beige walls
 Artful Home Staging Company
homestoryimages.com
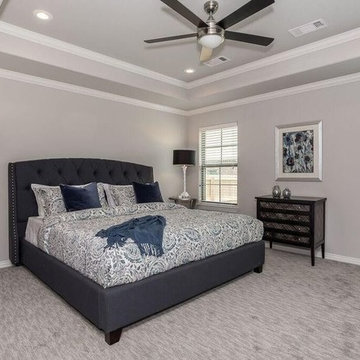
Master bedroom AFTER staging. Staging a bedroom helps potential buys to visualize the space.
Mid-sized trendy master carpeted and gray floor bedroom photo with gray walls
Mid-sized trendy master carpeted and gray floor bedroom photo with gray walls
 Camlin Custom Homes

Camlin Custom Homes Courageous Model was built in Redfish Cove Community on the Manatee River at the Snead island Cut. This model features 2 master suites, one upstairs and one on the ground level. Both master suites include a walk out to a beautiful outdoor retreat. Everything in this home centers around the waterfront lifestyle and maximizing the natural beauty of the River and the boating lifestyle. This large upstairs Master Bedroom features a walk-out to a large front porch that overlooks the open water. Watch daily sunsets from this breezy open front upstairs master bedroom.
14