
Search results for "Master model" in Home Design Ideas
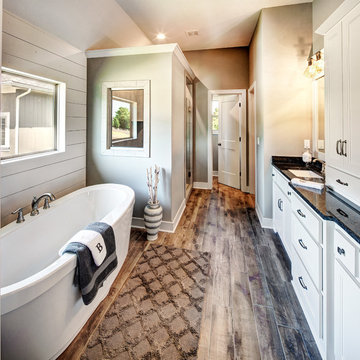
 Bickimer Homes
Alcove shower - mid-sized traditional master ceramic tile and multicolored floor alcove shower idea in Kansas City with flat-panel cabinets, white cabinets, a two-piece toilet, white walls, an undermount sink, granite countertops and a hinged shower door
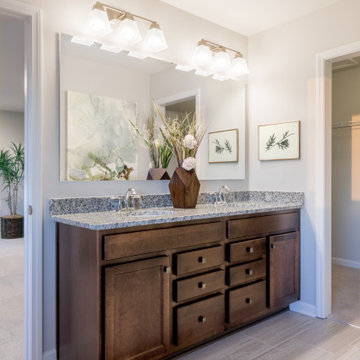
 True Homes USA
This is the Master Bathroom in our Riley 2912 Transitional plan. This is a model home at our Sutter’s Mill location in Troutman, NC.
Large elegant master ceramic tile, gray floor and double-sink bathroom photo in Charlotte with gray walls, a drop-in sink, granite countertops and gray countertops
Large elegant master ceramic tile, gray floor and double-sink bathroom photo in Charlotte with gray walls, a drop-in sink, granite countertops and gray countertops

 Model Remodel
© Cindy Apple Photography
Inspiration for a master bedroom remodel in Seattle with white walls
Inspiration for a master bedroom remodel in Seattle with white walls
Find the right local pro for your project

 Richmond American
Master bedroom & tech center | Visit our website to see where we’re building the Dillon plan in Washington! You’ll find photos, interactive floor plans and more.
A covered front porch and soaring two-story entry welcome guests to the Dillon model home. Engineered hardwoods flow throughout the main floor, which boasts airy 9' ceilings, an extended great room and a formal dining room with a butler's pantry leading to a chef's kitchen with maple cabinets, granite countertops and stainless-steel appliances. You'll also appreciate a convenient bedroom and full bath. Upstairs, discover an elegant master suite with a deluxe bath, and three additional bedrooms. Includes a covered patio with fireplace! An extra upstairs bedroom or loft may be available at some communities.
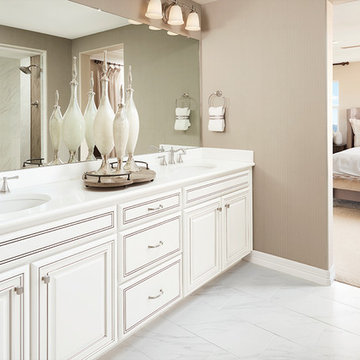 Richmond American
Master bath | Visit our website to see where we’re building the Yorktown plan in Colorado! You’ll find photos, interactive floor plans and more.
The Yorktown model's main floor offers an expansive entertaining space at the back of the home: the great room with fireplace, dining room overlooking the backyard, and the kitchen with a large center island. The 3-car garage leads to a convenient mudroom with walk-in closet, a powder room and a private study. On the second floor, there's an immense loft surrounded by three bedrooms, a shared bath, a laundry room and a master suite with its own bath and spacious walk-in closet. Options at some communities include a sunroom, covered patio, finished basement, bonus bedrooms and deluxe bath.
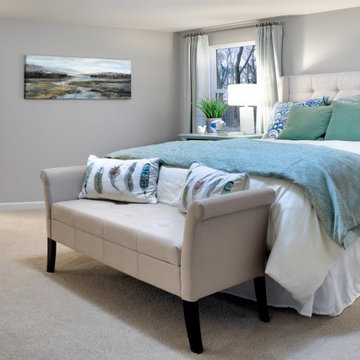 True Homes USA
This is the Master Bedroom in our Huntley 2628 Traditional plan. This is a model home at our Villages at Southfork location in Cramerton, NC.
Large elegant master carpeted and beige floor bedroom photo in Charlotte with gray walls
Large elegant master carpeted and beige floor bedroom photo in Charlotte with gray walls
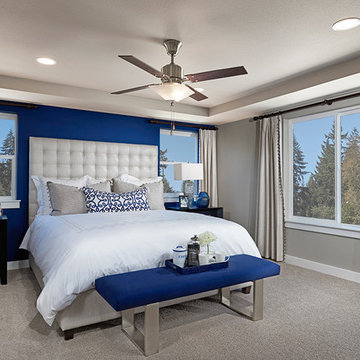 Richmond American
Master bedroom | Visit our website to see where we’re building the Alexa plan in Washington! You’ll find photos, interactive floor plans and more.
The inspired Alexa model greets guests with a charming covered front porch. On the main floor, you’ll find a quiet study, an inviting great room with a cozy fireplace and a gourmet kitchen featuring a spacious center island, walk-in pantry and breakfast nook. The second floor offers a convenient laundry, four generous bedrooms, including an elegant master suite with an attached bath and expansive walk-in closet, and a versatile loft. At some communities, personalization options may include a sunroom, deluxe master bath, 3-car garage and more!

Sponsored
Fredericksburg, OH

High Point Cabinets
Columbus' Experienced Custom Cabinet Builder | 4x Best of Houzz Winner

 Wanda Ely Architect Inc.
The bathroom is generously lit by natural light from two skylights above. A subtle but graphic pattern plays with the finish of standard white subway tile and wraps all sides of the ‘wet-room.’ A wall-hung toilet floats off the floor and makes for easy cleaning.
Photo by Scott Norsworthy

 Élysée
Large transitional single-wall medium tone wood floor home bar photo in Montreal with shaker cabinets, gray cabinets, quartz countertops, white backsplash, subway tile backsplash, stainless steel appliances and an island

 Cherie Myrick Interiors
Steve Tague Photography
Inspiration for a contemporary brown tile pebble tile floor alcove shower remodel in Portland
Inspiration for a contemporary brown tile pebble tile floor alcove shower remodel in Portland
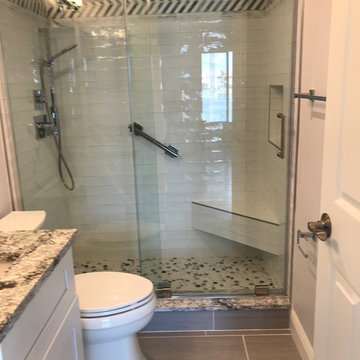
 BPL Design Group
Jensen Beach Club Master Bath Re-model Before and After
Doorless shower - large traditional master ceramic tile ceramic tile and gray floor doorless shower idea in DC Metro with shaker cabinets, white cabinets, a two-piece toilet, gray walls, an undermount sink, granite countertops, a hinged shower door and white countertops
Doorless shower - large traditional master ceramic tile ceramic tile and gray floor doorless shower idea in DC Metro with shaker cabinets, white cabinets, a two-piece toilet, gray walls, an undermount sink, granite countertops, a hinged shower door and white countertops
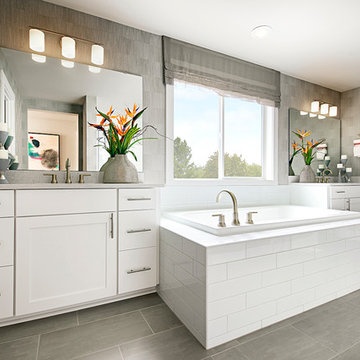 Richmond American
Master bath | Visit our website to see where we’re building the Lennon plan in Washington! You’ll find photos, interactive floor plans and more.
The Lennon model home greets guests with an airy two-story entry. The main floor offers a quiet study, a spacious great room with a contemporary fireplace and an open dining room that flows into a chef's kitchen with an expansive center island and stainless-steel appliances, including a double oven. You’ll also appreciate a relaxing covered patio. Upstairs, enjoy a convenient laundry, a roomy loft and a luxurious master suite with a deluxe bath, dual walk-in closets and inviting covered balcony. Options include a sitting room in lieu of the loft and a finished basement with media and game rooms.
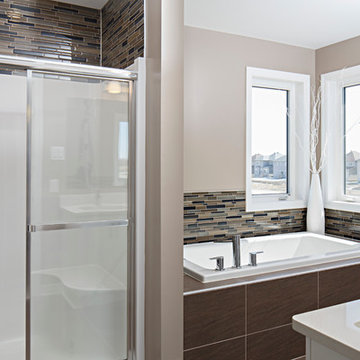
 Claridge Homes
Master bathroom design in our Colton Single Detached Model Home - Ottawa, Ontario
Inspiration for a contemporary master brown tile drop-in bathtub remodel in Ottawa with beige walls
Inspiration for a contemporary master brown tile drop-in bathtub remodel in Ottawa with beige walls


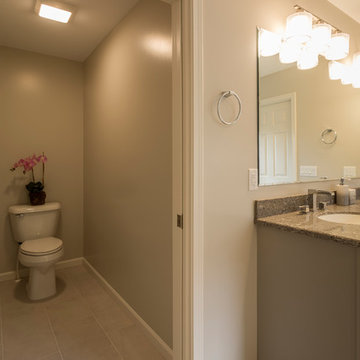
 Faber Builders
Master bathroom.
Inspiration for a large timeless master beige tile and ceramic tile ceramic tile and beige floor freestanding bathtub remodel in New York with flat-panel cabinets, gray cabinets, gray walls, an undermount sink, granite countertops, a hinged shower door and gray countertops
Inspiration for a large timeless master beige tile and ceramic tile ceramic tile and beige floor freestanding bathtub remodel in New York with flat-panel cabinets, gray cabinets, gray walls, an undermount sink, granite countertops, a hinged shower door and gray countertops
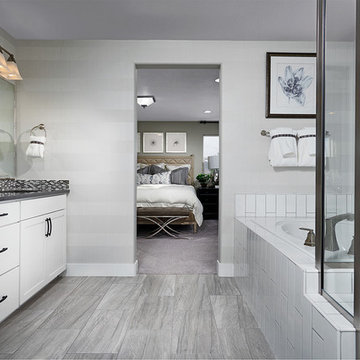 Richmond American
Master bath | Visit our website to see where we’re building the Yorktown plan in Utah! You’ll find photos, interactive floor plans and more.
A 3-car garage and airy two-story entry welcome guests to the Yorktown model home. The main floor boasts a private study, a convenient powder room, a spacious great room with a cozy fireplace and a gourmet kitchen featuring a double oven, walk-in pantry, center island and adjacent sunroom. Upstairs, discover a laundry, a central loft, a lavish master suite with a walk-in closet and deluxe bath, and three additional bedrooms. At some communities, personalization options may include an extra bedroom, finished basement and covered patio.

 41 West
View of Great Room/Living Room and Entertainment Center: 41 West Coastal Retreat Series reveals creative, fresh ideas, for a new look to define the casual beach lifestyle of Naples.
More than a dozen custom variations and sizes are available to be built on your lot. From this spacious 3,000 square foot, 3 bedroom model, to larger 4 and 5 bedroom versions ranging from 3,500 - 10,000 square feet, including guest house options.

 STEFANI STEIN
Tessa Neustadt
Inspiration for a mid-sized farmhouse dark wood floor laundry room remodel in Los Angeles with shaker cabinets, gray cabinets, wood countertops, white walls, a stacked washer/dryer and beige countertops
Inspiration for a mid-sized farmhouse dark wood floor laundry room remodel in Los Angeles with shaker cabinets, gray cabinets, wood countertops, white walls, a stacked washer/dryer and beige countertops

Sponsored
Sunbury, OH

J.Holderby - Renovations
Franklin County's Leading General Contractors - 2X Best of Houzz!
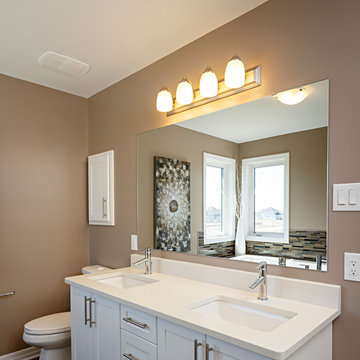 Claridge Homes
Master bathroom design in our Colton Single Detached Model Home - Ottawa, Ontario
Inspiration for a contemporary master brown tile drop-in bathtub remodel in Ottawa with beige walls
Inspiration for a contemporary master brown tile drop-in bathtub remodel in Ottawa with beige walls
 Royal Oaks Homes
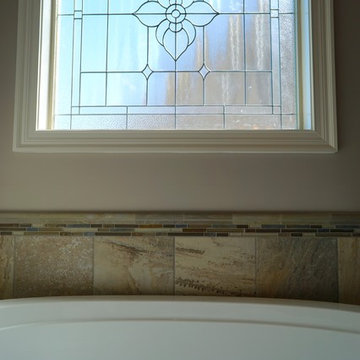
Detail on the tiling and window in the master bathroom.
Inspiration for a contemporary master beige tile and ceramic tile ceramic tile alcove bathtub remodel in Raleigh with raised-panel cabinets, dark wood cabinets, a two-piece toilet, beige walls, an undermount sink and granite countertops
Inspiration for a contemporary master beige tile and ceramic tile ceramic tile alcove bathtub remodel in Raleigh with raised-panel cabinets, dark wood cabinets, a two-piece toilet, beige walls, an undermount sink and granite countertops
 WestWind Homes
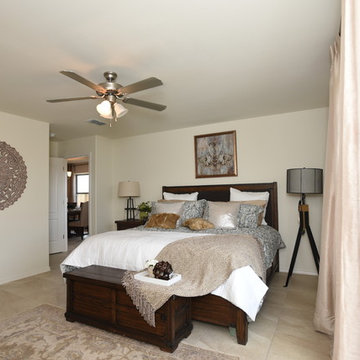
Example of a large classic master ceramic tile and beige floor bedroom design with beige walls
24