
Search results for "Master model" in Home Design Ideas
 Richmond American
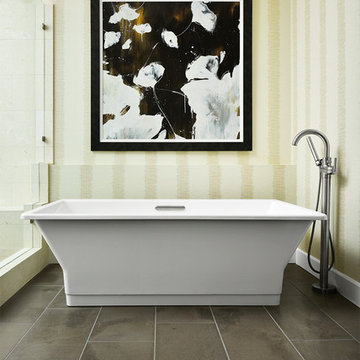
Master bath | Visit our website to see where we’re building the Daley plan in Colorado! You’ll find photos, interactive floor plans and more.
The main floor of the Daley model offers an open dining room and an expansive great room that flows into a gourmet kitchen with a center island and walk-in pantry. You'll also appreciate a convenient bedroom with full bath, a quiet study and a relaxing covered patio. Upstairs, discover a laundry room, a large loft and four inviting bedrooms, including an elegant master suite with an immense walk-in closet and deluxe bath with separate shower and soaking tub. Personalization options at some communities may include a professional kitchen, an extra bedroom in lieu of the loft and a finished basement.
 Richmond American
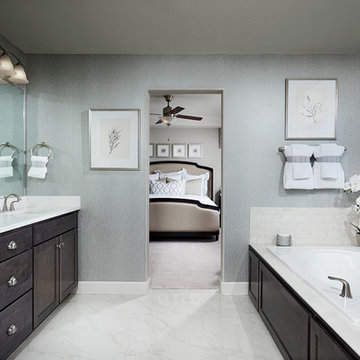
Master bath | Visit our website to see where we’re building the Yorktown plan in Colorado! You’ll find photos, interactive floor plans and more.
The Yorktown model's main floor offers an expansive entertaining space at the back of the home: the great room with fireplace, dining room overlooking the backyard, and the kitchen with a large center island. The 3-car garage leads to a convenient mudroom with walk-in closet, a powder room and a private study. On the second floor, there's an immense loft surrounded by three bedrooms, a shared bath, a laundry room and a master suite with its own bath and spacious walk-in closet. Options at some communities include a sunroom, covered patio, finished basement, bonus bedrooms and deluxe bath.
 Overstreet Builders, Inc.

Our 4553 sq. ft. model currently has the latest smart home technology including a Control 4 centralized home automation system that can control lights, doors, temperature and more. This incredible master bathroom has custom cabinetry with his and her sinks, TV, and remote control sound, and lights. The standing shower area is enclosed and features a elegant sitting tub and a three headed UMoen shower set up where you can control your shower experience with an app. The master bathroom is complete with a walk in closet and several natural light skylights to help increase brightness day and night.
Find the right local pro for your project
 Richmond American
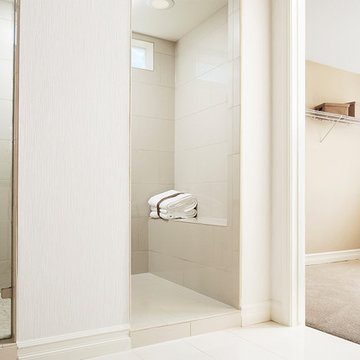
Master bath | Visit our website to see where we’re building the Hopewell plan in Colorado! You’ll find photos, interactive floor plans and more.
The main floor of the Hopewell model is ideal for entertaining, boasting open dining and great rooms and a well-appointed kitchen featuring a center island, walk-in pantry, pocket office and adjacent sunroom. You’ll also appreciate a convenient bedroom, a full bath and a relaxing covered patio. Upstairs, discover a laundry, a versatile loft and three bedrooms, including an elegant master suite with an expansive walk-in closet and deluxe bath with separate shower and soaking tub. A finished basement, which is an option at many communities, offers a generous bedroom, full bath, sprawling rec room and abundant storage.

 ProBuilt Homes Inc
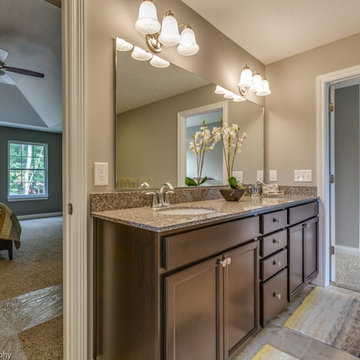
His and her sinks in this lovely granite countertop are well lit and provide enough room for each person. Cabinets on both sides an center drawers offer more than enough storage space.

 Architectural Building Arts, Inc.
Joe DeMaio Photography
Alcove shower - small traditional subway tile and white tile multicolored floor, mosaic tile floor and wainscoting alcove shower idea with green walls, flat-panel cabinets, white cabinets and a wall-mount sink
Alcove shower - small traditional subway tile and white tile multicolored floor, mosaic tile floor and wainscoting alcove shower idea with green walls, flat-panel cabinets, white cabinets and a wall-mount sink

Sponsored
Columbus, OH

Wannemacher Interiors
Customized Award-Winning Interior Design Solutions in Franklin Cnty OH
 Brookwood Estates
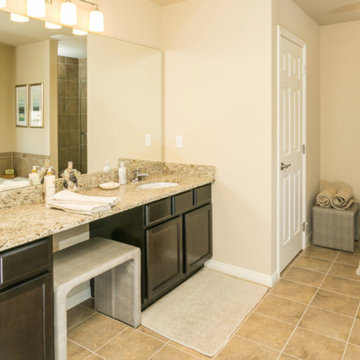
The master bathroom has dual vanity sinks and extra counter space. Perfect for a spa station!
Example of a large classic master beige tile and ceramic tile ceramic tile alcove bathtub design in Detroit with recessed-panel cabinets, dark wood cabinets, a two-piece toilet, beige walls, an undermount sink and granite countertops
Example of a large classic master beige tile and ceramic tile ceramic tile alcove bathtub design in Detroit with recessed-panel cabinets, dark wood cabinets, a two-piece toilet, beige walls, an undermount sink and granite countertops
 Richmond American
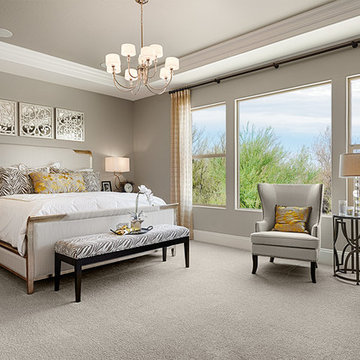
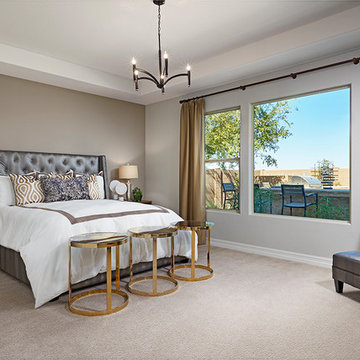
Master bedroom | Visit our website to see where we’re building the Robert plan in Arizona! You’ll find photos, interactive floor plans and more.
In addition to a luxurious master suite with dual walk-in closets, the single-story Robert model has four inviting bedrooms, a quiet study and a game room. Other highlights include a formal dining room, a spacious great room and a gourmet kitchen with a center island, breakfast nook and optional professional features. Additional options at some communities include a guest suite, multi-slide doors and garage space for up to five vehicles.
 Richmond American
Master bedroom | Visit our website to see where we’re building the Robert plan in Arizona! You’ll find photos, interactive floor plans and more.
In addition to a luxurious master suite with dual walk-in closets, the single-story Robert model has four inviting bedrooms, a quiet study and a game room. Other highlights include a formal dining room, a spacious great room and a gourmet kitchen with a center island, breakfast nook and optional professional features. Additional options at some communities include a guest suite, multi-slide doors and garage space for up to five vehicles.
 Bloodfire Studios LLC
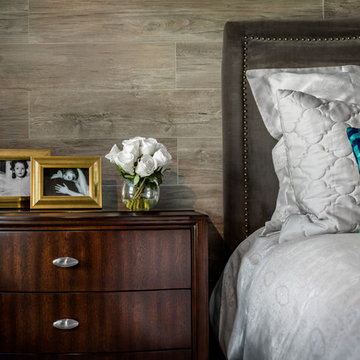
Example of a large eclectic master carpeted bedroom design in Atlanta with beige walls and no fireplace
 Richmond American
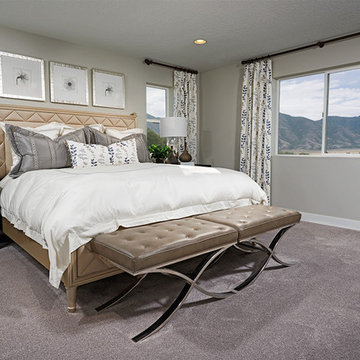
Master bedroom | Visit our website to see where we’re building the Helena plan in Utah! You’ll find photos, interactive floor plans and more.
A charming covered front porch welcomes guests to the ranch-style Helena model home. Inside, you’ll find a formal dining room, a spacious great room, complete with fireplace, and gourmet kitchen featuring a walk-in pantry, center island and adjacent sunroom. The lavish master suite boasts an immense walk-in closet, and is separated from two additional bedrooms for privacy. Other highlights include a convenient powder room, a central laundry and a 3-car garage. Options at some communities include a private study, an upstairs loft and bonus room and a finished basement.
 Richmond American
Master bedroom | Visit our website to see where we’re building the Yorktown plan in Utah! You’ll find photos, interactive floor plans and more.
A 3-car garage and airy two-story entry welcome guests to the Yorktown model home. The main floor boasts a private study, a convenient powder room, a spacious great room with a cozy fireplace and a gourmet kitchen featuring a double oven, walk-in pantry, center island and adjacent sunroom. Upstairs, discover a laundry, a central loft, a lavish master suite with a walk-in closet and deluxe bath, and three additional bedrooms. At some communities, personalization options may include an extra bedroom, finished basement and covered patio.

Sponsored
Sunbury, OH

J.Holderby - Renovations
Franklin County's Leading General Contractors - 2X Best of Houzz!
 Richmond American
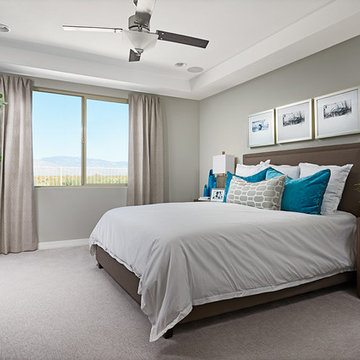
Master bedroom | Visit our website to see where we’re building the Raleigh plan in Arizona! You’ll find photos, interactive floor plans and more.
You'll find plenty to love about the Raleigh model! Located off the entryway is a spacious study that's perfect for a home office. The center of the home boasts a large kitchen with a convenient center island and walk-in pantry. The kitchen flows into an open-concept dining room and great room, which offers direct access to an inviting covered patio. From the great room, you can also make your way to two secondary bedrooms, as well as a secluded master suite with a private bath and walk-in closet.
 Jagoe Homes Inc.
Jagoe Homes, Inc.
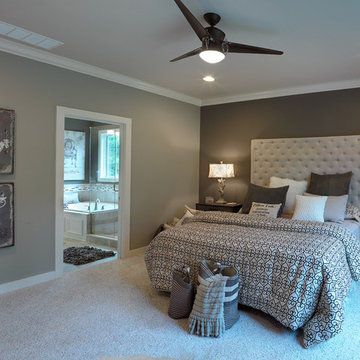
Project: Buckingham Woods, Harry S. Truman Model Home.
Location: Evansville, Indiana. Elevation: Craftsman-C, Site Number: BW 30.
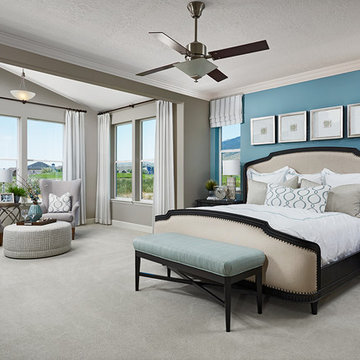
Bedroom - mid-sized transitional master carpeted bedroom idea with gray walls
Bedroom - mid-sized transitional master carpeted bedroom idea with gray walls
 Laura of Pembroke
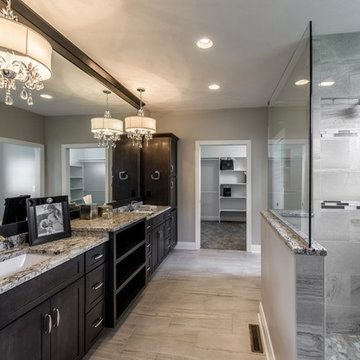
Inspiration for a small craftsman master medium tone wood floor and brown floor doorless shower remodel in Cleveland with brown cabinets, blue walls, a pedestal sink and granite countertops
 K&P Builders, Inc.
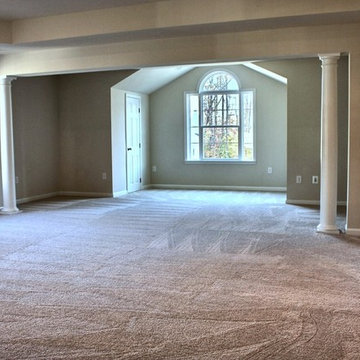
Fabulous Master Bedroom / Suite by K&P Builders, at Kingsview in Charles County, MD. This master suite has it all! With over 1000sf of space, it features 2 walk-in closets, a sitting room and a gorgeous luxury bath with 2-person walkthrough shower and 2 person tub! This master bedroom features decorative, fiberglass columns that set off the front sitting room. There is a tray ceiling and recessed lighting. The carpet is very soft and plush! Well planned, this room can accommodate large bedroom furniture, and can be customized to suite your individual needs.

Sponsored
Delaware, OH

Buckeye Basements, Inc.
Central Ohio's Basement Finishing ExpertsBest Of Houzz '13-'21
 Richmond American
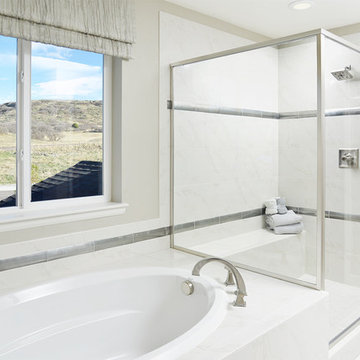
Master bath | Visit our website to see where we’re building the Yorktown plan in Colorado! You’ll find photos, interactive floor plans and more.
The Yorktown model's main floor offers an expansive entertaining space at the back of the home: the great room with fireplace, dining room overlooking the backyard, and the kitchen with a large center island. The 3-car garage leads to a convenient mudroom with walk-in closet, a powder room and a private study. On the second floor, there's an immense loft surrounded by three bedrooms, a shared bath, a laundry room and a master suite with its own bath and spacious walk-in closet. Options at some communities include a sunroom, covered patio, finished basement, bonus bedrooms and deluxe bath.
 Richmond American
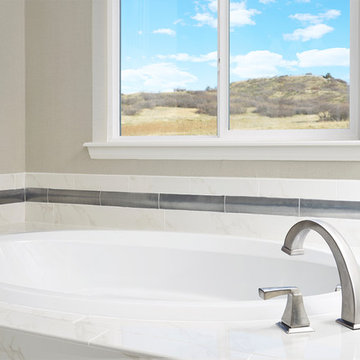
Master bath | Visit our website to see where we’re building the Yorktown plan in Colorado! You’ll find photos, interactive floor plans and more.
The Yorktown model's main floor offers an expansive entertaining space at the back of the home: the great room with fireplace, dining room overlooking the backyard, and the kitchen with a large center island. The 3-car garage leads to a convenient mudroom with walk-in closet, a powder room and a private study. On the second floor, there's an immense loft surrounded by three bedrooms, a shared bath, a laundry room and a master suite with its own bath and spacious walk-in closet. Options at some communities include a sunroom, covered patio, finished basement, bonus bedrooms and deluxe bath.
 Holmes Homes
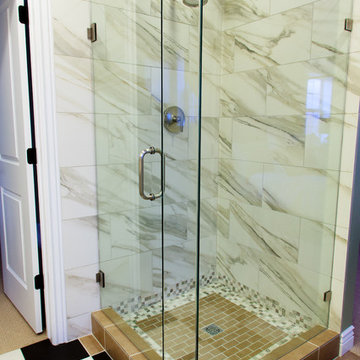
Deer Creek Model, Daybreak Master Bathroom
Example of a mid-sized transitional master black and white tile and ceramic tile ceramic tile drop-in bathtub design in Salt Lake City with recessed-panel cabinets, white cabinets, green walls, a drop-in sink and quartz countertops
Example of a mid-sized transitional master black and white tile and ceramic tile ceramic tile drop-in bathtub design in Salt Lake City with recessed-panel cabinets, white cabinets, green walls, a drop-in sink and quartz countertops
23