
Search results for "Master model" in Home Design Ideas

 AR Homes by American Eagle Builders
Serene master bedroom nestled in the South Carolina mountains in the Cliffs Valley. Peaceful wall color Sherwin Williams Comfort Gray (SW6205) with a cedar clad ceiling.

 Restructure Studio
Michael Hsu
Alcove shower - large contemporary master white tile and stone tile dark wood floor alcove shower idea in Austin with open cabinets, white cabinets and white walls
Alcove shower - large contemporary master white tile and stone tile dark wood floor alcove shower idea in Austin with open cabinets, white cabinets and white walls

 Cummings Architecture + Interiors
When Cummings Architects first met with the owners of this understated country farmhouse, the building’s layout and design was an incoherent jumble. The original bones of the building were almost unrecognizable. All of the original windows, doors, flooring, and trims – even the country kitchen – had been removed. Mathew and his team began a thorough design discovery process to find the design solution that would enable them to breathe life back into the old farmhouse in a way that acknowledged the building’s venerable history while also providing for a modern living by a growing family.
The redesign included the addition of a new eat-in kitchen, bedrooms, bathrooms, wrap around porch, and stone fireplaces. To begin the transforming restoration, the team designed a generous, twenty-four square foot kitchen addition with custom, farmers-style cabinetry and timber framing. The team walked the homeowners through each detail the cabinetry layout, materials, and finishes. Salvaged materials were used and authentic craftsmanship lent a sense of place and history to the fabric of the space.
The new master suite included a cathedral ceiling showcasing beautifully worn salvaged timbers. The team continued with the farm theme, using sliding barn doors to separate the custom-designed master bath and closet. The new second-floor hallway features a bold, red floor while new transoms in each bedroom let in plenty of light. A summer stair, detailed and crafted with authentic details, was added for additional access and charm.
Finally, a welcoming farmer’s porch wraps around the side entry, connecting to the rear yard via a gracefully engineered grade. This large outdoor space provides seating for large groups of people to visit and dine next to the beautiful outdoor landscape and the new exterior stone fireplace.
Though it had temporarily lost its identity, with the help of the team at Cummings Architects, this lovely farmhouse has regained not only its former charm but also a new life through beautifully integrated modern features designed for today’s family.
Photo by Eric Roth
Find the right local pro for your project
 J & J Wholesale Distributors Inc

Freestanding bathtub - mid-sized rustic master beige tile, brown tile and stone tile dark wood floor freestanding bathtub idea in Raleigh with dark wood cabinets, multicolored walls, an undermount sink, quartz countertops and flat-panel cabinets
 LeichtUSA
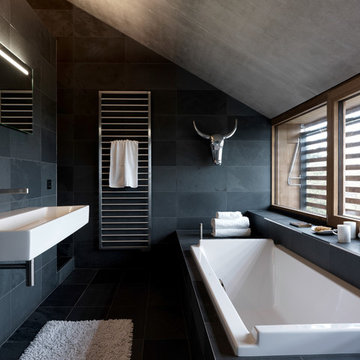
 http://www.leichtusa.com, www.Leicht.com, Bruno Helbling
http://www.leicht.com/en-us/find-a-showroom/
Program 01 LARGO-FG | FG 120 frosty white
Programme 2 AVANCE-FG | FG 120 frosty white
Handle 779.000 kick-fitting
Countertop Corian, colour: glacier white
Sink Corian, model: Fonatana
Faucet Dornbacht, model: Lot
Electric appliances Siemens | Novy
 Twist Tours Real Estate and Portfolio Marketing
Allison Cartwright

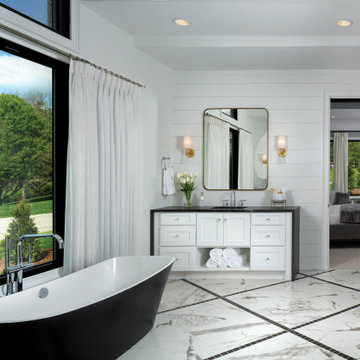
Inspiration for a transitional gray tile and white tile marble floor freestanding bathtub remodel in Austin with shaker cabinets, white cabinets and an undermount sink
Inspiration for a transitional gray tile and white tile marble floor freestanding bathtub remodel in Austin with shaker cabinets, white cabinets and an undermount sink
 Van Metre Homes

Example of a mid-sized transitional guest carpeted and gray floor bedroom design in DC Metro with gray walls and no fireplace

Sponsored
Columbus, OH

Wannemacher Interiors
Customized Award-Winning Interior Design Solutions in Franklin Cnty OH

 Ashton Woods
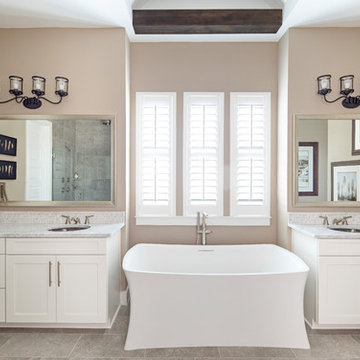
Transitional master freestanding bathtub photo in Austin with shaker cabinets, white cabinets, beige walls, an undermount sink and a hinged shower door
 HELMÜT
Cipher Imaging

Freestanding bathtub - large transitional master beige tile freestanding bathtub idea with white cabinets, gray walls, a vessel sink, granite countertops, shaker cabinets and a hinged shower door
Freestanding bathtub - large transitional master beige tile freestanding bathtub idea with white cabinets, gray walls, a vessel sink, granite countertops, shaker cabinets and a hinged shower door
 Lela Williams & Associates Interior Design, LLC

Inspiration for a mid-sized transitional master carpeted bedroom remodel in Tampa with blue walls and no fireplace
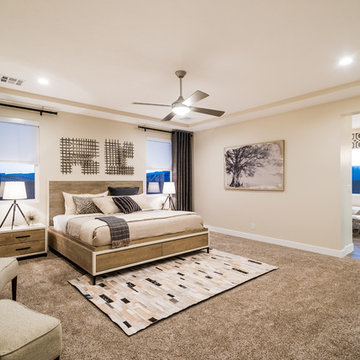
 Ence Homes
This was our 2016 Parade Home and our model home for our Cantera Cliffs Community. This unique home gets better and better as you pass through the private front patio courtyard and into a gorgeous entry. The study conveniently located off the entry can also be used as a fourth bedroom. A large walk-in closet is located inside the master bathroom with convenient access to the laundry room. The great room, dining and kitchen area is perfect for family gathering. This home is beautiful inside and out.
Jeremiah Barber

 Cotner Building & Remodeling Company, LLC
Greg Scott
Example of a large trendy master brown tile and ceramic tile ceramic tile and brown floor freestanding bathtub design in Boise with shaker cabinets, dark wood cabinets, brown walls, an undermount sink and limestone countertops
Example of a large trendy master brown tile and ceramic tile ceramic tile and brown floor freestanding bathtub design in Boise with shaker cabinets, dark wood cabinets, brown walls, an undermount sink and limestone countertops

Sponsored
Fredericksburg, OH

High Point Cabinets
Columbus' Experienced Custom Cabinet Builder | 4x Best of Houzz Winner

 McKee Builders
Inspiration for a coastal master carpeted, white floor and shiplap ceiling bedroom remodel in Wilmington with gray walls and no fireplace

 Depole Design llc
Kim Depole
Kim Depole Design
Ashok Sinha
Bedroom - small 1960s master light wood floor bedroom idea in New York with yellow walls
Bedroom - small 1960s master light wood floor bedroom idea in New York with yellow walls

 Emerick Architects
Inspiration for a huge mid-century modern master porcelain tile and gray floor freestanding bathtub remodel in Portland with flat-panel cabinets, white walls, an undermount sink, quartz countertops, a hinged shower door and medium tone wood cabinets
 b Architecture Studio

Inspiration for a coastal master green tile and ceramic tile porcelain tile, single-sink and wainscoting corner shower remodel in Boston with green cabinets, a one-piece toilet, white walls, a vessel sink, quartz countertops, a hinged shower door, white countertops, a built-in vanity and flat-panel cabinets


 Cindy Hayes

Example of a large trendy master marble floor alcove shower design in Providence with a one-piece toilet, white walls, recessed-panel cabinets, white cabinets, a wall-mount sink and quartz countertops
 Two Hawks Design and Development

Large cottage master light wood floor freestanding bathtub photo in Phoenix with white cabinets, a bidet, an undermount sink, marble countertops, a hinged shower door, white countertops and recessed-panel cabinets
 Lowes - Castle Rock Colorado
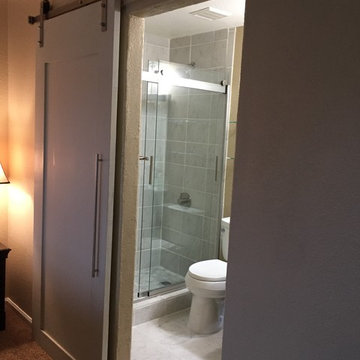
Update bathroom to modern farmhouse look, white marble porcelain floors, marble mosaic, barn door shower door, barn door, dark vanity with marble top.
26