
Search results for "Master model" in Home Design Ideas

 SR Fine Home Builders
Architect: Mary Brewster, Brewster Thornton Group
Mid-sized elegant master beige tile and limestone tile limestone floor and beige floor drop-in bathtub photo in Providence with an undermount sink, recessed-panel cabinets, beige cabinets, a wall-mount toilet, beige walls and limestone countertops
Mid-sized elegant master beige tile and limestone tile limestone floor and beige floor drop-in bathtub photo in Providence with an undermount sink, recessed-panel cabinets, beige cabinets, a wall-mount toilet, beige walls and limestone countertops

 Emerald Homes Tampa
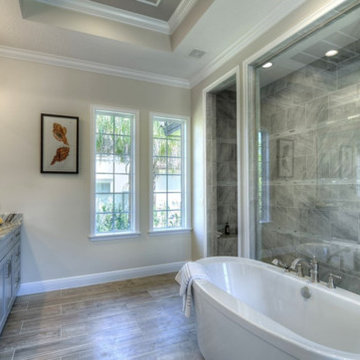
Example of a small tuscan master gray tile and ceramic tile ceramic tile freestanding bathtub design in Tampa with raised-panel cabinets, gray cabinets, a two-piece toilet, beige walls, an undermount sink and granite countertops
Find the right local pro for your project
 Richmond American
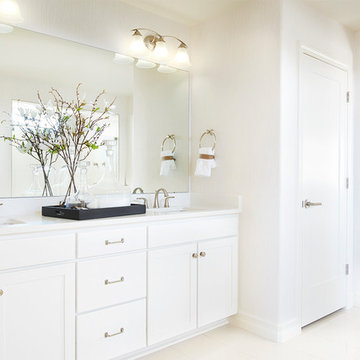
Master bath | Visit our website to see where we’re building the Hopewell plan in Colorado! You’ll find photos, interactive floor plans and more.
The main floor of the Hopewell model is ideal for entertaining, boasting open dining and great rooms and a well-appointed kitchen featuring a center island, walk-in pantry, pocket office and adjacent sunroom. You’ll also appreciate a convenient bedroom, a full bath and a relaxing covered patio. Upstairs, discover a laundry, a versatile loft and three bedrooms, including an elegant master suite with an expansive walk-in closet and deluxe bath with separate shower and soaking tub. A finished basement, which is an option at many communities, offers a generous bedroom, full bath, sprawling rec room and abundant storage.

 Brickmoon Design
Bathroom - traditional master multicolored floor bathroom idea in Houston with recessed-panel cabinets, dark wood cabinets, an undermount tub, white walls, an undermount sink, a hinged shower door and gray countertops
 AR HOMES - CHARLOTTE AND LAKE NORMAN
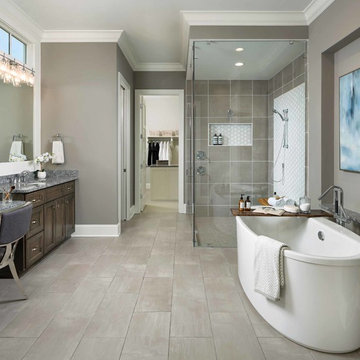
Inspiration for a large craftsman master gray tile and porcelain tile porcelain tile and gray floor freestanding bathtub remodel in Charlotte with medium tone wood cabinets, gray walls, an undermount sink, granite countertops, a hinged shower door and gray countertops

 TKS Design Group
Free ebook, CREATING THE IDEAL KITCHEN
Download now → http://bit.ly/idealkitchen
The hall bath for this client started out a little dated with its 1970’s color scheme and general wear and tear, but check out the transformation!
The floor is really the focal point here, it kind of works the same way wallpaper would, but -- it’s on the floor. I love this graphic tile, patterned after Moroccan encaustic, or cement tile, but this one is actually porcelain at a very affordable price point and much easier to install than cement tile.
Once we had homeowner buy-in on the floor choice, the rest of the space came together pretty easily – we are calling it “transitional, Moroccan, industrial.” Key elements are the traditional vanity, Moroccan shaped mirrors and flooring, and plumbing fixtures, coupled with industrial choices -- glass block window, a counter top that looks like cement but that is actually very functional Corian, sliding glass shower door, and simple glass light fixtures.
The final space is bright, functional and stylish. Quite a transformation, don’t you think?
Designed by: Susan Klimala, CKD, CBD
Photography by: Mike Kaskel
For more information on kitchen and bath design ideas go to: www.kitchenstudio-ge.com

Sponsored
Fredericksburg, OH

High Point Cabinets
Columbus' Experienced Custom Cabinet Builder | 4x Best of Houzz Winner

 Inplace Studio
Expressive Architectural Photography
Bathroom - small contemporary master porcelain tile and gray tile porcelain tile bathroom idea in San Diego with flat-panel cabinets, medium tone wood cabinets, beige walls, a vessel sink and quartz countertops
Bathroom - small contemporary master porcelain tile and gray tile porcelain tile bathroom idea in San Diego with flat-panel cabinets, medium tone wood cabinets, beige walls, a vessel sink and quartz countertops
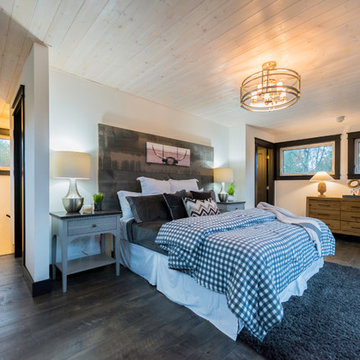
 Linwood Custom Homes
The master bedroom in the Pinetree home package is so special. It uses the entire second floor and has a 270 degree view of your beautiful lot. The suite also includes a master bathroom and a sundeck. An amazing retreat at the end of the day.
©Linwood Homes
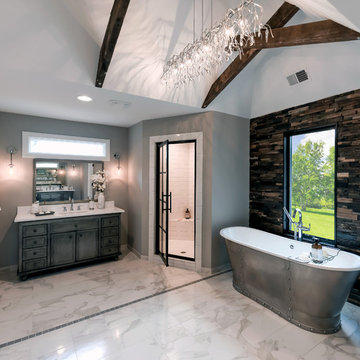
 Kirkshire Design Group
Master Bathroom with freestanding tub
Freestanding bathtub - large transitional master gray tile and ceramic tile porcelain tile and white floor freestanding bathtub idea in Detroit with shaker cabinets, gray cabinets, a two-piece toilet, gray walls, an undermount sink, quartz countertops, a hinged shower door and white countertops
Freestanding bathtub - large transitional master gray tile and ceramic tile porcelain tile and white floor freestanding bathtub idea in Detroit with shaker cabinets, gray cabinets, a two-piece toilet, gray walls, an undermount sink, quartz countertops, a hinged shower door and white countertops
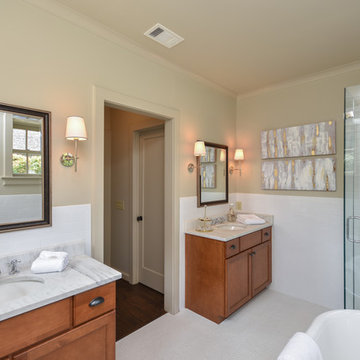
 Staged 4 You
Master Bath at Model Home
Example of a large transitional master white tile and ceramic tile freestanding bathtub design with shaker cabinets, medium tone wood cabinets, a two-piece toilet, an undermount sink, marble countertops and a hinged shower door
Example of a large transitional master white tile and ceramic tile freestanding bathtub design with shaker cabinets, medium tone wood cabinets, a two-piece toilet, an undermount sink, marble countertops and a hinged shower door
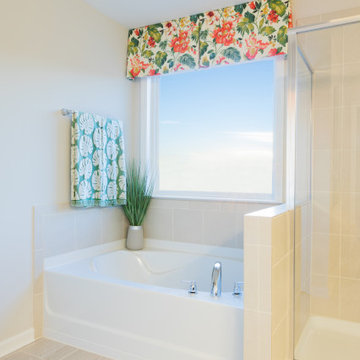
 True Homes USA
This is the Master Bathroom in our Riley 2912 Transitional plan. This is a model home at our Sutter’s Mill location in Troutman, NC.
Example of a large classic master beige tile and ceramic tile ceramic tile and gray floor drop-in bathtub design in Charlotte with gray walls, a drop-in sink and a hinged shower door
Example of a large classic master beige tile and ceramic tile ceramic tile and gray floor drop-in bathtub design in Charlotte with gray walls, a drop-in sink and a hinged shower door
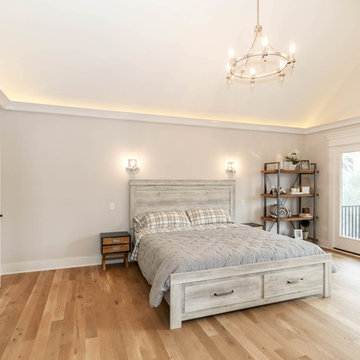
 DJK Custom Homes
This photo was taken at DJK Custom Homes new Parker IV Eco-Smart model home in Stewart Ridge of Plainfield, Illinois.
Bedroom - large country master light wood floor and brown floor bedroom idea in Chicago with white walls
Bedroom - large country master light wood floor and brown floor bedroom idea in Chicago with white walls

Sponsored
Delaware, OH

Buckeye Basements, Inc.
Central Ohio's Basement Finishing ExpertsBest Of Houzz '13-'21

 Classic Homeworks
The basement batthroom is bright and open. There is plenty of room for the laundry facilities and additional cabinetry.
Corner shower - large traditional corner shower idea in Denver with beige walls, a vessel sink, shaker cabinets and green cabinets
Corner shower - large traditional corner shower idea in Denver with beige walls, a vessel sink, shaker cabinets and green cabinets

 Board & Vellum
Home Office uses walnut furniture to contrast with the blue walls John Wilbanks Photography
Mid-sized arts and crafts freestanding desk dark wood floor home office photo in Seattle with blue walls
Mid-sized arts and crafts freestanding desk dark wood floor home office photo in Seattle with blue walls

 Phi Builders + Architects
Sarah Szwajkos Photography
Architect Joe Russillo
Example of a large trendy master beige tile and porcelain tile marble floor freestanding bathtub design in Portland Maine with a one-piece toilet, beige walls, a vessel sink, flat-panel cabinets, light wood cabinets and solid surface countertops
Example of a large trendy master beige tile and porcelain tile marble floor freestanding bathtub design in Portland Maine with a one-piece toilet, beige walls, a vessel sink, flat-panel cabinets, light wood cabinets and solid surface countertops
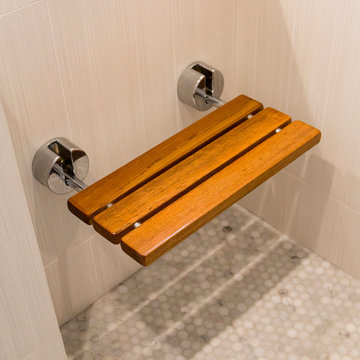
 Model Remodel
© Cindy Apple Photography
Transitional white tile and porcelain tile marble floor bathroom photo in Seattle
Transitional white tile and porcelain tile marble floor bathroom photo in Seattle



 Masterpiece Design Group
This master bedroom is a stunning example of interpreting neutrals with a 'twist'. Tonal wall stripes create a simple backdrop, white a pop of 'ginger' orange keeps the room from being anything but bland.
The mix of textural items - from nailhead chests - to silky faux bois area rug - and organic rattan lighting pendants (in lieu of traditional lamps) combine to create an especially warm & inviting space.
 Model Remodel
© Cindy Apple Photography
Mid-sized transitional master porcelain tile and gray floor bedroom photo in Seattle with gray walls and no fireplace
Mid-sized transitional master porcelain tile and gray floor bedroom photo in Seattle with gray walls and no fireplace

 Adam Wilson Custom Homes
Model Home 2018
Twist tours photography
Inspiration for a mid-sized contemporary master multicolored tile and porcelain tile concrete floor and gray floor freestanding bathtub remodel in Austin with flat-panel cabinets, gray cabinets, a two-piece toilet, gray walls, an undermount sink, quartz countertops, a hinged shower door and white countertops
Inspiration for a mid-sized contemporary master multicolored tile and porcelain tile concrete floor and gray floor freestanding bathtub remodel in Austin with flat-panel cabinets, gray cabinets, a two-piece toilet, gray walls, an undermount sink, quartz countertops, a hinged shower door and white countertops
28