
Search results for "Master model" in Home Design Ideas
 Royal Oaks Homes
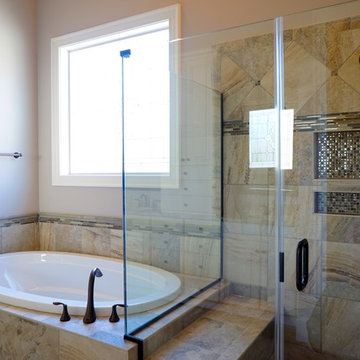
The master bathroom shower and tub.
Inspiration for a large contemporary master beige tile and pebble tile ceramic tile alcove bathtub remodel in Raleigh with raised-panel cabinets, white cabinets, a two-piece toilet, beige walls, an undermount sink and granite countertops
Inspiration for a large contemporary master beige tile and pebble tile ceramic tile alcove bathtub remodel in Raleigh with raised-panel cabinets, white cabinets, a two-piece toilet, beige walls, an undermount sink and granite countertops
 CC Homes
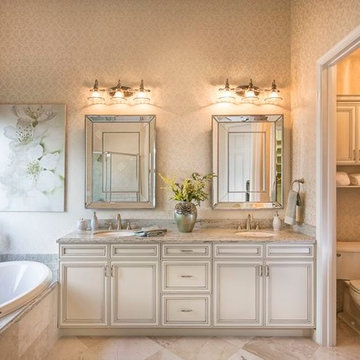
Master bathroom in Almaden model home at Maple Ridge in Ave Maria. This single-family home is 2,471 square feet under air and priced from the $290s.
Photography by Eileen Escarda
 Royal Oaks Homes
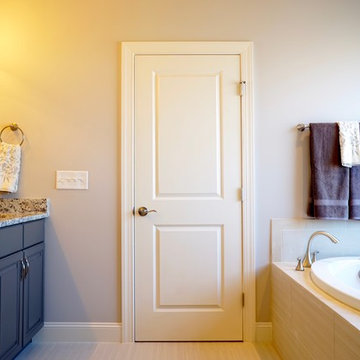
The master bathroom has a full tub and separate shower. The countertops are granite and there is cabinet storage below the sinks.
Example of a large trendy master beige tile and ceramic tile ceramic tile alcove bathtub design in Raleigh with raised-panel cabinets, dark wood cabinets, a two-piece toilet, beige walls, an undermount sink and granite countertops
Example of a large trendy master beige tile and ceramic tile ceramic tile alcove bathtub design in Raleigh with raised-panel cabinets, dark wood cabinets, a two-piece toilet, beige walls, an undermount sink and granite countertops
Find the right local pro for your project

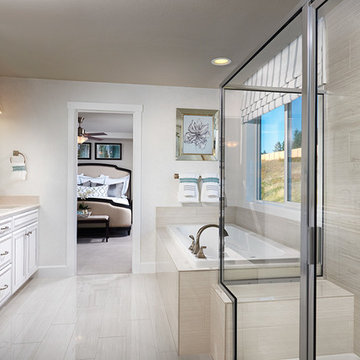
 Richmond American

Master bath | Visit our website to see where we’re building the Seth plan in Washington! You’ll find photos, interactive floor plans and more.
A 3-car garage and charming covered porch give the Seth model home abundant curb appeal. The main floor offers a formal dining room, a spacious great room, complete with fireplace, and a gourmet kitchen featuring a double oven, walk-in pantry, center island and nook. You’ll also appreciate a convenient powder room and a quiet study with a walk-in closet. Upstairs, enjoy a versatile loft and four generous bedrooms, including a lavish master suite with dual walk-in closets and a private bath. At some communities, personalization options may include a chef’s kitchen, sunroom, additional bedrooms and a finished basement.
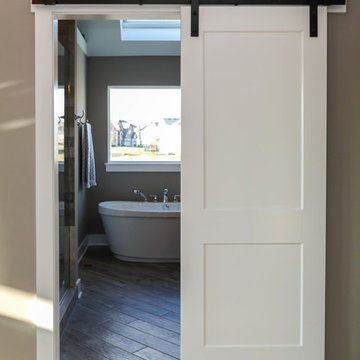
 DJK Custom Homes
DJK Custom Homes

Inspiration for a large country master carpeted and white floor bedroom remodel in Chicago with beige walls
Inspiration for a large country master carpeted and white floor bedroom remodel in Chicago with beige walls

 John Cannon Homes
Visit The Korina 14803 Como Circle or call 941 907.8131 for additional information.
3 bedrooms | 4.5 baths | 3 car garage | 4,536 SF
The Korina is John Cannon’s new model home that is inspired by a transitional West Indies style with a contemporary influence. From the cathedral ceilings with custom stained scissor beams in the great room with neighboring pristine white on white main kitchen and chef-grade prep kitchen beyond, to the luxurious spa-like dual master bathrooms, the aesthetics of this home are the epitome of timeless elegance. Every detail is geared toward creating an upscale retreat from the hectic pace of day-to-day life. A neutral backdrop and an abundance of natural light, paired with vibrant accents of yellow, blues, greens and mixed metals shine throughout the home.



 Next Generation Capital
Vanity wall through to master closet, dual furniture like vanities, marble tops, mosaic wall tile, decorator mirrors and lighting
Mid-sized transitional master mosaic tile and gray tile ceramic tile bathroom photo in Sacramento with an undermount sink, flat-panel cabinets, white cabinets, marble countertops and brown walls
Mid-sized transitional master mosaic tile and gray tile ceramic tile bathroom photo in Sacramento with an undermount sink, flat-panel cabinets, white cabinets, marble countertops and brown walls
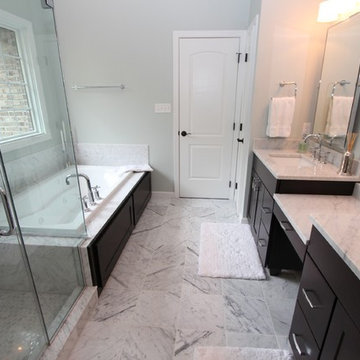
 Costa Homebuilders
Master bathroom
Mid-sized transitional master white tile marble floor drop-in bathtub photo with an undermount sink, flat-panel cabinets, marble countertops, a two-piece toilet, black cabinets and gray walls
Mid-sized transitional master white tile marble floor drop-in bathtub photo with an undermount sink, flat-panel cabinets, marble countertops, a two-piece toilet, black cabinets and gray walls
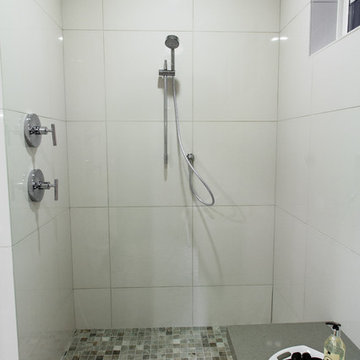
 Holmes Homes
Palisades Model, Daybreak Master Bathroom Walk in Shower
Inspiration for a mid-sized transitional master ceramic tile ceramic tile freestanding bathtub remodel in Salt Lake City with flat-panel cabinets, white cabinets, gray walls, a vessel sink and quartz countertops
Inspiration for a mid-sized transitional master ceramic tile ceramic tile freestanding bathtub remodel in Salt Lake City with flat-panel cabinets, white cabinets, gray walls, a vessel sink and quartz countertops
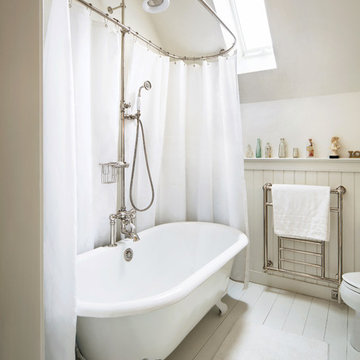
 Johann Grobler Architects
Amanda Kirkpatrick
Example of a farmhouse painted wood floor claw-foot bathtub design in New York with white walls
Example of a farmhouse painted wood floor claw-foot bathtub design in New York with white walls


 Payne & Payne Builders
Spacious master bath in our new Barrington model home! Be sure to plan a visit during our Grand Opening on June 19th and 20th. Located in the beautiful Barrington Community in Aurora.
.
.
.
#nahb #payneandpaynebuilders #barringtongolfclub #paradeofhomes2021
#ohiohomebuilder #luxurybathroom #soakertub
? @paulceroky

Sponsored
Delaware, OH

Buckeye Basements, Inc.
Central Ohio's Basement Finishing ExpertsBest Of Houzz '13-'21

 Choice Home Remodeling Inc.
Home design - small transitional single-wall home design idea with a drop-in sink, recessed-panel cabinets, gray cabinets, laminate countertops and a side-by-side washer/dryer
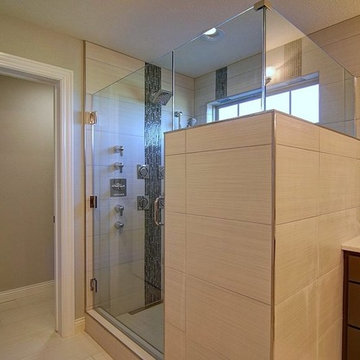
 Tim O'Brien Homes
Inspiration for a mid-sized timeless master beige tile ceramic tile corner shower remodel in Milwaukee with medium tone wood cabinets, quartzite countertops and beige walls


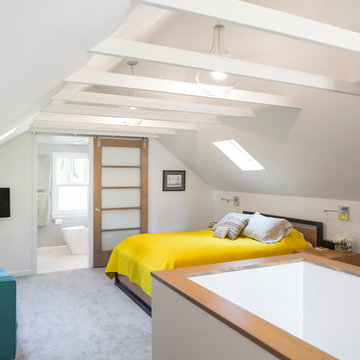
 Model Remodel
© Cindy Apple Photography
Bedroom - master carpeted bedroom idea in Seattle with white walls
Bedroom - master carpeted bedroom idea in Seattle with white walls

Sponsored
Columbus, OH

Wannemacher Interiors
Customized Award-Winning Interior Design Solutions in Franklin Cnty OH
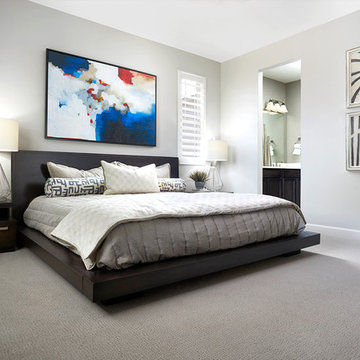 Richmond American
Master bedroom | Visit our website to see where we’re building the Onyx plan in Colorado! You’ll find photos, interactive floor plans and more.
The ranch-style Onyx model home greets guests with a charming covered entry, and continues to impress with airy 9' ceilings, an open dining room and a generous great room that overlooks a relaxing covered patio. You’ll also appreciate a convenient tech center and a well-appointed kitchen with maple cabinets, a center island and a roomy pantry. An inviting master suite features an immense walk-in closet and attached bath, and is separated from two additional bedrooms for privacy. An optional fireplace, 3-car garage and extra cabinets are available at some communities.

 Jagoe Homes Inc.
Jagoe Homes, Inc. Project: Falcon Ridge Estates, Zircon Model Home. Location: Evansville, Indiana. Elevation: C2, Site Number: FRE 22.
Example of a mid-sized transitional master beige tile and ceramic tile ceramic tile and brown floor alcove shower design with a drop-in sink, shaker cabinets, white cabinets, laminate countertops, a one-piece toilet, gray walls and a hinged shower door
Example of a mid-sized transitional master beige tile and ceramic tile ceramic tile and brown floor alcove shower design with a drop-in sink, shaker cabinets, white cabinets, laminate countertops, a one-piece toilet, gray walls and a hinged shower door
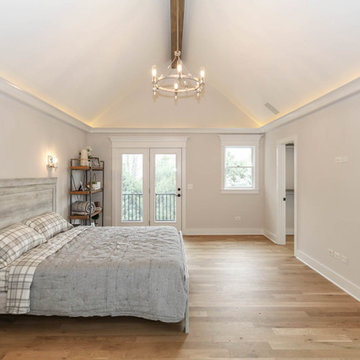 DJK Custom Homes
This photo was taken at DJK Custom Homes new Parker IV Eco-Smart model home in Stewart Ridge of Plainfield, Illinois.
Inspiration for a large cottage master light wood floor and brown floor bedroom remodel in Chicago with white walls
Inspiration for a large cottage master light wood floor and brown floor bedroom remodel in Chicago with white walls
27