
Search results for "Master model" in Home Design Ideas
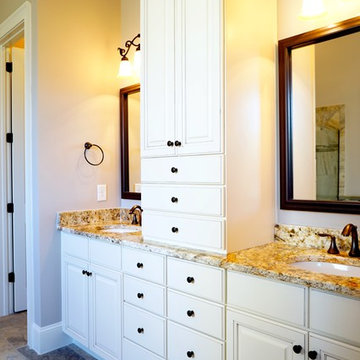
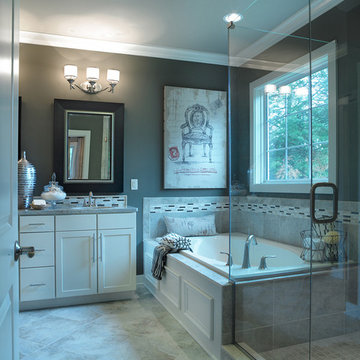
 Royal Oaks Homes
The master bathroom has dual vanity sinks, shared cabinets, and a large spa tub and shower!
Large trendy master beige tile and pebble tile ceramic tile alcove bathtub photo in Raleigh with raised-panel cabinets, white cabinets, a two-piece toilet, beige walls, an undermount sink and granite countertops
Large trendy master beige tile and pebble tile ceramic tile alcove bathtub photo in Raleigh with raised-panel cabinets, white cabinets, a two-piece toilet, beige walls, an undermount sink and granite countertops
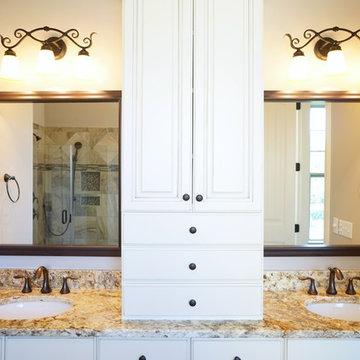 Royal Oaks Homes
The master bathroom has dual vanity sinks, shared cabinets, and a large spa tub and shower!
Example of a large trendy master beige tile and pebble tile ceramic tile alcove bathtub design in Raleigh with raised-panel cabinets, white cabinets, a two-piece toilet, beige walls, an undermount sink and granite countertops
Example of a large trendy master beige tile and pebble tile ceramic tile alcove bathtub design in Raleigh with raised-panel cabinets, white cabinets, a two-piece toilet, beige walls, an undermount sink and granite countertops

 Bercher Homes
Owners bathroom
Mid-sized arts and crafts master white tile and ceramic tile cement tile floor, multicolored floor and double-sink freestanding bathtub photo in Atlanta with gray walls, a hinged shower door, shaker cabinets, gray cabinets, quartzite countertops, white countertops and a built-in vanity
Mid-sized arts and crafts master white tile and ceramic tile cement tile floor, multicolored floor and double-sink freestanding bathtub photo in Atlanta with gray walls, a hinged shower door, shaker cabinets, gray cabinets, quartzite countertops, white countertops and a built-in vanity
Find the right local pro for your project
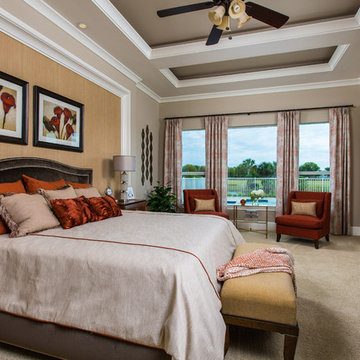
 AR Homes Vero Beach | Beachland Homes Corp.
The Bermuda is breathtaking both inside and out, This home bestows elegant living. This plan achieves grandeur on an everyday scale with its contemporary appointed features that speaks volumes to today's discerning homeowners. The open, flowing spaces of this home create a relaxing environment, enhanced throughout with stylish details to make this home one of a kind. The lanai and cabana expand the living area through the great room's 10 foot sliding glass doors, that complement the setting of the peaceful equestrian lifestyle of the Polo Grounds and Vero Beach's unique Bermuda/West Indies flavor. The expansive, open kitchen features a large center island with seating at the bar suited for both family gatherings and entertaining, GE Monogram appliances and a hidden Pantry! A dramatic round seating area transforms the den into a unique featured area. The model home's luxurious master suite provides two large walk-in-closets, a spacious bath with separate vanities, bubble massage tub, over sized walk-in shower, dual vanities and private water closet.
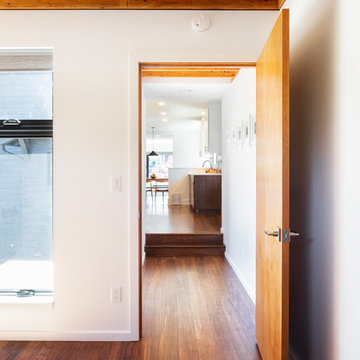
 Model Remodel
Clean lines and simple, modern furniture in a new master suite addition.
© Cindy Apple Photography
Mid-sized trendy master medium tone wood floor bedroom photo in Seattle with white walls and no fireplace
Mid-sized trendy master medium tone wood floor bedroom photo in Seattle with white walls and no fireplace

 Payne & Payne Builders
Spacious master bath in our new Barrington model home! Be sure to plan a visit during our Grand Opening on June 19th and 20th. Located in the beautiful Barrington Community in Aurora.
.
.
.
#nahb #payneandpaynebuilders #barringtongolfclub #paradeofhomes2021
#ohiohomebuilder #luxurybathroom #soakertub
? @paulceroky

 Bauer Design Group
This is the master bathroom from the Alta Palm Springs Model B. Each of the 67 homes in the neighborhood has both privacy and views of the surrounding San Jacinto Mountains. The clean modern designs, natural stone and intense color palette personifies desert living.

Sponsored
Delaware, OH

Buckeye Basements, Inc.
Central Ohio's Basement Finishing ExpertsBest Of Houzz '13-'21

 JAQUE
JAQUE© PURE Design Environments, Inc.
Trendy mosaic tile pebble tile floor bathroom photo in Minneapolis
Trendy mosaic tile pebble tile floor bathroom photo in Minneapolis

 LEAP Architecture
This spacious bathroom renovation was featured on Houzz. The toilet and shower stalls are separated and offer privacy using frosted glass doors and divider walls. The light color floor, walls and ceiling make this space feel even larger, while keeping it light and clean.

 The Englander Building Company
Design by Eche Martinez Interior Design. Construction by The Englander Building Company.
Example of a trendy living room design in San Francisco
Example of a trendy living room design in San Francisco
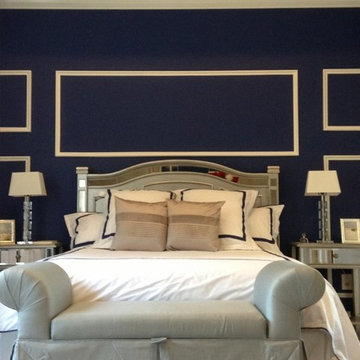
 Brynn Charles Designs, LLC
The master bedroom in this house is all about affordable luxury. Silver accents on the furniture, bench and pillows bring a touch of glamour to a blue and white palette, and the swoop on the bench arms complement the otherwise straight lines in the trim design and other accents. Part of our award-winning model home design in Winslow, New Jersey.

 VanBrouck & Associates, Inc.
Beth Singer Photography.
Ellwood Interiors.
Inspiration for a french country master medium tone wood floor bedroom remodel in Detroit with gray walls
Inspiration for a french country master medium tone wood floor bedroom remodel in Detroit with gray walls

 Jack 'N Tool Box, Inc.
Jim Bartsch Photography
Inspiration for a mid-sized zen wooden u-shaped limestone floor staircase remodel in Santa Barbara with white walls and wooden risers
Inspiration for a mid-sized zen wooden u-shaped limestone floor staircase remodel in Santa Barbara with white walls and wooden risers



 Floors Showroom and Gallery
Taking its inspiration from Metro series, Ambiance™ is offered in a 12”x24” size and in two finishes for a terrific look. The beauty of high gloss or polished products may also be susceptible to scratching that is more visible on the surface of the tile.
 Jagoe Homes Inc.
Jagoe Homes, Inc.
Project: Buckingham Woods, Harry S. Truman Model Home.
Location: Evansville, Indiana. Elevation: Craftsman-C, Site Number: BW 30.
Example of a mid-sized transitional master gray tile and ceramic tile ceramic tile drop-in bathtub design with shaker cabinets, white cabinets, granite countertops, gray walls, an undermount sink and a one-piece toilet
Example of a mid-sized transitional master gray tile and ceramic tile ceramic tile drop-in bathtub design with shaker cabinets, white cabinets, granite countertops, gray walls, an undermount sink and a one-piece toilet
 Models Interior Design
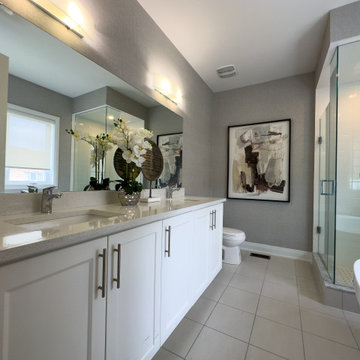
Primary Ensuite
Master ceramic tile, double-sink and wallpaper freestanding bathtub photo in Toronto with shaker cabinets, white cabinets, gray walls, an undermount sink, a hinged shower door and a built-in vanity
Master ceramic tile, double-sink and wallpaper freestanding bathtub photo in Toronto with shaker cabinets, white cabinets, gray walls, an undermount sink, a hinged shower door and a built-in vanity

 Violandi + Warner Interiors
Inspiration for a coastal medium tone wood floor family room remodel in Boston

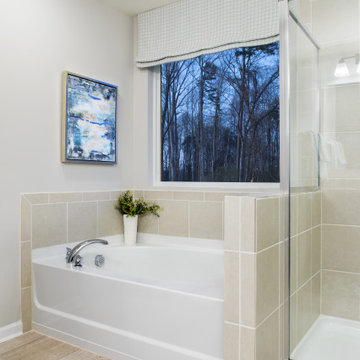
 True Homes USA
This is the Master Bathroom in our Huntley 2628 Traditional plan. This is a model home at our Villages at Southfork location in Cramerton, NC.
Drop-in bathtub - large farmhouse master beige tile and ceramic tile drop-in bathtub idea in Charlotte with gray walls and a hinged shower door
Drop-in bathtub - large farmhouse master beige tile and ceramic tile drop-in bathtub idea in Charlotte with gray walls and a hinged shower door

 Buckenmeyer Architecture
Jeff Amram Photography
Trendy 3/4 gray tile multicolored floor alcove bathtub photo in Portland with medium tone wood cabinets, white walls, an undermount sink and white countertops
Trendy 3/4 gray tile multicolored floor alcove bathtub photo in Portland with medium tone wood cabinets, white walls, an undermount sink and white countertops

 Spacecrafting / Architectural Photography
Builder: Denali Custom Homes - Architectural Designer: Alexander Design Group - Interior Designer: Studio M Interiors - Photo: Spacecrafting Photography
30