
Search results for "Master multiple" in Home Design Ideas

 Fredericksburg Custom Homes
Inspiration for a large contemporary formal and open concept medium tone wood floor and multicolored floor living room remodel in DC Metro with gray walls, a standard fireplace, a tile fireplace and no tv

 Schroetlin Custom Homes
This master bath retreat features a freestanding tub that is spacious enough for two. The open shower lets in light and allows the gorgeous calacutta marble accents to be displayed. Mixed metals of oil rubbed bronze and polished nickel give this master bath a refined look.

 User
Complete Door & Window Glazing featuring multiple Aluminum Curtain Walls and 4 Outswing Terrace Doors
Bedroom - coastal concrete floor and gray floor bedroom idea
Bedroom - coastal concrete floor and gray floor bedroom idea
Find the right local pro for your project

 J. Parker Custom Homes
Fantastic opportunity to own a new construction home in Vickery Place, built by J. Parker Custom Homes. This beautiful Craftsman features 4 oversized bedrooms, 3.5 luxurious bathrooms, and over 4,000 sq.ft. Kitchen boasts high end appliances and opens to living area .Massive upstairs master suite with fireplace and spa like bathroom. Additional features include natural finished oak floors, automatic side gate, and multiple energy efficient items.

 Stone Improvement Inc.
Granite entry staircase cleaning, sealing and caulking application after photo. These stairs cleaned up beautifully after our extractor cleaning process. This just shows the durability and longevity that granite can have.

 Wayne Towle Master Finishing & Restoration, Inc.
The butler's pantry is quartered white oak which was stained and then finished using multiple glazes, creating an old world feel.
Cottage single-wall kitchen pantry photo in Boston with recessed-panel cabinets, light wood cabinets, green backsplash and stainless steel appliances
Cottage single-wall kitchen pantry photo in Boston with recessed-panel cabinets, light wood cabinets, green backsplash and stainless steel appliances



Sponsored
Columbus, OH

Hope Restoration & General Contracting
Columbus Design-Build, Kitchen & Bath Remodeling, Historic Renovations

 Smart Construction Inc.
The Tanglewood is a Donald A. Gardner plan with three bedrooms and two bathrooms. This 2,500 square foot home is near completion and custom built in Grey Fox Forest in Shelby, NC. Like the Smart Construction, Inc. Facebook page or follow us on Instagram at scihomes.dream.build.live to follow the progress of other Craftsman Style homes. DREAM. BUILD. LIVE. www.smartconstructionhomes.com

 Mark D. Evernden & Associates - Engel & Völkers
Welcome to prestigious Elbow Park and experience this incomparable bungalow. This custom built energy efficient home by McKinley Master Custom Homes boasts over 6900 sq ft of luxury living and is handicap accessible. This fully developed walkout borders the Elbow River providing unparalleled outdoor living & stunning views. The grand entry is complimented with barreled ceilings and in-lay floors. The main floor offers an open floor plan with extensive custom mill work featuring a Master suite with an impressive walk-in dressing room & 7 piece ensuite as well as formal dining room ideal for entertaining and a large, sunny breakfast nook. The lower level showcases a media area, poker room, wet bar, exercise area and 3 more bedrooms complete with ensuites, The massive 4-car garage will easily accommodate lifts and has elevator access. The yard is professionally landscaped with multiple patio ares and expansive decks with fireplaces to enjoy evenings by the river.
4,100 Sq Feet Above Ground
4 Bedrooms, 6 Bath
1 and Half Storey, Built in 2012

 Emergent Form Architecture
While compact, this marbled master bath is bright and functional. Keeping the floor level continuous as it extends to the shower slot drain helps make the area feel larger. The frameless glass, floating vanity, wall-hung toilet, and perimeter lit medicine cabinet also keep it light and modern.


 Design Elite
Throughout the house, we added details like this high wainscoting in the foyer, and the thickened cased openings with paneled pilasters are repeated in multiple locations.

 Cebula Design
Mike Rixon Photography
Example of a large ornate beige three-story mixed siding gable roof design in Boston with a shingle roof
Example of a large ornate beige three-story mixed siding gable roof design in Boston with a shingle roof

Sponsored
Delaware, OH

Buckeye Basements, Inc.
Central Ohio's Basement Finishing ExpertsBest Of Houzz '13-'21

 Savvy Interiors
Inspiration for a mid-sized transitional galley medium tone wood floor and brown floor open concept kitchen remodel in San Diego with a farmhouse sink, shaker cabinets, white cabinets, quartzite countertops, white backsplash, stainless steel appliances and a peninsula

 Arete Culture
Inspiration for a coastal dark wood floor and brown floor bedroom remodel in Singapore with white walls

 Housing & Building Association of Colorado Springs
This master suite features raised vanities and a zero entry universal design shower withy custom tile and multiple shower heads.
Example of a classic master beige tile and mosaic tile ceramic tile freestanding bathtub design in Denver with an undermount sink, recessed-panel cabinets, dark wood cabinets, granite countertops, a one-piece toilet and beige walls
Example of a classic master beige tile and mosaic tile ceramic tile freestanding bathtub design in Denver with an undermount sink, recessed-panel cabinets, dark wood cabinets, granite countertops, a one-piece toilet and beige walls
 A2Z Builders
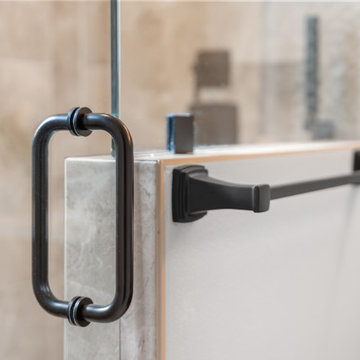
Black metal D-handle on glass shower door with matching towel bar. Marble tile surround completes contemporary look.
Inspiration for a contemporary bathroom remodel in Denver
Inspiration for a contemporary bathroom remodel in Denver


 Dana Adlam
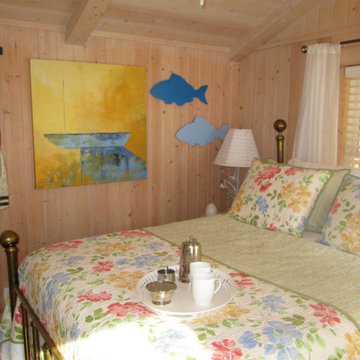
An Americana style lakehouse was expanded and went through a complete overhaul from it's original 2 bedroom/ 1 bath footprint. Adding 3 guest Bedrooms, 2 guest baths, kids play/TV room and a Master Bedroom Suite to accommodate multiple generations of family visitors to this picturesque Alabama lakehouse retreat!

 Dee Dee Lear
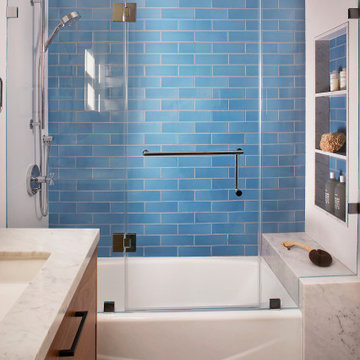
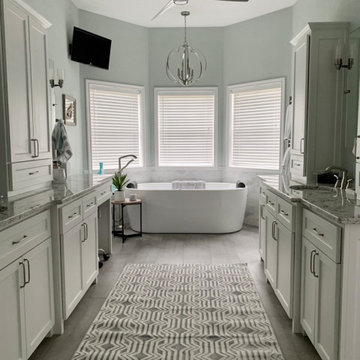
Full master bathroom renovation. Vanity with tons of storage and integrated electrical outlets and hair tools drawer. Custom shower with multiple showers
166