
Search results for "Master niche" in Home Design Ideas


 Idea Space Architecture + Design
Photography by Anna Herbst
Bedroom - mid-sized transitional master dark wood floor bedroom idea in New York with beige walls
Bedroom - mid-sized transitional master dark wood floor bedroom idea in New York with beige walls
 Phoenix Home Remodeling
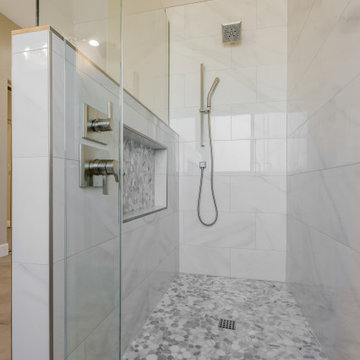
We are so happy to have had the opportunity to take care of Diana & Todd's master bathroom renovation. Everything was removed and we started from scratch.
The homeowners were looking to have more space and didn't need the bathtub anymore, so it was removed and we created a custom shower with a dry-off area.
We also removed and closed off one of the windows to allow the shower to be longer, improves aesthetics, and provide more privacy.
The new shower includes a pony wall with a long wall niche on it and new frameless tempered glass with a door. Cala Lenci Polished 12X24" Porcelain from Arizona Tile was used for the shower wall, and White Marble Flat 12x12" Mesh for the floor and the wall niche.
They chose Icon Silver Matte 12x24" Porcelain Tile for the master bathroom and water closet flooring.
A new 72” premade vanity was installed, with backsplash tile around the vanity top. Also, 2 new storage mirrors were placed to provide the necessary storage.
We replaced the vanity lights for 2 Kichler Brinley 3 Light 24" Wide Bathroom Light and installed 2 new faucets.
The vanity was shorter to provide more space for the dry-off area, which included moving the electrical for the vanity lights and plumbing for the sinks and faucets.
Find the right local pro for your project

 Neelam Interiors
Rustic elements, delicious textures and a touch of sparkle marry his and her style perfectly in this luxurious Master Bedroom and Bathroom oasis.
Photography: Lindsay Nichols Photography


 Monte Cristo Ironworks
Front door - mid-sized traditional front door idea in Oklahoma City with a metal front door



 revivebathrooms
Simplicity and functionality merged perfectly in this bathroom. A single vanity, Duravit© toilet, and built-in storage make the most of limited space.

 D&G Construction
Serene Master Shower remodel with built in bench & frameless shower enclosure.
Inspiration for a mid-sized contemporary master white tile porcelain tile and white floor alcove shower remodel in Denver with a one-piece toilet, a hinged shower door and a niche
Inspiration for a mid-sized contemporary master white tile porcelain tile and white floor alcove shower remodel in Denver with a one-piece toilet, a hinged shower door and a niche

 Fredman Design Group
Eric Hausman for TRENDS KITCHENS
Inspiration for a large contemporary master mosaic tile alcove shower remodel in Chicago with gray walls, flat-panel cabinets, white cabinets, a one-piece toilet, an undermount sink, marble countertops and a hinged shower door
Inspiration for a large contemporary master mosaic tile alcove shower remodel in Chicago with gray walls, flat-panel cabinets, white cabinets, a one-piece toilet, an undermount sink, marble countertops and a hinged shower door
 Advance Design Studio, Ltd.
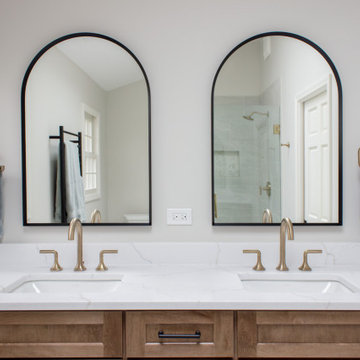
Project design and build by Advance Design Studio. Double vanity by Medallion Cabinetry, hardware by Top Knobs, fixtures by Kohler. Bathroom tile by MSI. Project completed in Barrington Hills, IL.
 Advance Design Studio, Ltd.
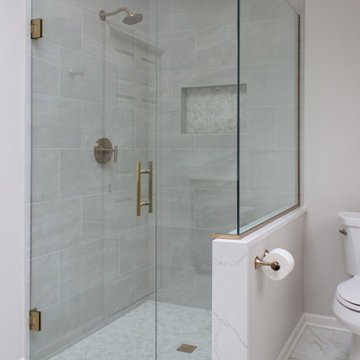
Project design and build by Advance Design Studio. Double vanity by Medallion Cabinetry, hardware by Top Knobs, fixtures by Kohler. Bathroom tile by MSI. Project completed in Barrington Hills, IL.
 Advance Design Studio, Ltd.
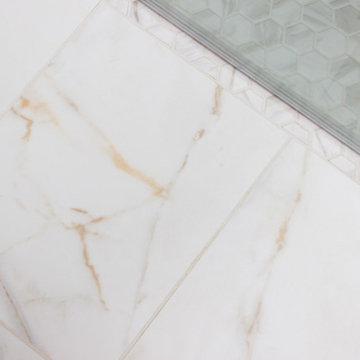
Project design and build by Advance Design Studio. Double vanity by Medallion Cabinetry, hardware by Top Knobs, fixtures by Kohler. Bathroom tile by MSI. Project completed in Barrington Hills, IL.

Sponsored
Columbus, OH

Hope Restoration & General Contracting
Columbus Design-Build, Kitchen & Bath Remodeling, Historic Renovations

 J. Francis Company LLC
Bathroom remodel by J. Francis Company, LLC.
Photography by Jesse Riesmeyer
Inspiration for a mid-sized modern master gray tile and porcelain tile porcelain tile, gray floor, double-sink and tray ceiling double shower remodel with a built-in vanity, gray walls, an undermount sink, quartz countertops, a hinged shower door and beige countertops
Inspiration for a mid-sized modern master gray tile and porcelain tile porcelain tile, gray floor, double-sink and tray ceiling double shower remodel with a built-in vanity, gray walls, an undermount sink, quartz countertops, a hinged shower door and beige countertops

 Hendel Homes
Beach style 3/4 gray tile and glass tile beige floor alcove bathtub photo in Minneapolis with recessed-panel cabinets, white cabinets, beige walls and an undermount sink
 Delphinium Design
Builder: Watershed Builders
Photoraphy: Michael Blevins
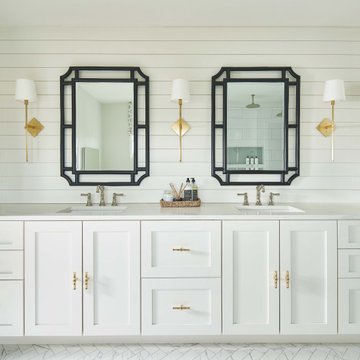
An all-white, double vanity master bath in Charlotte with black accent mirrors, undermount sinks, shiplap walls, herringbone porcelain tiles, shaker cabinets and gold hardware.

 Niche Decor
This master bedroom had it's own living space and we were able to create a spa-like retreat for our client. With elegant damask wallpaper, a crystal chandelier and purple accents this room is simply heavenly. The double-sided fireplace looks on to the sleeping quarters of the room.


 Kelly Kay
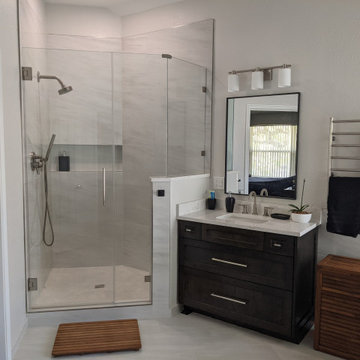
View of new shower. There is a triangular bench and hidden niche in the pony wall that you cannot see here. As seen in the before photo, the shower was converted from a builder 36" shower pan, to a much larger space. An empty wall between the previous shower and vanity was removed. A decorative niche in the wall behind the back of the shower was removed to increase the space. Glass shower doors are 8 foot high. Ceilings are 10 ft at highest space.

 Gordon Reese Design Build
We converted this small master bathroom into a large feeling oasis by raising the ceiling, adding lighting, and upgrading all features and fixtures. The large format multi-tiles compliment the counter tops and give this bathroom style and elegance.
Photo Credit: marilyn cunningham photography
 Advance Design Studio, Ltd.
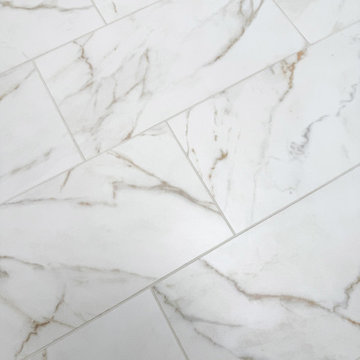
Project design and build by Advance Design Studio. Double vanity by Medallion Cabinetry, hardware by Top Knobs, fixtures by Kohler. Bathroom tile by MSI. Project completed in Barrington Hills, IL.
132