
Search results for "Master packages" in Home Design Ideas

 Symphony Homes
This is the standard master bath and shower. This comes in all of your packages.
Bathroom - traditional bathroom idea in Salt Lake City
Bathroom - traditional bathroom idea in Salt Lake City

 Big Bear Remodeling
We used large gray porcelain tile with absolute black granite ledges and steps, custom espresso vanity and trim, upgraded frame-less glass package with full pivot door.

 The Renowned Group
Master Bathroom features Hunter Douglas Pirouette Window Shadings, which are halfway lowered. Reflected in the mirror is a shower that has a Delta Vero Hand Shower Package - Includes Hand Shower, Slide Bar, Hose. The light scones are Feiss Casual Luxury Brushed Steel 1-Light Wall Sconce WB1378BS
Find the right local pro for your project

 Sanza Homes
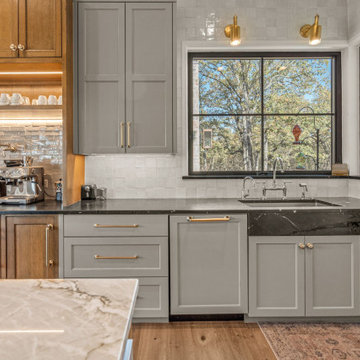
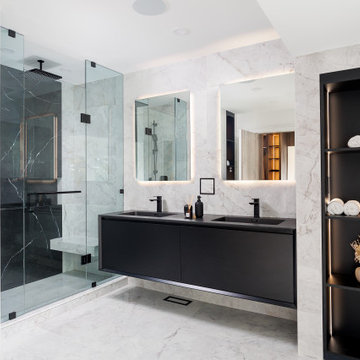
"Modern Ensuite Elegance: Stunning Italian Porcelain Tiles, Impeccable Tile Workmanship, and Exquisite Cabinetry. Little Luxuries like Hidden Electric Outlets, Recessed Mirror Lighting, and Floating Bench with Waterproof LED Lighting Create a Bathroom Oasis. Elevate Your Everyday with Sophisticated Style. #ModernEnsuite #ItalianPorcelainTiles #ElegantDesign" #sanzahomes #sanza

 JLC Architecture
The desire for a modern, energy efficient home on a modest budget necessitated a tight plan and simple, durable materials. The uncomplicated program consists of an open plan living space, master suite and home office, all with ample connection to the outdoors. Straightforward construction techniques yield light-filled volumes that take advantage of passive heating and natural ventilation. Coming in at a modest 1,700 square feet of living space with a 200 square foot detached garage, this dwelling delivers all the comforts of home in a compact package.
 JLC Architecture
The desire for a modern, energy efficient home on a modest budget necessitated a tight plan and simple, durable materials. The uncomplicated program consists of an open plan living space, master suite and home office, all with ample connection to the outdoors. Straightforward construction techniques yield light-filled volumes that take advantage of passive heating and natural ventilation. Coming in at a modest 1,700 square feet of living space with a 200 square foot detached garage, this dwelling delivers all the comforts of home in a compact package.

Sponsored
Columbus, OH

Hope Restoration & General Contracting
Columbus Design-Build, Kitchen & Bath Remodeling, Historic Renovations


 Architectural Designs
Exclusive House Plan 73345HS is a 3 bedroom 3.5 bath beauty with the master on main and a 4 season sun room that will be a favorite hangout.
The front porch is 12' deep making it a great spot for use as outdoor living space which adds to the 3,300+ sq. ft. inside.
Ready when you are. Where do YOU want to build?
Plans: http://bit.ly/73345hs
Photo Credit: Garrison Groustra

 Total 360 Interiors
Photo Credit: Full Package Media
Inspiration for a mid-sized contemporary master white tile porcelain tile and multicolored floor freestanding bathtub remodel in Dallas with flat-panel cabinets, dark wood cabinets, white walls, an undermount sink, quartz countertops and a hinged shower door
Inspiration for a mid-sized contemporary master white tile porcelain tile and multicolored floor freestanding bathtub remodel in Dallas with flat-panel cabinets, dark wood cabinets, white walls, an undermount sink, quartz countertops and a hinged shower door

 Big Bear Developers LLC
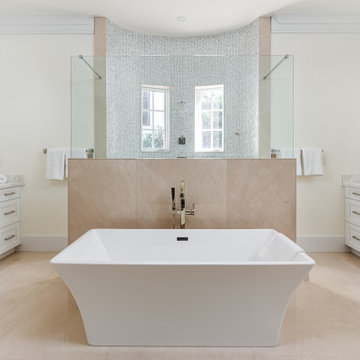
Spa-inspired master bathroom with double vanities, Barclay Taylor freestanding tub, Kohler and Delta Brizo fixtures, and custom cabinetry
Huge transitional master beige tile and mosaic tile marble floor, beige floor and double-sink freestanding bathtub photo in Miami with recessed-panel cabinets, white cabinets, a one-piece toilet, white walls, an undermount sink, quartzite countertops, gray countertops and a built-in vanity
Huge transitional master beige tile and mosaic tile marble floor, beige floor and double-sink freestanding bathtub photo in Miami with recessed-panel cabinets, white cabinets, a one-piece toilet, white walls, an undermount sink, quartzite countertops, gray countertops and a built-in vanity


Sponsored
Sunbury, OH

J.Holderby - Renovations
Franklin County's Leading General Contractors - 2X Best of Houzz!
 Interior Vision Design Studio
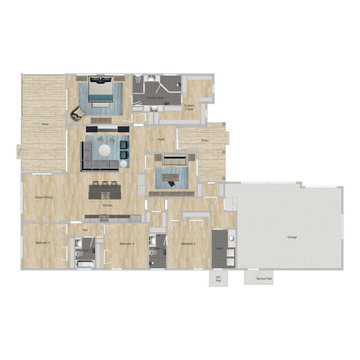
3D Floor Plan with to scale furniture blocks included in all design packages with Interior Vision Design Studio
Inspiration for a coastal open concept living room remodel in Charleston
Inspiration for a coastal open concept living room remodel in Charleston
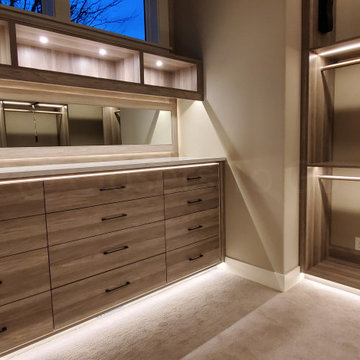
 Closets To Go
This Luxury-DIY Master Closet for Her is a dream! Every inch was thought out in this one-of-a kind custom closet. Open hanging along with enclosed cabinets allow storing everyday wear as well as precious handbags and shoes. The LED-lighting package adds a stunning glow and can be customized to the desired kelvin temperature. Hidden storage spaces occupy otherwise unused space in this luxury custom made closet by Closets To Go. And yes, HE, has his own master dream closet as well, just not as large!

 Triple M Housing
This large RTM (Ready-To-Move) home is packed with amazing features. Laminate flooring, full rock gas fireplace, Sonos sound system, Smart home package. The warm brown tones make this home feel warm and inviting while still maintaining a spacious feel. This home has some very high end options, including tile flooring in the entry, quartz counter tops in the kitchen, full tile shower in the master bathroom, and many many more features.

 ellenwoodhomes
Lara Ellenwood
Bedroom - mid-sized traditional dark wood floor and brown floor bedroom idea with purple walls
Bedroom - mid-sized traditional dark wood floor and brown floor bedroom idea with purple walls

Sponsored
Columbus, OH
Free consultation for landscape design!

Peabody Landscape Group
Franklin County's Reliable Landscape Design & Contracting
 JLC Architecture
The desire for a modern, energy efficient home on a modest budget necessitated a tight plan and simple, durable materials. The uncomplicated program consists of an open plan living space, master suite and home office, all with ample connection to the outdoors. Straightforward construction techniques yield light-filled volumes that take advantage of passive heating and natural ventilation. Coming in at a modest 1,700 square feet of living space with a 200 square foot detached garage, this dwelling delivers all the comforts of home in a compact package.

 Coventry Log Homes
This home was featured in the July 2011 issue of “Log Cabin Homes.” It proves efficiency doesn’t have to be sacrificed when designing grand elegance. Even with its cathedral ceilings and many windows it earned a 5 Star Plus Energy Star® rating.
http://www.coventryloghomes.com/ourDesigns/craftsmanSeries/BearRock/model.html
Roger Wade

 Owings Brothers Contracting
The shower walls also boast Marmol Venatino in random 3” x 6” and 3” x 12” tiles. The beautiful neo angle shower floor is outfitted with 12” x 12” Alpine Pebble tile. The master bath tile was purchased through Chesapeake Tile & Marble. The chrome bathroom faucets and shower package are made by Moen and were obtained through Thomas Somerville Co.
http://www.houzz.com/pro/curtis10/curtis-martin-photo-inc
27