
Search results for "Master packages" in Home Design Ideas

 Zumak Architectural Woodwork Inc.
A custom cabinetry package was created for this home featuring a modern Kitchen with flat panel Walnut veneer lower cabinetry with contrasting white high gloss upper doors. The Kitchen has a large center island with an additional second sink and large drawers for storage. The Walnut theme was continued to their living room with custom Walnut panels and into their Master Bathroom with this floating vanity


 Roeser Homes LLC
Our Porter model home in Terrybrook Farms features a daylight package, stone office wainscoting and garage columns, custom trim design on the garage doors, standing seam metal roof, double front door, barrel vault front entry ceiling detail, and more!
The Kitchen and Dining Room have been upgraded with Quartz countertops on the island and perimeter, cabinets to the ceiling with four (4) under cabinet lights, and custom wood hood.
The focal point of the Great Room is the fireplace with stone the ceiling, built-in lower cabinets with floating shelves, and 12' x 8' Pella Pro-Line sliding glass door to covered outdoor space.
The Master Bathroom has been upgraded with free-standing tub, wainscoting, frameless glass shower door, and granite countertops of the vanities with undermount sinks.
Find the right local pro for your project
 Zumak Architectural Woodwork Inc.
A custom cabinetry package was created for this home featuring a modern Kitchen with flat panel Walnut veneer lower cabinetry with contrasting white high gloss upper doors. The Kitchen has a large center island with an additional second sink and large drawers for storage. The Walnut theme was continued to their living room with custom Walnut panels and into their Master Bathroom with this floating vanity

Sponsored
Sunbury, OH

J.Holderby - Renovations
Franklin County's Leading General Contractors - 2X Best of Houzz!

 ASID San Diego Chapter
2nd Place
Residential Space over 3500 square feet
Anita Dawson, Allied Member ASID
Dawson Design Group
Inspiration for a large contemporary master porcelain tile bedroom remodel in San Diego with white walls, a standard fireplace and a stone fireplace
Inspiration for a large contemporary master porcelain tile bedroom remodel in San Diego with white walls, a standard fireplace and a stone fireplace

 RGArchitecture
Interior view of the kitchen area.
Interior design from Donald Ohlen at Ohlen Design. Photo by Adrian Gregorutti.
Small trendy single-wall light wood floor open concept kitchen photo in San Francisco with recessed-panel cabinets, white cabinets, white backsplash, subway tile backsplash, stainless steel appliances, an island and an undermount sink
Small trendy single-wall light wood floor open concept kitchen photo in San Francisco with recessed-panel cabinets, white cabinets, white backsplash, subway tile backsplash, stainless steel appliances, an island and an undermount sink
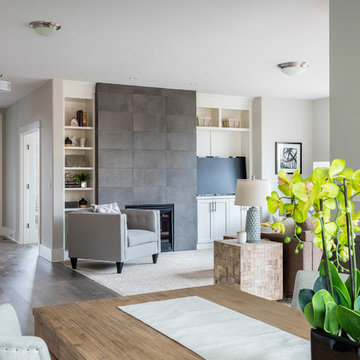
 Alan Mascord Design Associates Inc
Park Place Homes chose design 22199 - The Hood River, and made some minor modifications to suit their specific site and client needs. The stock plan package was complimented by site planning and drafting services. The home construction and interior design was masterfully conducted by Park Place Homes.
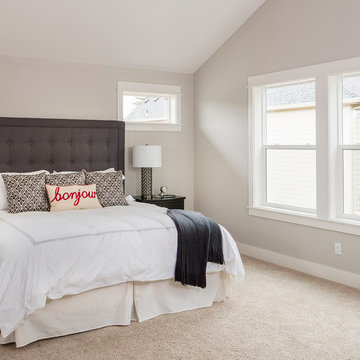 Alan Mascord Design Associates Inc
Park Place Homes chose design 22199 - The Hood River, and made some minor modifications to suit their specific site and client needs. The stock plan package was complimented by site planning and drafting services. The home construction and interior design was masterfully conducted by Park Place Homes.


Sponsored
Delaware, OH

Buckeye Basements, Inc.
Central Ohio's Basement Finishing ExpertsBest Of Houzz '13-'21
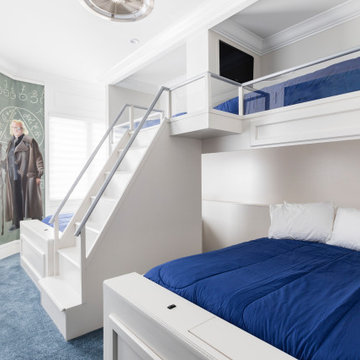
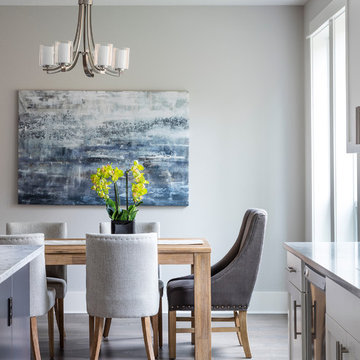 Alan Mascord Design Associates Inc
Park Place Homes chose design 22199 - The Hood River, and made some minor modifications to suit their specific site and client needs. The stock plan package was complimented by site planning and drafting services. The home construction and interior design was masterfully conducted by Park Place Homes.
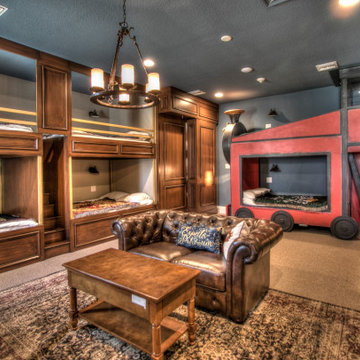

 Big Bear Remodeling
We used large gray porcelain tile with absolute black granite ledges and steps, custom espresso vanity and trim, upgraded frame-less glass package with full pivot door.

Sponsored
Columbus, OH

Hope Restoration & General Contracting
Columbus Design-Build, Kitchen & Bath Remodeling, Historic Renovations

 Sterling Construction
This photo showcases the level of detail of the exterior carpentry. The radius room on the first floor is the breakfast area and above it sits the master bedroom terrace finished in bluestone . The use of AZEK maintenance free stock enabled us to provide extraordinary details in a maintenance free package.
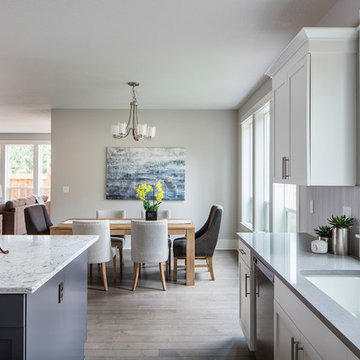 Alan Mascord Design Associates Inc
Park Place Homes chose design 22199 - The Hood River, and made some minor modifications to suit their specific site and client needs. The stock plan package was complimented by site planning and drafting services. The home construction and interior design was masterfully conducted by Park Place Homes.
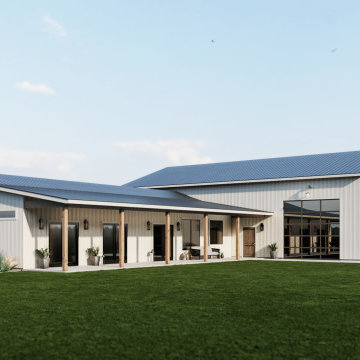
 Back Forty Building Co.
The Helena brings you the barndominium lifestyle, neatly packaged in under 1700 sq ft! Spacious master suite? You got it! Office plus two more bedrooms? You bet! Awesome covered porch? It’s here! Vaulted ceilings? Of course! Add in a nice-sized shop, and you have a space and a place for everything. This is a perfect family home that can also easily be customized to suit your needs.
24