
Search results for "Master packages" in Home Design Ideas

 Tate + Burns Architects LLC
TATE+BURNS Architects LLC - Post Construction Photo
Freestanding bathtub - mid-sized coastal master gray tile and stone tile marble floor freestanding bathtub idea in New York with an undermount sink, flat-panel cabinets, white cabinets, marble countertops, a two-piece toilet and gray walls
Freestanding bathtub - mid-sized coastal master gray tile and stone tile marble floor freestanding bathtub idea in New York with an undermount sink, flat-panel cabinets, white cabinets, marble countertops, a two-piece toilet and gray walls

 User
Since homeowners were selling this property. It was advantageous to update the kitchen within a tight budget. Painted the cabinets, changed the pulls and hinges, replaced the lights, added a back splash, the kitchen looks fresh and revitalized. Homeowner was able to find a modest appliance package which added the cherry to the update.


Find the right local pro for your project

 Lohr Homes
Major gut remodel to a 2700 sq. feet home with a newly built studio.
Inspiration for a contemporary master multicolored tile and mosaic tile drop-in bathtub remodel in Austin with an undermount sink, flat-panel cabinets, dark wood cabinets and white walls
Inspiration for a contemporary master multicolored tile and mosaic tile drop-in bathtub remodel in Austin with an undermount sink, flat-panel cabinets, dark wood cabinets and white walls
 Sanza Homes
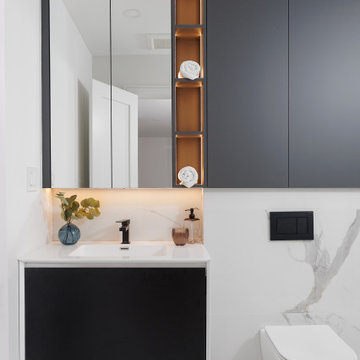
"Bathroom Bliss: Custom Cabinets with Recessed LED Lighting for Storage and Style. Masterful Tile Installation with Perfectly Matched Veins. Elevate Your Bathroom Remodeling to New Heights of Practicality and Beauty. #BathroomRemodel #CustomCabinets #MasterfulTileInstallation" #sanzahomes #sanza
 Alan Mascord Design Associates Inc
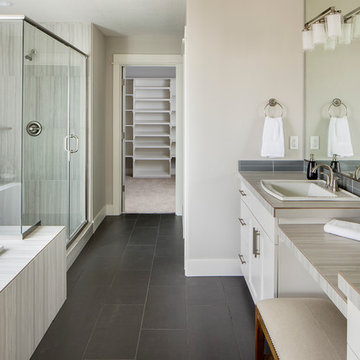
Park Place Homes chose design 22199 - The Hood River, and made some minor modifications to suit their specific site and client needs. The stock plan package was complimented by site planning and drafting services. The home construction and interior design was masterfully conducted by Park Place Homes.

 ellenwoodhomes
Lara Ellenwood
Example of a large classic dark wood floor and brown floor great room design in Vancouver with blue walls
Example of a large classic dark wood floor and brown floor great room design in Vancouver with blue walls



 Big Bear Remodeling
We used large gray porcelain tile with absolute black granite ledges and steps, custom espresso vanity and trim, upgraded frame-less glass package with full pivot door.
 Elizabeth Strianese Interiors LLC
Meredith Heuer
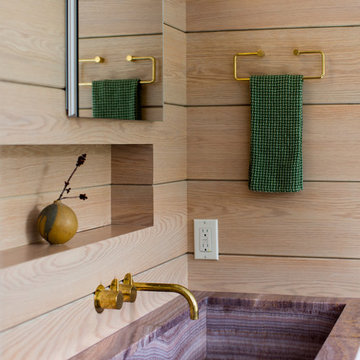
Large minimalist master white tile and ceramic tile porcelain tile home design photo in New York with a trough sink, flat-panel cabinets, onyx countertops, a one-piece toilet and multicolored walls
Large minimalist master white tile and ceramic tile porcelain tile home design photo in New York with a trough sink, flat-panel cabinets, onyx countertops, a one-piece toilet and multicolored walls
 ellenwoodhomes
Lara Ellenwood
Huge elegant u-shaped dark wood floor and brown floor kitchen pantry photo in Vancouver with a farmhouse sink, shaker cabinets, white cabinets, marble countertops, white backsplash, porcelain backsplash, stainless steel appliances and an island
Huge elegant u-shaped dark wood floor and brown floor kitchen pantry photo in Vancouver with a farmhouse sink, shaker cabinets, white cabinets, marble countertops, white backsplash, porcelain backsplash, stainless steel appliances and an island

 The Renowned Group
Here the Master Bathroom has lowered Hunter Douglas Pirouette Window Shadings. The shower features a Delta Vero Hand Shower Package that includes Hand Shower, Slide Bar, Hose. The lighting is a Feiss Casual Luxury Brushed Steel 1-Light Wall Sconces.
 Big Bear Remodeling
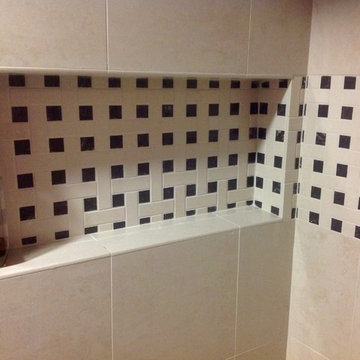
We used large gray porcelain tile with absolute black granite ledges and steps, custom espresso vanity and trim, upgraded frame-less glass package with full pivot door.
 User
The shower incorporates Steamist's Spa package which has individual programs controlling chromatherapy, aromatherapy, steam and music with hidden speakers in the ceiling!

Sponsored
Fredericksburg, OH

High Point Cabinets
Columbus' Experienced Custom Cabinet Builder | 4x Best of Houzz Winner
 Gina Fitzsimmons ASID NKBA
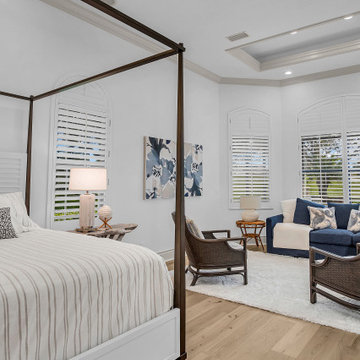
Our serene Master Bedroom Suite has pinstripe bedding in linen as the duvet cover, embroidered pillow cases and Pointillism velvet pillows for accent. The shuttered headboard of the 4 Poster Bed adds a tropical vibe to the space. The white shag rug juxtaposed with the rustic easy going feel of the wide plank flooring completes the package.
Photos by AVS Real Estate Photo and Video

 Coolman Communities
Spec home, open floor plan living room, gas fireplace, quaker double-hung, double-tilt windows, hard wood maple floors, crown molding, paint package
Example of a large arts and crafts open concept light wood floor living room design in Chicago with beige walls, a standard fireplace and a tile fireplace
Example of a large arts and crafts open concept light wood floor living room design in Chicago with beige walls, a standard fireplace and a tile fireplace





 Kolby Construction Co
The master bathroom was completely remodeled with new double vanity sinks, matte black facuets, custom made mirror to match new trim package. Walk-in shower with subway tile and penny round flooring.
 ellenwoodhomes
Lara Ellenwood
Living room - huge traditional formal and open concept dark wood floor and brown floor living room idea in Vancouver with blue walls, a two-sided fireplace and a brick fireplace
Living room - huge traditional formal and open concept dark wood floor and brown floor living room idea in Vancouver with blue walls, a two-sided fireplace and a brick fireplace

 Cummings Architecture + Interiors
When Cummings Architects first met with the owners of this understated country farmhouse, the building’s layout and design was an incoherent jumble. The original bones of the building were almost unrecognizable. All of the original windows, doors, flooring, and trims – even the country kitchen – had been removed. Mathew and his team began a thorough design discovery process to find the design solution that would enable them to breathe life back into the old farmhouse in a way that acknowledged the building’s venerable history while also providing for a modern living by a growing family.
The redesign included the addition of a new eat-in kitchen, bedrooms, bathrooms, wrap around porch, and stone fireplaces. To begin the transforming restoration, the team designed a generous, twenty-four square foot kitchen addition with custom, farmers-style cabinetry and timber framing. The team walked the homeowners through each detail the cabinetry layout, materials, and finishes. Salvaged materials were used and authentic craftsmanship lent a sense of place and history to the fabric of the space.
The new master suite included a cathedral ceiling showcasing beautifully worn salvaged timbers. The team continued with the farm theme, using sliding barn doors to separate the custom-designed master bath and closet. The new second-floor hallway features a bold, red floor while new transoms in each bedroom let in plenty of light. A summer stair, detailed and crafted with authentic details, was added for additional access and charm.
Finally, a welcoming farmer’s porch wraps around the side entry, connecting to the rear yard via a gracefully engineered grade. This large outdoor space provides seating for large groups of people to visit and dine next to the beautiful outdoor landscape and the new exterior stone fireplace.
Though it had temporarily lost its identity, with the help of the team at Cummings Architects, this lovely farmhouse has regained not only its former charm but also a new life through beautifully integrated modern features designed for today’s family.
Photo by Eric Roth
25