
Search results for "Master packages" in Home Design Ideas

 Cummings Architecture + Interiors
When Cummings Architects first met with the owners of this understated country farmhouse, the building’s layout and design was an incoherent jumble. The original bones of the building were almost unrecognizable. All of the original windows, doors, flooring, and trims – even the country kitchen – had been removed. Mathew and his team began a thorough design discovery process to find the design solution that would enable them to breathe life back into the old farmhouse in a way that acknowledged the building’s venerable history while also providing for a modern living by a growing family.
The redesign included the addition of a new eat-in kitchen, bedrooms, bathrooms, wrap around porch, and stone fireplaces. To begin the transforming restoration, the team designed a generous, twenty-four square foot kitchen addition with custom, farmers-style cabinetry and timber framing. The team walked the homeowners through each detail the cabinetry layout, materials, and finishes. Salvaged materials were used and authentic craftsmanship lent a sense of place and history to the fabric of the space.
The new master suite included a cathedral ceiling showcasing beautifully worn salvaged timbers. The team continued with the farm theme, using sliding barn doors to separate the custom-designed master bath and closet. The new second-floor hallway features a bold, red floor while new transoms in each bedroom let in plenty of light. A summer stair, detailed and crafted with authentic details, was added for additional access and charm.
Finally, a welcoming farmer’s porch wraps around the side entry, connecting to the rear yard via a gracefully engineered grade. This large outdoor space provides seating for large groups of people to visit and dine next to the beautiful outdoor landscape and the new exterior stone fireplace.
Though it had temporarily lost its identity, with the help of the team at Cummings Architects, this lovely farmhouse has regained not only its former charm but also a new life through beautifully integrated modern features designed for today’s family.
Photo by Eric Roth
 Acumen Builders
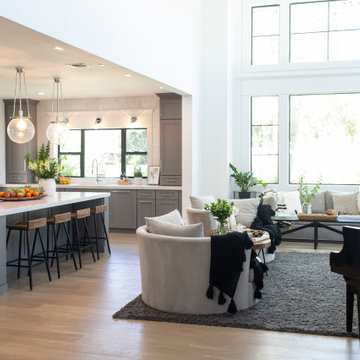
Updated 1980's home - dark, low soffits, single-pane windows.
Relocated and opened the kitchen (steel beam), added high windows, light and bright.
New stair case - wine storage below - grand master suite (great view), outdoor entertaining, modern dining room, extra large laundry (down stairs) and stacked laundry off the master.

 ellenwoodhomes
Lara Ellenwood
Inspiration for a large timeless dark wood floor and brown floor hallway remodel with white walls
Inspiration for a large timeless dark wood floor and brown floor hallway remodel with white walls
Find the right local pro for your project
 ellenwoodhomes
Lara Ellenwood
Large elegant exterior home photo with blue walls and a dark wood front door
Large elegant exterior home photo with blue walls and a dark wood front door

 Jessica Meister
We wanted to carry the serene, nature-inspired colors and transitional style of the master bedroom into the master bath by incorporating textured neutrals with pops of deep green and brown and sleek new fixtures with a vintage twist.
Tub: Randolf Morris 67 inch clawfoot tub package in oil rubbed bronze
Granite: Fantasy Brown
Cabinets: Kabinart Cherry Prescott door style in Fawn finish
Floor Tile: Daltile Seasonwood in Redwood Grove
Paint Color: Edgecomb Grey by Benjamin Moore
Mirrors: Pottery Barn Extra-Large Keinsington Pivot Mirrors in Bronze
Decor: My Sister's Garage
 Dreamspace design - Sonoma Co best cabinet service
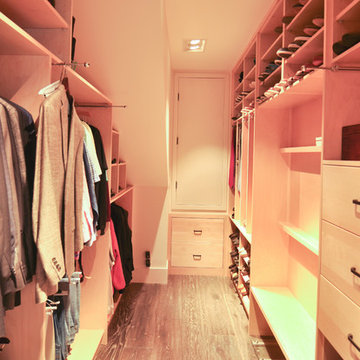
Function never goes out of style especially when it's wrapped in such a nice package! This closet proves that when you combine excellent product with thoughtful design it's easy to make our clients dreams come true!

 Constructa Inc.
Large trendy master marble tile and white tile marble floor and white floor freestanding bathtub photo in San Francisco with flat-panel cabinets, dark wood cabinets, white walls, a trough sink, marble countertops, a two-piece toilet and white countertops

Sponsored
Columbus, OH

Wannemacher Interiors
Customized Award-Winning Interior Design Solutions in Franklin Cnty OH

 Stephanie Kratz Interiors
pullout laundry bin
Inspiration for a mid-sized modern master gray tile porcelain tile bathroom remodel in Dallas with an undermount sink, furniture-like cabinets, medium tone wood cabinets, solid surface countertops, a one-piece toilet and gray walls
Inspiration for a mid-sized modern master gray tile porcelain tile bathroom remodel in Dallas with an undermount sink, furniture-like cabinets, medium tone wood cabinets, solid surface countertops, a one-piece toilet and gray walls


 Big Bear Developers LLC
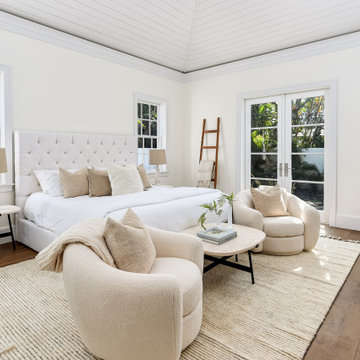
Dreamy master bedroom with coffered ceilings, lots of natural light, and warm European Oak flooring
Bedroom - large transitional dark wood floor, brown floor and coffered ceiling bedroom idea in Miami with white walls
Bedroom - large transitional dark wood floor, brown floor and coffered ceiling bedroom idea in Miami with white walls

 Big Bear Remodeling
We used large gray porcelain tile with absolute black granite ledges and steps, custom espresso vanity and trim, upgraded frame-less glass package with full pivot door.
 Big Bear Remodeling
We used large gray porcelain tile with absolute black granite ledges and steps, custom espresso vanity and trim, upgraded frame-less glass package with full pivot door.
 Big Bear Remodeling
We used large gray porcelain tile with absolute black granite ledges and steps, custom espresso vanity and trim, upgraded frame-less glass package with full pivot door.

Sponsored
Sunbury, OH

J.Holderby - Renovations
Franklin County's Leading General Contractors - 2X Best of Houzz!

 User
Gourmet kitchen featuring maple cabinetry, stainless appliance package, quartz slab counter tops, full backsplash and site finished hardwood flooring.

 Fireclay Tile
Midcentury modern details make Mandy Moore's Jack & Jill bathroom sleek and streamlined, but it's Fireclay's handmade green bathroom tiles with their high variation and crackled detailing that lend it a luxuriously organic allure.
Sample Fireclay's handmade tile colors at fireclaytile.com/samples
Tile Shown
3x6 Green Bathroom Tiles in Rosemary

 Symphony Homes
This is the standard newel post that comes in any series package.
Elegant staircase photo in Salt Lake City
Elegant staircase photo in Salt Lake City
 Back Forty Building Co.
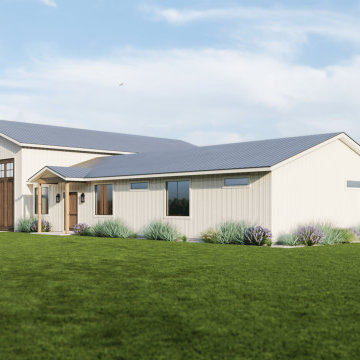
The Helena brings you the barndominium lifestyle, neatly packaged in under 1700 sq ft! Spacious master suite? You got it! Office plus two more bedrooms? You bet! Awesome covered porch? It’s here! Vaulted ceilings? Of course! Add in a nice-sized shop, and you have a space and a place for everything. This is a perfect family home that can also easily be customized to suit your needs.

Sponsored
Columbus, OH

Hope Restoration & General Contracting
Columbus Design-Build, Kitchen & Bath Remodeling, Historic Renovations
 Bimi Trading Co,. Ltd
Size: 1X1, 1x2,2x2
Overall: 12x12
Coverage: 0.09 sq.m/pcs
Finish: glossy+ convex
Material: Glass mosaic
Handcraft: modular layout
Usage: Interior and exterior
Installation: Kitchen, Bathroom, Living room, Background, Wall tiling.
Package: cardboard for pcs,and master carton for package

 Florida Furniture Packages
red eye film company
Inspiration for a transitional master carpeted bedroom remodel in Orlando with beige walls
Inspiration for a transitional master carpeted bedroom remodel in Orlando with beige walls
 Florida Furniture Packages
red eye film company
Inspiration for a transitional master carpeted bedroom remodel in Orlando with beige walls
Inspiration for a transitional master carpeted bedroom remodel in Orlando with beige walls
26