
Search results for "Master packages" in Home Design Ideas
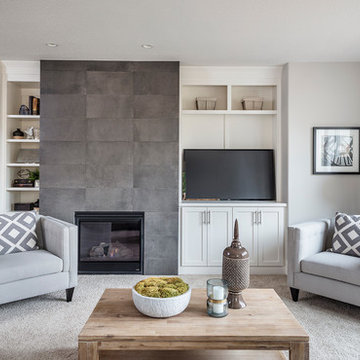
 Alan Mascord Design Associates Inc
Park Place Homes chose design 22199 - The Hood River, and made some minor modifications to suit their specific site and client needs. The stock plan package was complimented by site planning and drafting services. The home construction and interior design was masterfully conducted by Park Place Homes.

 Four Chairs Furniture
Transitional freestanding bathtub photo in Salt Lake City with gray cabinets, white walls, a vessel sink and recessed-panel cabinets

Find the right local pro for your project

 J Hill Interiors
Example of a transitional bathroom design in San Diego with shaker cabinets, blue cabinets, beige walls, an undermount sink and white countertops
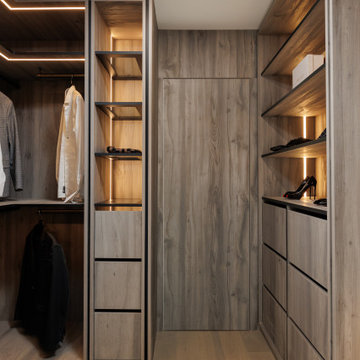
 Sanza Homes
"Secrets Unveiled: Hidden Door Magic in this Modern Walk-in Closet. Two Entrances, One Swing Door with Concealed Hinges to Master Ensuite, One Pocket Door to Master Bedroom. Seamless Paneling Adds a Touch of Elegance to This Special Closet. Discover the Beauty of Hidden Functionality. #HiddenDoors #ModernWalkInCloset #SeamlessPaneling" #sanzahomes #sanza
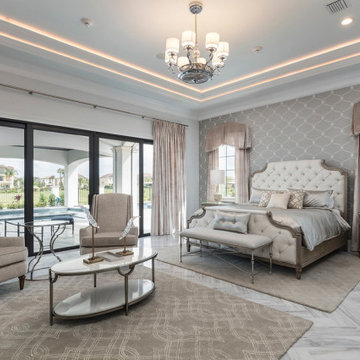


 TIMBERHAVEN LOG & TIMBER HOMES
The timber elements in this master bedroom make the space feel warm and welcoming. Timber frame home materials package by Timberhaven Log & Timber Homes.

Sponsored
Sunbury, OH

J.Holderby - Renovations
Franklin County's Leading General Contractors - 2X Best of Houzz!

 Zumak Architectural Woodwork Inc.
A custom cabinetry package was created for this home featuring a modern Kitchen with flat panel Walnut veneer lower cabinetry with contrasting white high gloss upper doors. The Kitchen has a large center island with an additional second sink and large drawers for storage. The Walnut theme was continued to their living room with custom Walnut panels and into their Master Bathroom with this floating vanity

 Evensen Design
Aaron Dougherty Photo
Small tuscan 3/4 black tile and cement tile terra-cotta tile alcove bathtub photo in Dallas with an undermount sink, shaker cabinets, white cabinets, granite countertops, a one-piece toilet and white walls
Small tuscan 3/4 black tile and cement tile terra-cotta tile alcove bathtub photo in Dallas with an undermount sink, shaker cabinets, white cabinets, granite countertops, a one-piece toilet and white walls
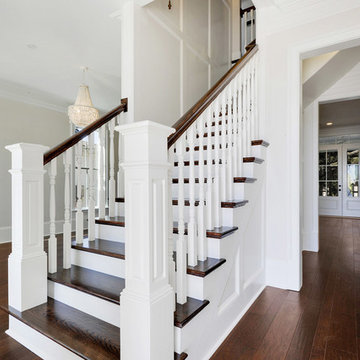
 Elliott Homes LLC
As you enter the home, you are greeted by the beautiful solid wood staircase. The entry foyer separates the dining area and the hall way leading to the ground floor master.

 Accessibility Professionals
This easy step shower from Freedom Showers is the perfect insert to replace an existing bathtub. It comes in 3 pieces and installs easily. It has full backing to accept the installation of grab bars. The generous molded seat makes bathing safe and comfortable. Add the beauty and safety of a towel rail grab bar.

 Big Bear Remodeling
We used large gray porcelain tile with absolute black granite ledges and steps, custom espresso vanity and trim, upgraded frame-less glass package with full pivot door.

Sponsored
Sunbury, OH
J.Holderby - Renovations
Franklin County's Leading General Contractors - 2X Best of Houzz!
 Zumak Architectural Woodwork Inc.
A custom cabinetry package was created for this home featuring a modern Kitchen with flat panel Walnut veneer lower cabinetry with contrasting white high gloss upper doors. The Kitchen has a large center island with an additional second sink and large drawers for storage. The Walnut theme was continued to their living room with custom Walnut panels and into their Master Bathroom with this floating vanity
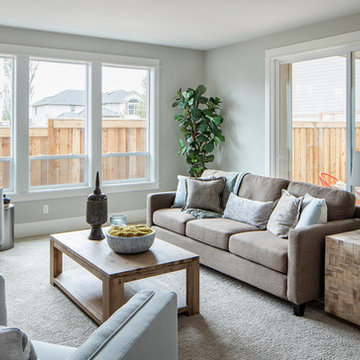 Alan Mascord Design Associates Inc
Park Place Homes chose design 22199 - The Hood River, and made some minor modifications to suit their specific site and client needs. The stock plan package was complimented by site planning and drafting services. The home construction and interior design was masterfully conducted by Park Place Homes.



 Total 360 Interiors
Photo Credit: Full Package Media
Family room - mid-sized contemporary open concept medium tone wood floor and brown floor family room idea in Dallas with white walls
Family room - mid-sized contemporary open concept medium tone wood floor and brown floor family room idea in Dallas with white walls
23