
Search results for "Master pair" in Home Design Ideas

 Jeanne Liem Architecture + Design
Built and Photographed by Master Builders SF.
Bedroom - contemporary medium tone wood floor bedroom idea in San Francisco with white walls
Bedroom - contemporary medium tone wood floor bedroom idea in San Francisco with white walls

 Ashbourne Designs
Featured in magazines and newspapers, this 3rd floor bedroom is for a teen boy! The room is transitional and contemporary, yet elegant. The blues are inviting and create a sense of comfort paired with the dark hardwood flooring.

 K2 Design Group, Inc.
Beach sand-inspired neutrals contrast with bronze hued shagreen textured wall covering in this modern but warm master bath. Imported Portugese limestone pairs well with the Taj Mahal quartzite countertops. The custom ceiling light fixture fills out the recess and brings a touch of metallic glamour to the room.
Find the right local pro for your project

 Henrietta Heisler Interiors Inc
This penthouse in an industrial warehouse pairs old and new for versatility, function, and beauty. The master bath includes a large freestanding bathtub, exposed whitewashed brick and a textured dark teal wall.

 Capital Granite Inc
The warm tones in this master bathroom set the stage for a relaxing and comfortable environment. Perfectly paired with the dark cabinetry is the 'Super White' granite countertop and tub surround, which were precisely selected with a touch of grey character, in order to help bring out the rich color of the woodwork.

 Kitchen & Bath Gallery
Through the sliding barn door is the master bathroom. The vanity is from Kraftmaid in their slate suede finish. Kohler Vox vessel sinks paired with the Kohler Artifacts widespread column faucet and swing handles in vintage nickel combine traditional, rustic and modern elements. Erin Little Photography
 Gilbert Design Build
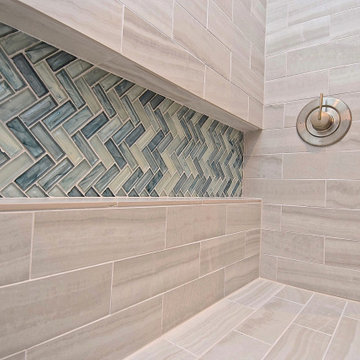
Spacious master bathroom featuring a walk-in tile shower with built-in bench and accent tile band, paired with a custom double vanity and quartz countertops for a clean and functional design.

Sponsored
Sunbury, OH

J.Holderby - Renovations
Franklin County's Leading General Contractors - 2X Best of Houzz!

 User
The master bath. Waves gently splash against the sand to create a peaceful soundtrack outside the window of this exquisite master bath. The pure white cabinets with sea-foam knobs delicately pair with the 18x18 Marquis floor tile in Carrara (by Florida Tile). Topping off the space are the soft swirls running throughout the Cambria Berwyn vanity top. (Designs by Diane Mine; Tile Installation by George Derosiers of Artisan Tile and Stone; Photography by Veseth Sieu)

 Robin Lechner Designs
The bay window will accommodate a contemporary curved sof, wing chair, and a pair of Art Deco torchieres. Photos by Robin Lechner Designs
Inspiration for an eclectic living room remodel in Miami
Inspiration for an eclectic living room remodel in Miami

 The Clutter Consultant
Master bedroom project. Homeowners focused on life and forgot about themselves. Needed to dig out and rediscover the life they wanted. Filled a few trucks for donation and trash-found a great quilt that was buried and forgotten about to use a bedcover. Turns out-they have enough clothes to not do wash for a month! Congrats to them to pair down, let go and discover they are worth it!!
 Blue Ridge Cabinet & Design
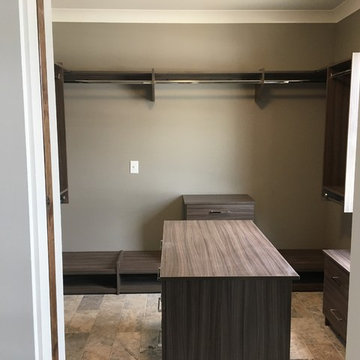
Walk in Master Closet. Every inch of space utilized and organized. Custom island with his and hers double deep drawers. Under window bench storage and sitting location. Shoe rack storage capacity for forty pairs of shoes.

 Halliday Architects
Bring the warmth into your master bedroom surrounded by beach style wainscot wall-paneling. Paired with mosaic bed side lighting and wooden furniture. Photo: Erin McClusker

 Visbeen Architects
Photographer: Ashley Avila Photography
Builder: Colonial Builders - Tim Schollart
Interior Designer: Laura Davidson
This large estate house was carefully crafted to compliment the rolling hillsides of the Midwest. Horizontal board & batten facades are sheltered by long runs of hipped roofs and are divided down the middle by the homes singular gabled wall. At the foyer, this gable takes the form of a classic three-part archway.
Going through the archway and into the interior, reveals a stunning see-through fireplace surround with raised natural stone hearth and rustic mantel beams. Subtle earth-toned wall colors, white trim, and natural wood floors serve as a perfect canvas to showcase patterned upholstery, black hardware, and colorful paintings. The kitchen and dining room occupies the space to the left of the foyer and living room and is connected to two garages through a more secluded mudroom and half bath. Off to the rear and adjacent to the kitchen is a screened porch that features a stone fireplace and stunning sunset views.
Occupying the space to the right of the living room and foyer is an understated master suite and spacious study featuring custom cabinets with diagonal bracing. The master bedroom’s en suite has a herringbone patterned marble floor, crisp white custom vanities, and access to a his and hers dressing area.
The four upstairs bedrooms are divided into pairs on either side of the living room balcony. Downstairs, the terraced landscaping exposes the family room and refreshment area to stunning views of the rear yard. The two remaining bedrooms in the lower level each have access to an en suite bathroom.

Sponsored
Delaware, OH

Buckeye Basements, Inc.
Central Ohio's Basement Finishing ExpertsBest Of Houzz '13-'21

 Cambria
A coastal color palette paired with white Cambria designs from our Marble Collection give this home an East Coast Chic style. Design by Martha O'hara Interiors // Build by Swan Architecture. Featured designs: Brittanicca, Weybourne, White Cliff

 Home Carpet One
Chevron Wall tile brings class and elegance to any space with this white bodied wall tile. Add a quiet interest to a space without needing to introduce contrasting color. Combine with hexagon and 3D decors to create a seamless look in a matt or gloss finish. Ideal for bathroom and kitchens to create an impact to smaller spaces
We stock chevron wall tiles at our showroom Home Carpet One in Chicago.

 Insert Design
Clean white cabinetry pairs beautifully with the natural oak floors and cement-look-alike countertops.
Large beach style l-shaped light wood floor open concept kitchen photo in Orange County with a farmhouse sink, shaker cabinets, white cabinets, quartz countertops, white backsplash, marble backsplash, paneled appliances, an island and gray countertops
Large beach style l-shaped light wood floor open concept kitchen photo in Orange County with a farmhouse sink, shaker cabinets, white cabinets, quartz countertops, white backsplash, marble backsplash, paneled appliances, an island and gray countertops

 Geberit
This bathroom puts a modern twist on the glass trend. Large, expansive windows pair nicely with the glass shower and floating mirror over the vanity.
This master bath is expansive, but leaves open space for interesting items, whereas the necessity of the toilet is smartly placed on the wall and uses the Omega30 flush plate.

Sponsored
Columbus, OH

Hope Restoration & General Contracting
Columbus Design-Build, Kitchen & Bath Remodeling, Historic Renovations
 Blue Ridge Cabinet & Design
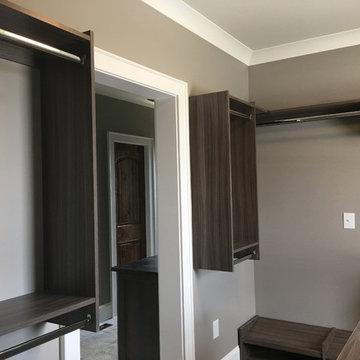
Walk in Master Closet. Every inch of space utilized and organized. Custom island with his and hers double deep drawers. Under window bench storage and sitting location. Shoe rack storage capacity for forty pairs of shoes.
 The Clutter Consultant
Master bedroom project. Homeowners focused on life and forgot about themselves. Needed to dig out and rediscover the life they wanted. Filled a few trucks for donation and trash-found a great quilt that was buried and forgotten about to use a bedcover. Turns out-they have enough clothes to not do wash for a month! Congrats to them to pair down, let go and discover they are worth it!!
 Blue Ridge Cabinet & Design
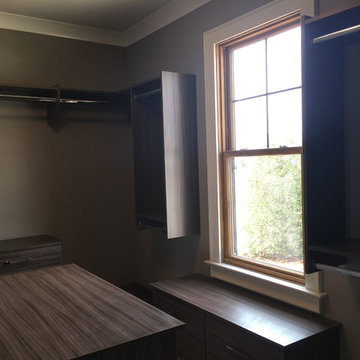
Walk in Master Closet. Every inch of space utilized and organized. Custom island with his and hers double deep drawers. Under window bench storage and sitting location. Shoe rack storage capacity for forty pairs of shoes.
108