
Search results for "Master pair" in Home Design Ideas

 dRemodeling Design-Build
A marble countertop is paired with a brushed nickel wall-mounted faucet.
Freestanding bathtub - large transitional master beige tile and stone tile marble floor freestanding bathtub idea in Philadelphia with an undermount sink, shaker cabinets, distressed cabinets, marble countertops, a two-piece toilet and beige walls
Freestanding bathtub - large transitional master beige tile and stone tile marble floor freestanding bathtub idea in Philadelphia with an undermount sink, shaker cabinets, distressed cabinets, marble countertops, a two-piece toilet and beige walls
 Anthony James Master Builders, LLC
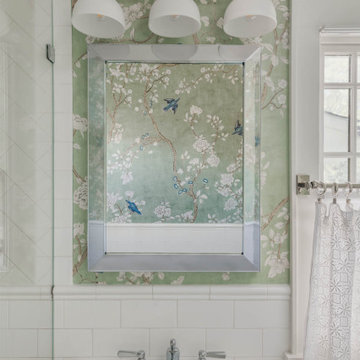
A hallway bathroom full of charm, character, and design details. A fun and play wallpaper pairs perfectly with a marble hexagon floor tile and classy white subway tile for the walls and bathroom surround.
 Haas Development and Construction
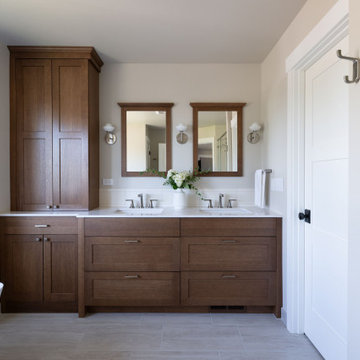
This master suite vanity blends timeless craftsmanship with modern functionality. Warm wood cabinetry with clean Shaker lines is paired with sleek quartz countertops and brushed nickel fixtures, creating a space that feels both inviting and refined. Soft neutral tones provide a calming, spa-like atmosphere.
Find the right local pro for your project

 Dawn Hearn Interior Design
This gracious master bedroom looks out over the central Texas hills. Custom traversing draperies allow a clear view outside but fully close across the window when needed. A pair of Currey and Company lamps add a touch of glamour. A shaped, upholstered bed is the foundation for a neutral quilted coverlet, reversible duvet and accent pillows.
Tre Dunham with Fine Focus Photography

Inspiration for a mid-sized contemporary master blue tile and subway tile cement tile floor and black floor alcove bathtub remodel in New York with gray walls and a hinged shower door

 Dona Rosene Interiors
Interior Design by Dona Rosene; Photography by Michael Hunter. Faux Finish Painting by HoldenArt Studio; Custom Antique Glass by Jeannie Sanders;.
Small transitional white tile and black tile marble floor powder room photo in Dallas with gray cabinets, green walls, a vessel sink, granite countertops, a two-piece toilet and furniture-like cabinets
Small transitional white tile and black tile marble floor powder room photo in Dallas with gray cabinets, green walls, a vessel sink, granite countertops, a two-piece toilet and furniture-like cabinets
 Neat Nathalie & Co LLC
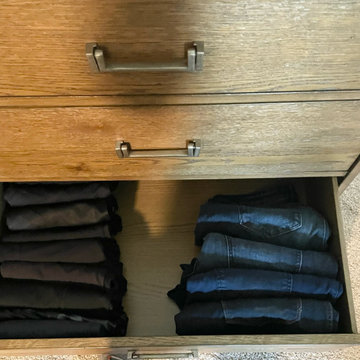
Pants and jeans are folded vertically and separated into clear columns within this drawer, making each pair easy to see and grab without disturbing the rest of the stack.

Sponsored
Sunbury, OH

J.Holderby - Renovations
Franklin County's Leading General Contractors - 2X Best of Houzz!

 Erika Friesen Design
Classic carrera marble inlay paired with white floor tile and white painted walls creates a true oasis to unwind and relax. The show piece in this en-suite is the black stained mahogany framed rosewood veneer vanity.

 Mark Stewart Home Design
A lovely 15 x 19 master bedroom with a large view window looking out the back of the home. On the left you can see a pair of french doors that welcome you into the bedroom; on the right, the door to the master bath.

 Ronna Bogart Rosenberg
This Closet holds 110 pairs of shoes!
20 feet of linear hanging
5 drawers (with jewelry insert and lock)
1 vanity station (9 drawers)
White Melamine 16" Deep, no backing
Top and bottom flat trim
Closet is 16' x 8'
$9,000

 Crescent Builders, Inc.
New home build - Inverness, CA
Architect: Rob Kelly, Kelly + Abramsom Architecture; Photo: Trevor Henley
Bathroom - eclectic bathroom idea in San Francisco
Bathroom - eclectic bathroom idea in San Francisco

 Kelly Wearstler
The 10,000 sq. ft. Bellagio Residence was a 1939 Georgian Revival overlooking the manicured links of the Bel Air Country Club that was in need of a modern touch. Stripped down to the studs, Wearstler worked to create an additional 3,000 sq. ft. of living space, pushed up the ceiling heights, broadened windows and doors to allow more light and completely carved out a new master suite upstairs. Mixing the personalities of the clients, one slightly more conservative and focused on comfort, the other a little feistier that wanted something unique, Wearstler took a daredevil approach and created a high-chroma style that has become her new signature approach. Italian antiques, custom rugs inspired by silk scarves, hand-painted wallcoverings, bright hits of color like a tiger print Fuchsia velvet sofa against a plum colored pyramid studded wall and endless amounts of onyx and marble slab walls and floors make for an unapologetically lavish and seductive home.
Photo Credit: Grey Crawford

 Dave Fox Design Build Remodelers
This remodel consisted of a whole house transformation. We took this 3 bedroom dated home and turned it into a 5 bedroom award winning showpiece, all without an addition. By reworking the awkward floor plan and lowering the living room floor to be level with the rest of the house we were able to create additional space within the existing footprint of the home. What was once the small lack-luster master suite, is now 2 kids bedrooms that share a jack and jill bath. The master suite was relocated to the first floor, and the kitchen that was located right at the front door, is now located in the back of the home with great access to the patio overlooking the golf course.
View more about this project and our company at our website: www.davefox.com

Sponsored
Columbus, OH

Wannemacher Interiors
Customized Award-Winning Interior Design Solutions in Franklin Cnty OH
 freshspaceredesign
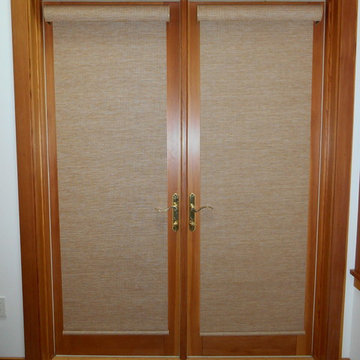
This pair of french doors leads to a patio just off of the Master Bathroom of this island home. The low profile style of the roller shades kept the lever handles free from bulky obstruction. - Jennifer Opatz

 Dual Concept Design
The color contrast between the wainscot and floor tile, create a dramatic effect, which is balanced out with a soft color platte for walls and cabinetry, and accents of unique art.
 Village Home Stores
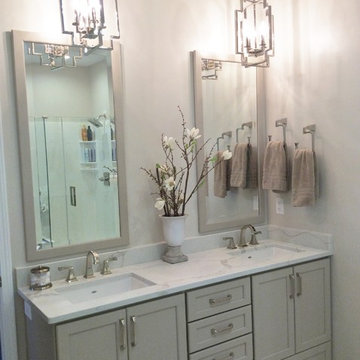
Dura Surpeme vanity cabinet in painted Latte finish paired with Calacatta Classique quartz tops. Bathroom remodeled from start to finish by Village Home Stores.

Crisp and clean, this blue and white master bath combines simplicity and high impact. The white tile and cabinetry create the perfect backdrop for the stunning blue agata granite countertop and crushed glass accent tile. Paired with silver accents in lighting and fixtures to continue the cool tone of the room. The whirlpool corner tub was a “must have” in the remodeling project, along with enlarging the shower area and expanding the vanity.
Interior Designer: Wanda Pfeiffer
Photography: Naples Kenny

Sponsored
Delaware, OH

Buckeye Basements, Inc.
Central Ohio's Basement Finishing ExpertsBest Of Houzz '13-'21

 KitchenVisions
Check out the Kohler Laminar tub filler from the ceiling.....Spacious master bath in this new farmhouse, showcases the soaking tub, the large shower surround and the full wall of cabinetry, including double sinks, towel storage and dressing table. The reclaimed wood and the wood look tile, also pair nicely with the crisp whites of the marble look porcelain stone.

 KS Design, Inc
Location: Deerfield, IL, United States
This client wanted to redesign their master bath to better fit their modern lifestyle. To open up the space, we had to remove a wall that had been separating the shower from the sink. In this enlarged space, I designed a large walk-in seamless shower and paired it with a floating vanity.

 Bolen Designs
This gorgeous guest bathroom remodel turned an outdated hall bathroom into a guest's spa retreat. The classic gray subway tile mixed with dark gray shiplap lends a farmhouse feel, while the octagon, marble-look porcelain floor tile and brushed nickel accents add a modern vibe. Paired with the existing oak vanity and curved retro mirrors, this space has it all - a combination of colors and textures that invites you to come on in...
112