
Search results for "Master pair" in Home Design Ideas

 User
Designed by Sue Tinker of Closet Works
The walk-in closet is packed with storage features but appears weightless in its white laminate with the sun shining through the window and LED strip lights aligning each unit. A mirror is included in the island to reflect the beauty of the room and will always help make sure you're wearing the perfect pair of shoes.

Inspiration for a transitional women's dark wood floor and brown floor closet remodel in Baltimore with flat-panel cabinets and dark wood cabinets

 Signature Designs Kitchen | Bath | Interiors
We created a one-of-a-kind oasis within the existing footprint. This Master Suite features furniture like cabinetry finished in hues of taupe accented with nickel, cream and white. accessories.
Amazing wall coverings that look similar to metallic wood. Finished off with the pairing of luxurious linens and custom home furniture.
Find the right local pro for your project

 Techline Furniture, Cabinetry & Closets
This dream closet is a husbands gift to his wife of over 40 years and was built into an renovated farm house over 100 years old. This 10' high closet holds over 60 feet of hanging clothes and over 150 pairs of shoes.

 romero + obeji interior design
Great shot of a recent project reveals this exceptional space with a pair of custom swivels that can face bed, as well as the views. A classic midcentury floor lamp adds interest but doesn't block the views. Functional walnut nightstands float on nickel "X" bases and keep a low profile to allow the lighting and rug to be front and center of the design. On the left, an original MasterCraft burl wood and brass credenza adds a polished contrast to the new earthy concrete clad fireplace wall.
More images on our website: http://www.hectorromerodesign.com
 Verce Design
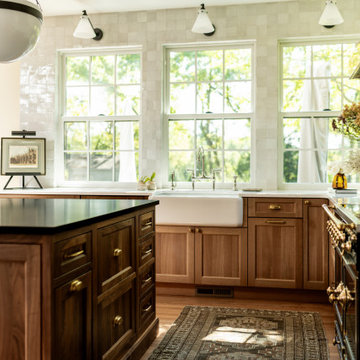
This expansive first floor takes luxury to the next level. A once dreary and dark kitchen, lacking in function, takes on a new look. Natural light floods through the kitchen with wall-to-wall windows, highlighting the gorgeous wood texture from the rift sawn white oak and walnut inset cabinets. A french La Corneau range provides a beautiful focal point, paired with layered designer lighting and various stones.
A host’s dream space for entertaining with a hidden pantry, fully stocked with a chefs sink, dishwasher, and wall oven with ample storage for dry goods and small appliances.
A morning brew or 5'oclock cocktail can be found in the fully loaded wet bar stocked with an integrated espresso maker, ice maker, refrigerator, freezer, wine cooler, and spirits collected from traveling the globe. Cheers!

 Bolder Granite
You cannot go wrong with Antique White granite countertops paired with dark cabinets!! The contrast is classic!
Bathroom - transitional bathroom idea in Charlotte with gray walls, an undermount sink and granite countertops
Bathroom - transitional bathroom idea in Charlotte with gray walls, an undermount sink and granite countertops

Sponsored
Sunbury, OH

J.Holderby - Renovations
Franklin County's Leading General Contractors - 2X Best of Houzz!

 Skapa Design
This lovely transitional home in Minnesota's lake country pairs industrial elements with softer formal touches. It uses an eclectic mix of materials and design elements to create a beautiful yet comfortable family home.

 Lynch Construction Group
Speaking of oasis, let’s talk about this master bathroom. The colors and textures pair well together to create a relaxing space. This bathroom features Carrera Marble counter tops, a rectangular stand alone bathtub, an oversized, custom glassed-in shower and Villa Versailles flooring. Each feature blends together to make this spot a favorite in the house!

 Turner Design Firm
This carefully planned master suite incorporates varying shades of blue and nautical accents to create a romantic bedroom with a nautical twist.
The lighthouse shaped pendant lights on either side of the bed function to create more space on the nightstand. The hand-applied Ralph Lauren silver plated painted wall mimics the shimmer of the sun on the water. Including the white shell inlaid floor vase, all give a give a nod towards the sea, tying together the suggestive nautical theme.
Rich deep blue velvet curtains paired with white sheers allow privacy and room darkening from the floor to ceiling windows facing the Marina.
The popup TV stand in the middle of the room was stained navy blue to pair with the blue painted support pillar.
RaRah Photo

 Margot Hartford Photography
Photo: Margot Hartford © 2015 Houzz
http://www.houzz.com/ideabooks/44876872/list/my-houzz-architectural-elegance-with-the-addition-of-built-ins


 Sarah Schmidt
Sargent Photography
Bedroom - large transitional master porcelain tile and gray floor bedroom idea in Miami with blue walls
Bedroom - large transitional master porcelain tile and gray floor bedroom idea in Miami with blue walls

Sponsored
Delaware, OH

Buckeye Basements, Inc.
Central Ohio's Basement Finishing ExpertsBest Of Houzz '13-'21
 Skapa Design
This lovely transitional home in Minnesota's lake country pairs industrial elements with softer formal touches. It uses an eclectic mix of materials and design elements to create a beautiful yet comfortable family home.

 JEFFERY ROBERTS DESIGN
Bedroom - large industrial guest dark wood floor bedroom idea in Grand Rapids with yellow walls and no fireplace

 TreHus Architects+Interior Designers+Builders
The owners of this South Minneapolis home wished to renovate their outdated bath to create a relaxing, therapeutic, master suite. Fixtures were flipped within the room, creating more space and minimizing compartmentalization. Clean 3x6 Subway tiles were paired with dark grout for a crisp feel. The floor, though simple and unembellished, forms a strong contrast against the wall color and dark vanity.
 Orsi Panos Interiors
The master bedroom has a stunning four poster bed, paired up with a gorgeous carved chest by Hickory Chair.
Design and photography by Orsi Panos
Transitional master dark wood floor bedroom photo in Toronto with beige walls
Transitional master dark wood floor bedroom photo in Toronto with beige walls

Sponsored
Sunbury, OH
J.Holderby - Renovations
Franklin County's Leading General Contractors - 2X Best of Houzz!

 Evenflow Interiors
This gorgeous home was in need of a refresh.
A cozy sectional was the first order of business. The family of six spends a lot of time watching movies and need a family room that could accommodate everyone comfortably, This 48" deep sectional is done in a scrumptious chocolate chenille which is both pet and kid friendly.
Storage was the next thing to tackle. We chose a pair of weathered wood chests to flank the stone fireplace and mounted a pair of custom hand scraped floating shelves above.
The clients were thrilled and asked us to move on to the dining room, foyer and master bed room.
How could we say no?

 KitchenVisions
Check out the Kohler Laminar tub filler from the ceiling.....Spacious master bath in this new farmhouse, showcases the soaking tub, the large shower surround and the full wall of cabinetry, including double sinks, towel storage and dressing table. The reclaimed wood and the wood look tile, also pair nicely with the crisp whites of the marble look porcelain stone.

 Kami Michels
This master bathroom is very unique with a fresh and funky style. The large double vanity features beautiful a granite counter top and modern flat-panel cabinetry. The focal point of the room is the Barclay freestanding tub that is paired with three globe light pendants from Sea Gull Lighting.
115