
Search results for "Master pair" in Home Design Ideas

 Vision Interiors
This cozy lake cottage skillfully incorporates a number of features that would normally be restricted to a larger home design. A glance of the exterior reveals a simple story and a half gable running the length of the home, enveloping the majority of the interior spaces. To the rear, a pair of gables with copper roofing flanks a covered dining area and screened porch. Inside, a linear foyer reveals a generous staircase with cascading landing.
Further back, a centrally placed kitchen is connected to all of the other main level entertaining spaces through expansive cased openings. A private study serves as the perfect buffer between the homes master suite and living room. Despite its small footprint, the master suite manages to incorporate several closets, built-ins, and adjacent master bath complete with a soaker tub flanked by separate enclosures for a shower and water closet.
Upstairs, a generous double vanity bathroom is shared by a bunkroom, exercise space, and private bedroom. The bunkroom is configured to provide sleeping accommodations for up to 4 people. The rear-facing exercise has great views of the lake through a set of windows that overlook the copper roof of the screened porch below.

Example of a small eclectic women's dark wood floor walk-in closet design in Toronto with open cabinets and white cabinets

 John Kraemer & Sons
Builder: John Kraemer & Sons | Photography: Landmark Photography
Example of a small minimalist guest medium tone wood floor bedroom design in Minneapolis with gray walls
Example of a small minimalist guest medium tone wood floor bedroom design in Minneapolis with gray walls
Find the right local pro for your project
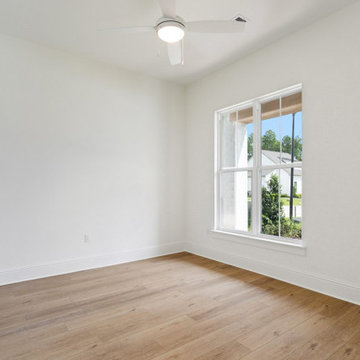
 Bedico Creek Preserve
The luxurious primary bathroom includes a walk-in shower with glass doors and black tile walls, paired with a freestanding white bathtub. Gold hardware and horizontal windows add a touch of modern elegance to the space.

 Abernathy Finish Master
Bright white cabinets paired with beige & gray granite counter tops, stainless steel appliances, and a bright background. Counters, appliances, cabinet installation, floors done by others.

 AVI Group
This light and airy Master Suite has all the amenities from a 50" HDTV to a pair of in-ceiling speakers and an in-wall touch screen allowing our clients the ability to enjoy whatever media they choose at a moments notice.
All the electronics have been remotely located to provide a clean, uncluttered presentation.

 Renaissance Windows & Doors
TS3000 with Custom Sticking
Pair of TS3000 bedroom doors in MDF with custom sticking and senior raised (E) panel.
Door Style: TS3000
Architectual Style: Contemporary
Material: MDF
Application: Interior

Sponsored
Sunbury, OH

J.Holderby - Renovations
Franklin County's Leading General Contractors - 2X Best of Houzz!

 Dona Rosene Interiors
Master Bedroom. Photos by Michael Hunter.
Bedroom - large transitional master carpeted bedroom idea in Dallas with beige walls and no fireplace
Bedroom - large transitional master carpeted bedroom idea in Dallas with beige walls and no fireplace

 Visbeen Architects
Builder: Falcon Custom Homes
Interior Designer: Mary Burns - Gallery
Photographer: Mike Buck
A perfectly proportioned story and a half cottage, the Farfield is full of traditional details and charm. The front is composed of matching board and batten gables flanking a covered porch featuring square columns with pegged capitols. A tour of the rear façade reveals an asymmetrical elevation with a tall living room gable anchoring the right and a low retractable-screened porch to the left.
Inside, the front foyer opens up to a wide staircase clad in horizontal boards for a more modern feel. To the left, and through a short hall, is a study with private access to the main levels public bathroom. Further back a corridor, framed on one side by the living rooms stone fireplace, connects the master suite to the rest of the house. Entrance to the living room can be gained through a pair of openings flanking the stone fireplace, or via the open concept kitchen/dining room. Neutral grey cabinets featuring a modern take on a recessed panel look, line the perimeter of the kitchen, framing the elongated kitchen island. Twelve leather wrapped chairs provide enough seating for a large family, or gathering of friends. Anchoring the rear of the main level is the screened in porch framed by square columns that match the style of those found at the front porch. Upstairs, there are a total of four separate sleeping chambers. The two bedrooms above the master suite share a bathroom, while the third bedroom to the rear features its own en suite. The fourth is a large bunkroom above the homes two-stall garage large enough to host an abundance of guests.
 Visbeen Architects
Builder: Segard Builders
Photographer: Ashley Avila Photography
Symmetry and traditional sensibilities drive this homes stately style. Flanking garages compliment a grand entrance and frame a roundabout style motor court. On axis, and centered on the homes roofline is a traditional A-frame dormer. The walkout rear elevation is covered by a paired column gallery that is connected to the main levels living, dining, and master bedroom. Inside, the foyer is centrally located, and flanked to the right by a grand staircase. To the left of the foyer is the homes private master suite featuring a roomy study, expansive dressing room, and bedroom. The dining room is surrounded on three sides by large windows and a pair of French doors open onto a separate outdoor grill space. The kitchen island, with seating for seven, is strategically placed on axis to the living room fireplace and the dining room table. Taking a trip down the grand staircase reveals the lower level living room, which serves as an entertainment space between the private bedrooms to the left and separate guest bedroom suite to the right. Rounding out this plans key features is the attached garage, which has its own separate staircase connecting it to the lower level as well as the bonus room above.
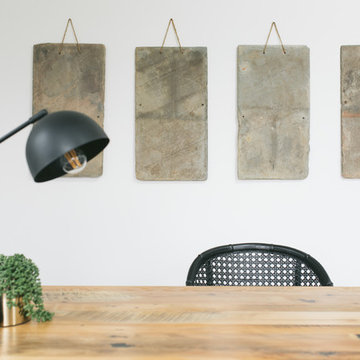
 Edgework Creative
Handcrafted reclaimed top and metal base from Edgework Creative pair well to serve as a work surface or dining table.
Photos courtesy of Scout Columbus

 By Design Interiors Inc
A neutral colored wallpaper paired with modern pattern and enhanced with a touch of bling, brings a dash of glamour to this modern master bedroom. Bold and luxurious fabrics create the sensation of a resort quality retreat and set the mood for a romantic holiday at home.
Photo Credit: Michael Kaskel www.kaskelphoto.com

 Denise Quade Design
Ella Cambria countertops were paired with light grey cabinets and porcelain tile in this master bathroom.
Inspiration for a mid-sized transitional master beige tile and porcelain tile porcelain tile and beige floor freestanding bathtub remodel with shaker cabinets, gray cabinets, a two-piece toilet, blue walls, an undermount sink, quartz countertops, a hinged shower door and white countertops
Inspiration for a mid-sized transitional master beige tile and porcelain tile porcelain tile and beige floor freestanding bathtub remodel with shaker cabinets, gray cabinets, a two-piece toilet, blue walls, an undermount sink, quartz countertops, a hinged shower door and white countertops

Sponsored
Columbus, OH
Free consultation for landscape design!

Peabody Landscape Group
Columbus' Reliable Landscape Design & Contracting
 TVL Creative Ltd.
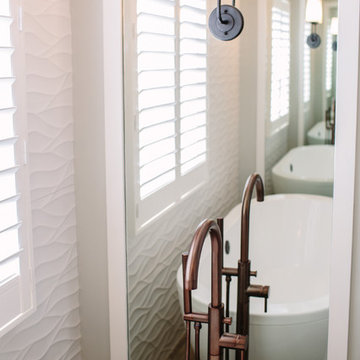
This master bathroom renovation transforms a builder-grade standard into a personalized retreat for our lovely Stapleton clients. Recognizing a need for change, our clients called on us to help develop a space that would capture their aesthetic loves and foster relaxation. Our design focused on establishing an airy and grounded feel by pairing various shades of white, natural wood, and dynamic textures. We replaced the existing ceramic floor tile with wood-look porcelain tile for a warm and inviting look throughout the space. We then paired this with a reclaimed apothecary vanity from Restoration Hardware. This vanity is coupled with a bright Caesarstone countertop and warm bronze faucets from Delta to create a strikingly handsome balance. The vanity mirrors are custom-sized and trimmed with a coordinating bronze frame. Elegant wall sconces dance between the dark vanity mirrors and bright white full height mirrors flanking the bathtub. The tub itself is an oversized freestanding bathtub paired with a tall bronze tub filler. We've created a feature wall with Tile Bar's Billowy Clouds ceramic tile floor to ceiling behind the tub. The wave-like movement of the tiles offers a dramatic texture in a pure white field. We removed the existing shower and extended its depth to create a large new shower. The walls are tiled with a large format high gloss white tile. The shower floor is tiled with marble circles in varying sizes that offer a playful aesthetic in an otherwise minimalist space. We love this pure, airy retreat and are thrilled that our clients get to enjoy it for many years to come!

 MidMod Decor
My little bungalow master bath renovation decorated with mid century modern touches.
Showing one of a pair of leather foot stools designed by Finn Juhl, makes a warm statement in a "Cool" bathroom.
 Verce Design
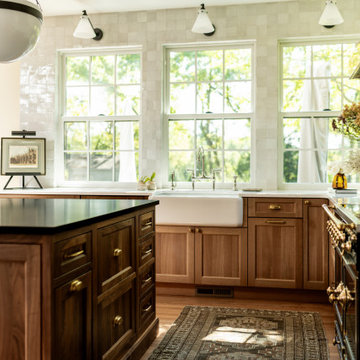
This expansive first floor takes luxury to the next level. A once dreary and dark kitchen, lacking in function, takes on a new look. Natural light floods through the kitchen with wall-to-wall windows, highlighting the gorgeous wood texture from the rift sawn white oak and walnut inset cabinets. A french La Corneau range provides a beautiful focal point, paired with layered designer lighting and various stones.
A host’s dream space for entertaining with a hidden pantry, fully stocked with a chefs sink, dishwasher, and wall oven with ample storage for dry goods and small appliances.
A morning brew or 5'oclock cocktail can be found in the fully loaded wet bar stocked with an integrated espresso maker, ice maker, refrigerator, freezer, wine cooler, and spirits collected from traveling the globe. Cheers!

 Moen
Trendy 3/4 mosaic tile brown floor open shower photo in Cleveland with open cabinets, gray cabinets, white walls, a trough sink and concrete countertops


 Visbeen Architects
Photographer: Ashley Avila Photography
Tucked inside a wooded lot, the Portside features an exterior rich with low rooflines, paired porch columns, and private motor court. Organized around the kitchen, the homes major public spaces, feature plenty of access to a shaded southern exposure. Buffered by a half bath and laundry room, the Master Suite is a quiet retreat complete with a pair of walk in closets, tiled bathroom with curbless shower, and a private sitting room. The open floor plan visually connects the dining, living, den, and open stairwell back to the expansive kitchen island. A trip downstairs quickly reveals the many activities the client’s passion for entertainment. The real showstopper is the lower level refreshment area. Made from a repurposed bow of a vintage Chris-Craft boat, this wet bar, is flanked by a pair of pub height stools and is sheltered above by the ceiling from a 1963 Chris-Craft yacht. Anchoring the upstairs is a spacious craft center organized around a large island flanked on three sides by custom cabinetry.
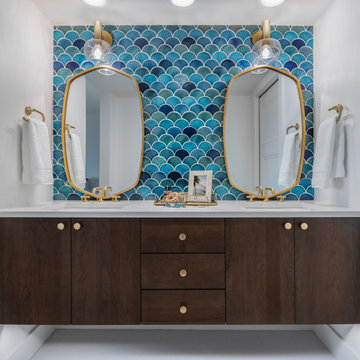
 Orange Moon Interiors
Master bathroom vanity paired with large brass hanging mirrors and light fixtures.
Double shower - large coastal master blue tile and ceramic tile ceramic tile, white floor, double-sink and tray ceiling double shower idea in Tampa with flat-panel cabinets, brown cabinets, white walls, a console sink, granite countertops, a hinged shower door, white countertops, a niche and a floating vanity
Double shower - large coastal master blue tile and ceramic tile ceramic tile, white floor, double-sink and tray ceiling double shower idea in Tampa with flat-panel cabinets, brown cabinets, white walls, a console sink, granite countertops, a hinged shower door, white countertops, a niche and a floating vanity

 Jennifer Grey Interiors Design & Color Specialist
My clients were looking for a quick refresh and styling for their master bathroom. A woven tray filled with beautifully labeled soap, lotion and a candle, nestled in between a pair of orchids in pretty blue and white pots, and a plush grey rug were just what this bathroom was needing! Photography by Amy Bartlam
114