
Search results for "Master pair" in Home Design Ideas
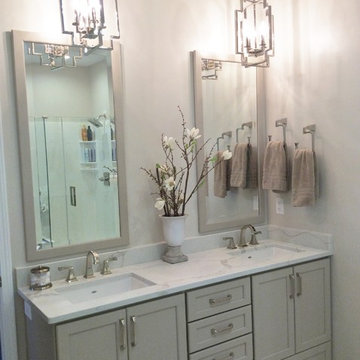
 Village Home Stores
Dura Surpeme vanity cabinet in painted Latte finish paired with Calacatta Classique quartz tops. Bathroom remodeled from start to finish by Village Home Stores.
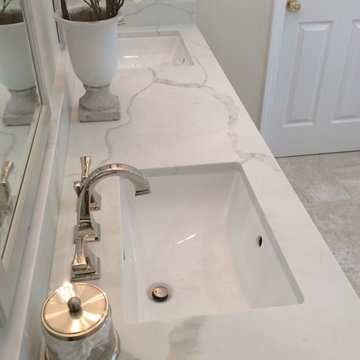 Village Home Stores
Dura Surpeme vanity cabinet in painted Latte finish paired with Calacatta Classique quartz tops. Bathroom remodeled from start to finish by Village Home Stores.

 Bolen Designs
This gorgeous guest bathroom remodel turned an outdated hall bathroom into a guest's spa retreat. The classic gray subway tile mixed with dark gray shiplap lends a farmhouse feel, while the octagon, marble-look porcelain floor tile and brushed nickel accents add a modern vibe. Paired with the existing oak vanity and curved retro mirrors, this space has it all - a combination of colors and textures that invites you to come on in...
Find the right local pro for your project

 Beasley & Henley Interior Design
A grand master bedroom with accents of blue and green, statuesque ceiling and a glass and nickel chandelier.
Inspiration for a large transitional master dark wood floor bedroom remodel in Miami with blue walls
Inspiration for a large transitional master dark wood floor bedroom remodel in Miami with blue walls

 KitchenVisions
Check out the Kohler Laminar tub filler from the ceiling.....Spacious master bath in this new farmhouse, showcases the soaking tub, the large shower surround and the full wall of cabinetry, including double sinks, towel storage and dressing table. The reclaimed wood and the wood look tile, also pair nicely with the crisp whites of the marble look porcelain stone.
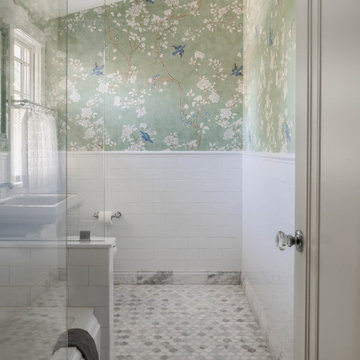
 Anthony James Master Builders, LLC
A hallway bathroom full of charm, character, and design details. A fun and play wallpaper pairs perfectly with a marble hexagon floor tile and classy white subway tile for the walls and bathroom surround.

 AVI Group
This light and airy Master Suite has all the amenities from a 50" HDTV to a pair of in-ceiling speakers and an in-wall touch screen allowing our clients the ability to enjoy whatever media they choose at a moments notice.
All the electronics have been remotely located to provide a clean, uncluttered presentation.

Sponsored
Fredericksburg, OH

High Point Cabinets
Columbus' Experienced Custom Cabinet Builder | 4x Best of Houzz Winner

 Rejuvenation
Our West Slope bath hardware and West Slope Faucet feel dramatically different in silver tones, paired with the Graydon Double Wall Sconce.
Example of an urban bathroom design in Portland
Example of an urban bathroom design in Portland

 TVL Creative Ltd.
Our client’s charming cottage was no longer meeting the needs of their family. We needed to give them more space but not lose the quaint characteristics that make this little historic home so unique. So we didn’t go up, and we didn’t go wide, instead we took this master suite addition straight out into the backyard and maintained 100% of the original historic façade.
Master Suite
This master suite is truly a private retreat. We were able to create a variety of zones in this suite to allow room for a good night’s sleep, reading by a roaring fire, or catching up on correspondence. The fireplace became the real focal point in this suite. Wrapped in herringbone whitewashed wood planks and accented with a dark stone hearth and wood mantle, we can’t take our eyes off this beauty. With its own private deck and access to the backyard, there is really no reason to ever leave this little sanctuary.
Master Bathroom
The master bathroom meets all the homeowner’s modern needs but has plenty of cozy accents that make it feel right at home in the rest of the space. A natural wood vanity with a mixture of brass and bronze metals gives us the right amount of warmth, and contrasts beautifully with the off-white floor tile and its vintage hex shape. Now the shower is where we had a little fun, we introduced the soft matte blue/green tile with satin brass accents, and solid quartz floor (do you see those veins?!). And the commode room is where we had a lot fun, the leopard print wallpaper gives us all lux vibes (rawr!) and pairs just perfectly with the hex floor tile and vintage door hardware.
Hall Bathroom
We wanted the hall bathroom to drip with vintage charm as well but opted to play with a simpler color palette in this space. We utilized black and white tile with fun patterns (like the little boarder on the floor) and kept this room feeling crisp and bright.

 Evenflow Interiors
This gorgeous home was in need of a refresh.
A cozy sectional was the first order of business. The family of six spends a lot of time watching movies and need a family room that could accommodate everyone comfortably, This 48" deep sectional is done in a scrumptious chocolate chenille which is both pet and kid friendly.
Storage was the next thing to tackle. We chose a pair of weathered wood chests to flank the stone fireplace and mounted a pair of custom hand scraped floating shelves above.
The clients were thrilled and asked us to move on to the dining room, foyer and master bed room.
How could we say no?
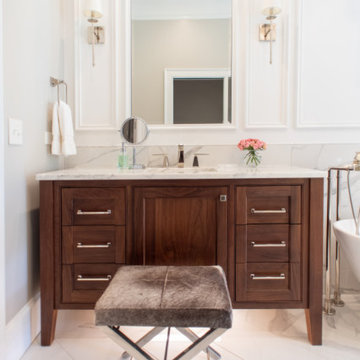
 Artisan Design Studio
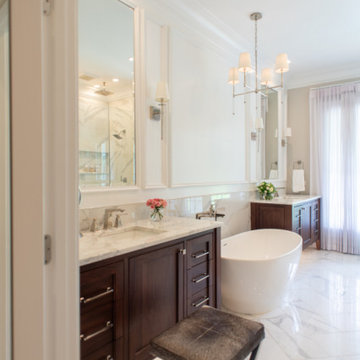
This custom walnut vanity, with its clean inset doors, pairs storage with striking craftsmanship.
Inspiration for a mid-sized timeless porcelain tile freestanding bathtub remodel in Atlanta with beaded inset cabinets, medium tone wood cabinets, marble countertops and a freestanding vanity
Inspiration for a mid-sized timeless porcelain tile freestanding bathtub remodel in Atlanta with beaded inset cabinets, medium tone wood cabinets, marble countertops and a freestanding vanity
 Artisan Design Studio
This primary bath pairs matching walnut vanities with an expansive shower and a sculptural freestanding tub.
Example of a classic bathroom design in Atlanta
Example of a classic bathroom design in Atlanta

 Edgework Creative
Handcrafted reclaimed top and metal base from Edgework Creative pair well to serve as a work surface or dining table.
Photos courtesy of Scout Columbus

Sponsored
Columbus, OH
Free consultation for landscape design!

Peabody Landscape Group
Columbus' Reliable Landscape Design & Contracting

 Courtney B. Smith Design
Hollywood Regency styled master bedroom. Room inspirations were a vintage chinoiserie chandelier, brass dragon wall sculptures, a refurbished pair of rattan bed canopies and Dorothy Draper Espana chests repurposed as bedside tables. We then added custom monogrammed linens, a pair of x-benches, custom bedskirt and canopy, and coordinating custom accent pillow and drapes in Scalamandre China Rose. A sophisticated retreat in a traditional family home.
Design by Courtney B. Smith. Photography by David Duncan Livingston.
 Bedico Creek Preserve
The luxurious primary bathroom includes a walk-in shower with glass doors and black tile walls, paired with a freestanding white bathtub. Gold hardware and horizontal windows add a touch of modern elegance to the space.
 AVI Group
This light and airy Master Suite has all the amenities from a 50" HDTV to a pair of in-ceiling speakers and an in-wall touch screen allowing our clients the ability to enjoy whatever media they choose at a moments notice.
All the electronics have been remotely located to provide a clean, uncluttered presentation.

 Abernathy Finish Master
Bright white cabinets paired with beige & gray granite counter tops, stainless steel appliances, and a bright background. Counters, appliances, cabinet installation, floors done by others.
Sponsored
Columbus, OH
Free consultation for landscape design!
Peabody Landscape Group
Columbus' Reliable Landscape Design & Contracting

Example of a small eclectic women's dark wood floor walk-in closet design in Toronto with open cabinets and white cabinets

 Vision Interiors
This cozy lake cottage skillfully incorporates a number of features that would normally be restricted to a larger home design. A glance of the exterior reveals a simple story and a half gable running the length of the home, enveloping the majority of the interior spaces. To the rear, a pair of gables with copper roofing flanks a covered dining area and screened porch. Inside, a linear foyer reveals a generous staircase with cascading landing.
Further back, a centrally placed kitchen is connected to all of the other main level entertaining spaces through expansive cased openings. A private study serves as the perfect buffer between the homes master suite and living room. Despite its small footprint, the master suite manages to incorporate several closets, built-ins, and adjacent master bath complete with a soaker tub flanked by separate enclosures for a shower and water closet.
Upstairs, a generous double vanity bathroom is shared by a bunkroom, exercise space, and private bedroom. The bunkroom is configured to provide sleeping accommodations for up to 4 people. The rear-facing exercise has great views of the lake through a set of windows that overlook the copper roof of the screened porch below.

 Dona Rosene Interiors
Master Bedroom. Photos by Michael Hunter.
Bedroom - large transitional master carpeted bedroom idea in Dallas with beige walls and no fireplace
Bedroom - large transitional master carpeted bedroom idea in Dallas with beige walls and no fireplace
113